Welcome to the highly sought-after Avondale community in Bellevue, where convenience meets comfort just minutes from One Bellevue Place and less than 30 minutes from downtown Nashville. Nestled in a walkable neighborhood with sidewalks throughout, this beautifully maintained home offers the perfect blend of modern living and an exceptional community lifestyle.
Step inside to discover a bright, open-concept floor plan featuring a designer kitchen with quartz countertops, stainless steel appliances, gas cooktop and a spacious main-level primary suite with a standalone tub. Upstairs, you’ll find 2 additional bedrooms and an oversized bonus room, ideal for a home office, playroom, media room and workout space.
Outside, enjoy a large side porch with string lighting perfect for entertaining, relaxing, or play. The elegant wrought iron fence provides added privacy. Residents also have access to outstanding neighborhood amenities, including a resort-style pool, a playground, and walking paths that make it easy to enjoy the community. With spacious living, fantastic amenities, and one of Bellevue’s most desirable locations, this home truly has it all.
Active
$514,990
1645 Brockton Ln, Nashville, TN 37221
3beds
1,959sqft
Single Family Residence, Residential
Built in 2018
7,405 Square Feet Lot
$-- Zestimate®
$263/sqft
$61/mo HOA
What's special
Stainless steel appliancesBright open-concept floor planOversized bonus roomGas cooktop
- 10 days |
- 286 |
- 24 |
Likely to sell faster than
Zillow last checked:
Listing updated:
Listed by:
Brittney Kimbro 731-926-6901,
Rochford Realty and Construction Company 615-383-1141
Source: RealTracs MLS as distributed by MLS GRID,MLS#: 3333723
Facts & features
Interior
Bedrooms & bathrooms
- Bedrooms: 3
- Bathrooms: 3
- Full bathrooms: 2
- 1/2 bathrooms: 1
- Main level bedrooms: 1
Heating
- Central, Natural Gas
Cooling
- Central Air
Appliances
- Included: Electric Oven, Built-In Gas Range, Dishwasher, Disposal, Microwave, Refrigerator, Stainless Steel Appliance(s)
Features
- Flooring: Carpet, Wood, Tile
- Basement: None
Interior area
- Total structure area: 1,959
- Total interior livable area: 1,959 sqft
- Finished area above ground: 1,959
Property
Parking
- Total spaces: 2
- Parking features: Garage Faces Rear
- Attached garage spaces: 2
Features
- Levels: One
- Stories: 2
Lot
- Size: 7,405 Square Feet
- Dimensions: 45 x 162
Details
- Parcel number: 141050A57500CO
- Special conditions: Owner Agent
Construction
Type & style
- Home type: SingleFamily
- Property subtype: Single Family Residence, Residential
Materials
- Brick, Vinyl Siding
Condition
- New construction: No
- Year built: 2018
Utilities & green energy
- Sewer: Public Sewer
- Water: Public
- Utilities for property: Natural Gas Available, Water Available
Community & HOA
Community
- Subdivision: Avondale
HOA
- Has HOA: Yes
- HOA fee: $61 monthly
Location
- Region: Nashville
Financial & listing details
- Price per square foot: $263/sqft
- Tax assessed value: $474,900
- Annual tax amount: $3,303
- Date on market: 8/7/2026
Estimated market value
Not available
Estimated sales range
Not available
Not available
Price history
| Date | Event | Price |
|---|---|---|
| 8/7/2026 | Listed for sale | $514,990+62.1%$263/sqft |
Source:  RealTracs MLS as distributed by MLS GRID #3333723 Report a problem RealTracs MLS as distributed by MLS GRID #3333723 Report a problem | ||
| 3/13/2018 | Sold | $317,688+355.9%$162/sqft |
Source: Public Record Report a problem | ||
| 6/23/2017 | Sold | $69,686$36/sqft |
Source: Public Record Report a problem | ||
Public tax history
| Year | Property taxes | Tax assessment |
|---|---|---|
| 2025 | $3,303 +28.1% | $118,725 +34.5% |
| 2024 | $2,579 | $88,275 |
| 2023 | $2,579 | $88,275 |
| 2022 | $2,579 -1% | $88,275 |
| 2021 | $2,607 +2% | $88,275 +30.9% |
| 2020 | $2,555 +37.5% | $67,450 |
| 2019 | $1,858 +67.6% | $67,450 +67.6% |
| 2018 | $1,109 -36.2% | $40,250 +123.6% |
| 2017 | $1,738 +250.5% | $18,000 +38.5% |
| 2016 | $496 -2.8% | $13,000 |
| 2015 | $510 | $13,000 |
Find assessor info on the county website
Monthly payment
Est. payment
Payment breakdown
Explore the cost of this home by adjusting the details. Changes won't be saved.Climate risks
Neighborhood: Avondale Park
Nearby schools
GreatSchools rating
- 8/10Harpeth Valley Elementary SchoolGrades: PK-5Distance: 2.6 mi
- 6/10Bellevue Middle SchoolGrades: 6-8Distance: 2.9 mi
- 5/10James Lawson High SchoolGrades: 9-12Distance: 0.4 mi
Schools provided by the listing agent
- Elementary: Harpeth Valley Elementary
- Middle: Bellevue Middle
- High: James Lawson High School
Source: RealTracs MLS as distributed by MLS GRID. This data may not be complete. We recommend contacting the local school district to confirm school assignments for this home.

- $508,5003 bd3 ba1.9k sqft1641 Brockton Ln, Nashville, TN 37221Off Market
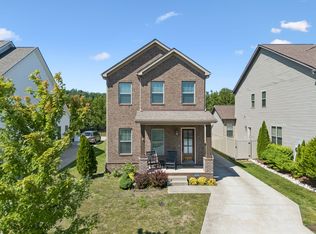
- $525,0004 bd4 ba2.1k sqft1649 Brockton Ln, Nashville, TN 37221Sold
- $548,2004 bd4 ba2.1k sqft1637 Brockton Ln, Nashville, TN 37221Off Market
- $541,4003 bd3 ba2.4k sqft1653 Brockton Ln, Nashville, TN 37221Off Market
- $514,0003 bd3 ba2.1k sqft1653 Brockton, Nashville, TN 37221Off Market
- $573,9003 bd4 ba2.7k sqft1597 Brockton Ln, Nashville, TN 37221Off Market
- $460,0003 bd2 ba1.8k sqft1633 Brockton Ln, Nashville, TN 37221Sold
- $473,5003 bd3 ba1.8k sqft1633 Brockton Ln LOT 572, Nashville, TN 37221Off Market
A local agent can set up tours, give advice and negotiate with sellers.
Similar homes
- $549,0003 bd3 ba2.3k sqft7412 Riverland Dr, Nashville, TN 37221For Sale

 MLS ID #3221632, Sarah Richardson. RealTracs MLS as distributed by MLS GRID
 - $519,9003 bd4 ba2k sqft624 Parkvue Place Dr, Nashville, TN 37221For Sale
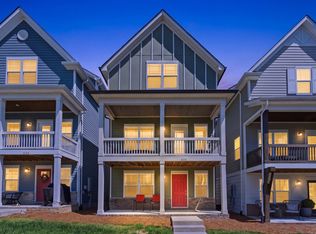 MLS ID #3190994, Jerome Pillow. RealTracs MLS as distributed by MLS GRID
 - $535,0004 bd4 ba2k sqft614 Parkvue Place Dr, Nashville, TN 37221For Sale
 MLS ID #3248306, Marion Kincade. RealTracs MLS as distributed by MLS GRID
 - $475,0003 bd3 ba1.8k sqft7394 Old Harding Pike, Nashville, TN 37221For Sale
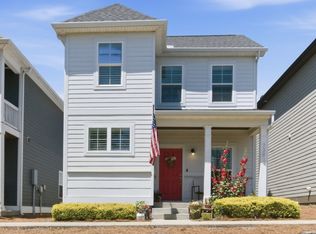 MLS ID #3221616, Casey Draiss. RealTracs MLS as distributed by MLS GRID
 - $459,9003 bd3 ba1.7k sqft6006 Mill Tree Ct, Nashville, TN 37221For SaleMLS ID #3306043, Jenilee Anthony. RealTracs MLS as distributed by MLS GRID
- $699,9994 bd4 ba2.8k sqft1709 Alayna Ct, Nashville, TN 37221For SaleMLS ID #3505911, Leslie Scott, CLHA. RealTracs MLS as distributed by MLS GRID
- $535,0003 bd3 ba2.3k sqft815 Silkwood Dr, Nashville, TN 37221For SaleMLS ID #3183976, Reenie Sanders. RealTracs MLS as distributed by MLS GRID
- $632,0004 bd3 ba2.8k sqft7476 Riverland Dr, Nashville, TN 37221For SaleMLS ID #3243668, Lisa Smith. RealTracs MLS as distributed by MLS GRID
- $549,0003 bd3 ba2.1k sqft702B Waco Dr, Nashville, TN 37209For SaleMLS ID #3512776, Matt Ward. RealTracs MLS as distributed by MLS GRID
- $525,0003 bd4 ba2k sqft171 Stonecrest Dr, Nashville, TN 37209For SaleMLS ID #3312269, Cara Hudson Owen. RealTracs MLS as distributed by MLS GRID
- $499,9993 bd4 ba2.2k sqft6719 Charlotte Pike #3, Nashville, TN 37209For SaleMLS ID #3181109, Paul Scott. RealTracs MLS as distributed by MLS GRID
- $475,0003 bd3 ba2.1k sqft4417 J J Watson Ave, Nashville, TN 37211For SaleMLS ID #3047336, Tony Carletello. RealTracs MLS as distributed by MLS GRID
- $599,9004 bd3 ba2.1k sqft1716 Underwood St, Nashville, TN 37208For SaleMLS ID #3336300, Nina C. Joines. RealTracs MLS as distributed by MLS GRID
- $565,0003 bd3 ba2.1k sqft735 28th Ave N, Nashville, TN 37208For SaleMLS ID #3318443, Eric Workman. RealTracs MLS as distributed by MLS GRID
- $649,9003 bd3 ba1.9k sqft6202B New York Ave, Nashville, TN 37209For SaleMLS ID #3501485, Stephanie McCue. RealTracs MLS as distributed by MLS GRID
- $600,0003 bd2 ba2k sqft440 Red Sunset Ct, Brentwood, TN 37027For SaleMLS ID #3322462, Josh Wright. RealTracs MLS as distributed by MLS GRID
- $559,9004 bd3 ba2.3k sqft9728 Katz Ln, Brentwood, TN 37027For SaleMLS ID #1540287, Angela Beshears. Greater Chattanooga Realtors
- $499,9003 bd4 ba2k sqft185 Stonecrest Dr, Nashville, TN 37209For SaleMLS ID #3181952, Tiffany Kling. RealTracs MLS as distributed by MLS GRID
- $615,0003 bd3 ba2.3k sqft2140A Burns St, Nashville, TN 37216For SaleMLS ID #3514198, Carolyn D. Akins. RealTracs MLS as distributed by MLS GRID
- $549,9993 bd3 ba1.8k sqft1904B 3rd Ave N, Nashville, TN 37208For SaleMLS ID #3276622, Bryan Motycka. RealTracs MLS as distributed by MLS GRID
