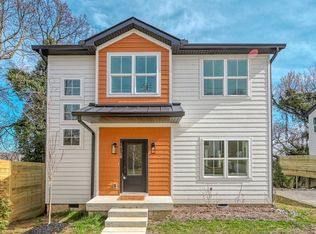
Experience elevated living in one of Nashville’s most vibrant neighborhoods at 1904B 3rd Ave N. Located in the highly sought after Salemtown and Germantown area, this thoughtfully designed home blends modern style with everyday comfort.
Inside, you will find beautiful hardwood floors, designer lighting, and an open living space that flows seamlessly into a stunning kitchen built for both entertaining and daily life. The kitchen features quartz countertops, custom cabinetry, and premium stainless steel appliances that make cooking and hosting effortless.
The spacious primary suite provides a relaxing retreat with a large walk in closet, soaking tub, and a beautifully tiled shower. Smart features such as a tankless water heater add efficiency while multiple storage areas throughout the home offer convenience and functionality.
Step outside and enjoy being just moments from some of Nashville’s best restaurants, coffee shops, and local favorites in Germantown. This home delivers the perfect balance of modern living, walkable lifestyle, and one of the city’s most desirable locations.
Active
$549,999
1904B 3rd Ave N, Nashville, TN 37208
3beds
1,857sqft
:
Get pre-qualified$3,321/mo
Horizontal Property Regime - Detached, Residential
Built in 2019
871 Square Feet Lot
$-- Zestimate®
$296/sqft
$-- HOA
What's special
Premium stainless steel appliancesQuartz countertopsBeautiful hardwood floorsDesigner lightingBeautifully tiled showerCustom cabinetrySoaking tub
- 19 days |
- 525 |
- 29 |
Zillow last checked:
Listing updated:
Listed by:
Bryan Motycka 615-477-5179,
The Luxe Collective 615-784-5893,
Lisa Landyn 615-870-7986,
The Luxe Collective
Source: RealTracs MLS as distributed by MLS GRID,MLS#: 3276622
Facts & features
Interior
Bedrooms & bathrooms
- Bedrooms: 3
- Bathrooms: 3
- Full bathrooms: 2
- 1/2 bathrooms: 1
Bedroom 1
- Features: Walk-In Closet(s)
- Level: Walk-In Closet(s)
- Area: 224 Square Feet
- Dimensions: 16x14
Bedroom 2
- Features: Bath
- Level: Bath
- Area: 132 Square Feet
- Dimensions: 12x11
Bedroom 3
- Features: Extra Large Closet
- Level: Extra Large Closet
- Area: 132 Square Feet
- Dimensions: 12x11
Primary bathroom
- Features: Double Vanity
- Level: Double Vanity
Dining room
- Features: Combination
- Level: Combination
Kitchen
- Features: Eat-in Kitchen
- Level: Eat-in Kitchen
- Area: 144 Square Feet
- Dimensions: 12x12
Living room
- Area: 462 Square Feet
- Dimensions: 33x14
Heating
- Central, Natural Gas
Cooling
- Central Air
Appliances
- Included: Gas Oven, Gas Range, Dishwasher, Disposal, Microwave, Refrigerator
Features
- Ceiling Fan(s), Smart Thermostat
- Flooring: Carpet, Wood, Tile
- Basement: Crawl Space,None
Interior area
- Total structure area: 1,857
- Total interior livable area: 1,857 sqft
- Finished area above ground: 1,857
Property
Parking
- Total spaces: 2
- Parking features: Concrete, Shared Driveway
- Uncovered spaces: 2
Features
- Levels: One
- Stories: 2
Lot
- Size: 871 Square Feet
- Features: Level
- Topography: Level
Details
- Parcel number: 081040D00200CO
- Special conditions: Standard
Construction
Type & style
- Home type: SingleFamily
- Architectural style: Contemporary
- Property subtype: Horizontal Property Regime - Detached, Residential
Materials
- Hardboard Siding
- Roof: Shingle
Condition
- New construction: No
- Year built: 2019
Utilities & green energy
- Sewer: Public Sewer
- Water: Public
- Utilities for property: Natural Gas Available, Water Available
Green energy
- Energy efficient items: Water Heater
Community & HOA
Community
- Security: Smoke Detector(s)
- Subdivision: Homes At 1904 3rd Avenue North
HOA
- Has HOA: No
Location
- Region: Nashville
Financial & listing details
- Price per square foot: $296/sqft
- Annual tax amount: $4,203
- Date on market: 7/13/2026
Estimated market value
Not available
Estimated sales range
Not available
Not available
Price history
| Date | Event | Price |
|---|---|---|
| 7/13/2026 | Listed for sale | $549,999-4.3%$296/sqft |
Source:  RealTracs MLS as distributed by MLS GRID #3276622 Report a problem RealTracs MLS as distributed by MLS GRID #3276622 Report a problem | ||
| 7/4/2026 | Listing removed | $575,000$310/sqft |
Source: RealTracs MLS as distributed by MLS GRID #3193827 Report a problem | ||
| 5/8/2026 | Listed for sale | $575,000-4.2%$310/sqft |
Source: RealTracs MLS as distributed by MLS GRID #3193827 Report a problem | ||
| 4/30/2026 | Listing removed | $599,900$323/sqft |
Source: RealTracs MLS as distributed by MLS GRID #3146064 Report a problem | ||
| 3/13/2026 | Listed for sale | $599,900$323/sqft |
Source: RealTracs MLS as distributed by MLS GRID #3146064 Report a problem | ||
| 8/21/2025 | Listing removed | $599,900$323/sqft |
Source: RealTracs MLS as distributed by MLS GRID #2920487 Report a problem | ||
| 6/19/2025 | Listed for sale | $599,900$323/sqft |
Source: RealTracs MLS as distributed by MLS GRID #2920487 Report a problem | ||
| 6/19/2025 | Listing removed | $599,900$323/sqft |
Source: RealTracs MLS as distributed by MLS GRID #2823351 Report a problem | ||
| 4/27/2025 | Listed for sale | $599,900-1.7%$323/sqft |
Source: RealTracs MLS as distributed by MLS GRID #2823351 Report a problem | ||
| 4/27/2025 | Listing removed | $610,000$328/sqft |
Source: RealTracs MLS as distributed by MLS GRID #2802242 Report a problem | ||
| 3/10/2025 | Listed for sale | $610,000-1.6%$328/sqft |
Source: RealTracs MLS as distributed by MLS GRID #2802242 Report a problem | ||
| 3/10/2025 | Listing removed | $620,000$334/sqft |
Source: RealTracs MLS as distributed by MLS GRID #2773575 Report a problem | ||
| 1/2/2025 | Listed for sale | $620,000-1.6%$334/sqft |
Source: RealTracs MLS as distributed by MLS GRID #2773575 Report a problem | ||
| 11/24/2024 | Listing removed | $630,000$339/sqft |
Source: RealTracs MLS as distributed by MLS GRID #2756933 Report a problem | ||
| 11/9/2024 | Listed for sale | $630,000+57.9%$339/sqft |
Source: RealTracs MLS as distributed by MLS GRID #2756933 Report a problem | ||
| 6/26/2020 | Sold | $399,000-1.5%$215/sqft |
Source: RealTracs MLS as distributed by MLS GRID #2145059 Report a problem | ||
| 3/25/2020 | Price change | $405,000-1%$218/sqft |
Source: Compass Tennessee, LLC #2130219 Report a problem | ||
| 3/21/2020 | Price change | $409,000-2.6%$220/sqft |
Source: Compass Tennessee, LLC #2130219 Report a problem | ||
| 3/17/2020 | Price change | $419,900-1.2%$226/sqft |
Source: Compass Tennessee, LLC #2130219 Report a problem | ||
| 3/10/2020 | Listed for sale | $424,900+1.2%$229/sqft |
Source: Compass Tennessee, LLC #2130219 Report a problem | ||
| 2/6/2020 | Listing removed | $419,900$226/sqft |
Source: Compass Tennessee, LLC #2101955 Report a problem | ||
| 10/2/2019 | Price change | $419,900-2.3%$226/sqft |
Source: Compass Tennessee, LLC #2080677 Report a problem | ||
| 9/12/2019 | Listed for sale | $429,999$232/sqft |
Source: Compass Tennessee, LLC #2080677 Report a problem | ||
Public tax history
Tax history is unavailable.
Monthly payment
Est. payment
Payment breakdown
Explore the cost of this home by adjusting the details. Changes won't be saved.Climate risks
Neighborhood: 37208
Nearby schools
GreatSchools rating
- 5/10Jones ElementaryGrades: PK-5Distance: 0.6 mi
- 4/10John Early Paideia Middle MagnetGrades: 6-8Distance: 0.6 mi
- 4/10Pearl Cohn Magnet High SchoolGrades: 9-12Distance: 2.1 mi
Schools provided by the listing agent
- Elementary: Jones Paideia Magnet
- Middle: John Early Paideia Magnet
- High: Pearl Cohn Magnet High School
Source: RealTracs MLS as distributed by MLS GRID. This data may not be complete. We recommend contacting the local school district to confirm school assignments for this home.
- $729,8003 bd2 ba1.8k sqft1906 3rd Ave N UNIT 1906B, Nashville, TN 37208Off Market
- $660,3003 bd2 ba1.8k sqft1904 3rd Ave N UNIT 1904A, Nashville, TN 37208Off Market
- $622,4003 bd2 ba1.8k sqft1904 3rd Ave N UNIT 1904B, Nashville, TN 37208Off Market
- $3,500-- bd-- ba-- sqft1904 3rd Ave N #C, Nashville, TN 37208Off Market
- $487,9003 bd2 ba1.8k sqft1904 3rd Ave N, Nashville, TN 37208Off Market
- $300,0009,583 Square Feet1902 3rd Ave N, Nashville, TN 37208Off Market
- $622,5003 bd3 ba1.8k sqft1906A 3rd Ave N, Nashville, TN 37208Off Market
- $542,2003 bd3 ba1.8k sqft1906B 3rd Ave N, Nashville, TN 37208Off Market
A local agent can set up tours, give advice and negotiate with sellers.
A local lender can help you make sure your offer is ready when you are.
Similar homes
- $499,9003 bd3 ba1.6k sqft1732 25th Ave N, Nashville, TN 37208For Sale

 MLS ID #3279170, Pamela Lash. RealTracs MLS as distributed by MLS GRID
 - $574,0003 bd3 ba1.4k sqft64 Fern Ave Unit 5, Nashville, TN 37207For Sale
 MLS ID #3148460, Teryn Chapin. RealTracs MLS as distributed by MLS GRID
 - $549,0003 bd3 ba2.1k sqft702B Waco Dr, Nashville, TN 37209For Sale
 MLS ID #3253435, Steve Rice. RealTracs MLS as distributed by MLS GRID
 - $549,9003 bd3 ba1.6k sqft327 Oriel Ave, Nashville, TN 37210For Sale
 MLS ID #3262647, David Edward Harris. RealTracs MLS as distributed by MLS GRID
 - $559,9003 bd4 ba2.2k sqft731 Douglas Ave, Nashville, TN 37207For SaleMLS ID #3255662, Kina McKissack. RealTracs MLS as distributed by MLS GRID
- $644,9993 bd3 ba1.9k sqft1904 Scott Ave, Nashville, TN 37206For SaleMLS ID #3305179, Bobby Johnson. RealTracs MLS as distributed by MLS GRID
- $559,0002 bd4 ba1.8k sqft312B Duke St, Nashville, TN 37207For SaleMLS ID #3171504, Ralph Harvey. RealTracs MLS as distributed by MLS GRID
- $585,0004 bd4 ba2.3k sqft638B Annex Ave, Nashville, TN 37209For SaleMLS ID #3183429, Whit Murray. RealTracs MLS as distributed by MLS GRID
- $650,0003 bd3 ba2k sqft6012B Louisiana Ave, Nashville, TN 37209For SaleMLS ID #3261025, Michael Bird. RealTracs MLS as distributed by MLS GRID
- $475,0003 bd3 ba2.2k sqft40 Hubbard St, Nashville, TN 37210For SaleMLS ID #3217661, Tyler Forte. RealTracs MLS as distributed by MLS GRID
- $639,0003 bd3 ba1.8k sqft65 Creighton Ave, Nashville, TN 37206For SaleMLS ID #3230157, Timothy (Tim) Paul Boyls. RealTracs MLS as distributed by MLS GRID
- $639,0003 bd3 ba2.2k sqft1108 Cahal Ave, Nashville, TN 37206For SaleMLS ID #3245865, Shamille Shemi Wharton. RealTracs MLS as distributed by MLS GRID
- $499,0003 bd3 ba1.8k sqft575 Green Ln, Whites Creek, TN 37189For SaleMLS ID #3215184, Suzette Kraemer. RealTracs MLS as distributed by MLS GRID
- $529,0003 bd3 ba2.1k sqft3732 Hoggett Ford Rd, Hermitage, TN 37076For SaleMLS ID #3272225, Josh Weber. RealTracs MLS as distributed by MLS GRID
- $749,0003 bd3 ba2.4k sqft838B Lischey Ave, Nashville, TN 37207For SaleMLS ID #3301911, Chris Fumia. RealTracs MLS as distributed by MLS GRID
- $549,0003 bd3 ba1.9k sqft2709 Biloxi Ave, Nashville, TN 37204For SaleMLS ID #3131399, Chris Fumia. RealTracs MLS as distributed by MLS GRID
- $650,0003 bd3 ba2k sqft417A 35th Ave N, Nashville, TN 37209For SaleMLS ID #3180774, Susan Gregory. RealTracs MLS as distributed by MLS GRID
- $560,0003 bd2 ba2.2k sqft600 Sitting Mill Ct, Nashville, TN 37211For SaleMLS ID #3297905, Daniel Hope. RealTracs MLS as distributed by MLS GRID
- $629,9003 bd3 ba2.3k sqft2140A Burns St, Nashville, TN 37216For SaleMLS ID #3264309, Carolyn D. Akins. RealTracs MLS as distributed by MLS GRID
- $649,9003 bd3 ba2.2k sqft829 Watts Ln, Nashville, TN 37209For SaleMLS ID #3255761, Andrew Tate. RealTracs MLS as distributed by MLS GRID
