Welcome to 600 Sitting Mill Ct, offering the ultimate lifestyle in Nashville’s coveted Lenox Village. This property delivers a truly rare opportunity: a premier Lenox Village location with an expansive 0.25-acre lot. Enjoy the neighborhood’s signature walkability to the neighborhood playground with its shaded tree canopy, the sweeping green common area with a community pavilion, and popular local spots like Sweet Waters Coffee and Deep South Growlers. A large, covered front porch welcomes you home, perfect for evening relaxation.
Inside, the entire first floor features new Luxury Vinyl Plank flooring, seamlessly connecting the open living spaces. The renovated kitchen boasts quartz counters, tile backsplash, gray cabinets, large pantry, and tons of counter and cabinet space. The intelligent main-level split floor plan places the secondary bedrooms on the opposite side of the primary suite for maximum privacy. The luxurious primary suite features an incredible walk-in closet outfitted with a high-end, custom built-in shelving and drawer system centered around a bright window. The secondary bedrooms delight with their size and tasteful paint, while the immaculate hall bathroom features updated flooring, vanity, and lighting.
Dedicated laundry room equipped with a large utility sink and shelving. Upstairs, a massive bonus room with vaulted ceilings serves as the perfect media room or play area. Recent upgrades provide peace of mind, featuring a brand-new water heater (2025), a 9-year-old roof, and a 9-year-old HVAC. Matte black door hardware, matching light fixtures, and fresh off-white paint add an elegant, contemporary touch throughout.
The outdoor space is a true showstopper. Enclosed by a 4-year-old white vinyl fence, the quarter-acre yard offers a vast, private lawn that is exceptionally rare for the area. The concrete back patio features a beautiful metal-roof pavilion adorned with string lights, creating an enchanting ambiance for twilight entertaining.
Active
$560,000
600 Sitting Mill Ct, Nashville, TN 37211
3beds
2,298sqft
:
Get pre-qualified$3,448/mo
Single Family Residence, Residential
Built in 2003
0.25 Acres Lot
$-- Zestimate®
$244/sqft
$66/mo HOA
What's special
- 8 days |
- 566 |
- 34 |
Likely to sell faster than
Zillow last checked:
Listing updated:
Listed by:
Daniel Hope 615-336-6686,
Fridrich & Clark Realty 615-263-4800
Source: RealTracs MLS as distributed by MLS GRID,MLS#: 3297905
Facts & features
Interior
Bedrooms & bathrooms
- Bedrooms: 3
- Bathrooms: 2
- Full bathrooms: 2
- Main level bedrooms: 3
Bedroom 1
- Area: 224 Square Feet
- Dimensions: 16x14
Bedroom 2
- Area: 168 Square Feet
- Dimensions: 14x12
Bedroom 3
- Area: 132 Square Feet
- Dimensions: 12x11
Primary bathroom
- Features: Suite
- Level: Suite
Dining room
- Area: 154 Square Feet
- Dimensions: 14x11
Kitchen
- Features: Eat-in Kitchen
- Level: Eat-in Kitchen
- Area: 130 Square Feet
- Dimensions: 13x10
Living room
- Area: 300 Square Feet
- Dimensions: 20x15
Other
- Features: Breakfast Room
- Level: Breakfast Room
- Area: 100 Square Feet
- Dimensions: 10x10
Other
- Features: Utility Room
- Level: Utility Room
- Area: 56 Square Feet
- Dimensions: 8x7
Recreation room
- Features: Second Floor
- Level: Second Floor
- Area: 357 Square Feet
- Dimensions: 21x17
Heating
- Central
Cooling
- Central Air
Appliances
- Included: Oven, Range, Dishwasher, Microwave, Refrigerator, Stainless Steel Appliance(s)
Features
- Air Filter, Ceiling Fan(s), Entrance Foyer, High Ceilings, Open Floorplan, Pantry, Redecorated, Walk-In Closet(s)
- Flooring: Carpet, Luxury Vinyl, Tile
- Basement: None
- Number of fireplaces: 1
- Fireplace features: Gas, Living Room
Interior area
- Total structure area: 2,298
- Total interior livable area: 2,298 sqft
- Finished area above ground: 2,298
Property
Parking
- Total spaces: 2
- Parking features: Garage Faces Side
- Garage spaces: 2
Features
- Levels: Two
- Stories: 2
- Patio & porch: Porch, Covered, Patio
- Fencing: Back Yard
Lot
- Size: 0.25 Acres
- Dimensions: 92 x 100
Details
- Parcel number: 173090A13400CO
- Special conditions: Standard
- Other equipment: Air Purifier
Construction
Type & style
- Home type: SingleFamily
- Property subtype: Single Family Residence, Residential
Materials
- Brick
- Roof: Shingle
Condition
- New construction: No
- Year built: 2003
Utilities & green energy
- Sewer: Public Sewer
- Water: Public
- Utilities for property: Water Available, Underground Utilities
Community & HOA
Community
- Subdivision: Lenox Village
HOA
- Has HOA: Yes
- Amenities included: Park, Playground, Sidewalks, Underground Utilities
- HOA fee: $66 monthly
Location
- Region: Nashville
Financial & listing details
- Price per square foot: $244/sqft
- Tax assessed value: $535,200
- Annual tax amount: $3,722
- Date on market: 7/20/2026
Estimated market value
Not available
Estimated sales range
Not available
Not available
Price history
| Date | Event | Price |
|---|---|---|
| 7/27/2026 | Listed for sale | $560,000+13.8%$244/sqft |
Source:  RealTracs MLS as distributed by MLS GRID #3297905 Report a problem RealTracs MLS as distributed by MLS GRID #3297905 Report a problem | ||
| 11/19/2021 | Sold | $492,000+7%$214/sqft |
Source: RealTracs MLS as distributed by MLS GRID #2302824 Report a problem | ||
| 10/29/2021 | Pending sale | $460,000$200/sqft |
Source: RealTracs MLS as distributed by MLS GRID #2302824 Report a problem | ||
| 10/28/2021 | Listed for sale | $460,000+31.1%$200/sqft |
Source: RealTracs MLS as distributed by MLS GRID #2302824 Report a problem | ||
| 8/2/2019 | Sold | $351,000-1.1%$153/sqft |
Source: Public Record Report a problem | ||
| 6/13/2019 | Listed for sale | $355,000+57.8%$154/sqft |
Source: Zeitlin Sotheby's International Realty #2050572 Report a problem | ||
| 7/27/2004 | Sold | $225,000$98/sqft |
Source: Public Record Report a problem | ||
Public tax history
| Year | Property taxes | Tax assessment |
|---|---|---|
| 2025 | $3,722 +31.3% | $133,800 +37.9% |
| 2024 | $2,835 | $97,025 |
| 2023 | $2,835 | $97,025 |
| 2022 | $2,835 -1% | $97,025 |
| 2021 | $2,865 -3.2% | $97,025 +24.1% |
| 2020 | $2,961 +37.5% | $78,175 |
| 2019 | $2,154 | $78,175 |
| 2018 | $2,154 | $78,175 |
| 2017 | $2,154 | $78,175 +32.7% |
| 2016 | $2,154 -6.8% | $58,900 |
| 2015 | $2,311 | $58,900 |
| 2014 | $2,311 | $58,900 |
| 2013 | -- | $58,900 +8% |
| 2012 | -- | $54,550 |
| 2011 | -- | $54,550 |
| 2010 | -- | $54,550 |
| 2009 | -- | $54,550 -5.7% |
| 2008 | -- | $57,825 |
| 2007 | -- | $57,825 |
| 2006 | -- | -- |
| 2005 | -- | -- |
| 2004 | -- | -- |
Find assessor info on the county website
Monthly payment
Est. payment
Payment breakdown
Explore the cost of this home by adjusting the details. Changes won't be saved.Climate risks
Neighborhood: Lennox Village
Nearby schools
GreatSchools rating
- 8/10May Werthan Shayne Elementary SchoolGrades: PK-5Distance: 0.5 mi
- 5/10William Henry Oliver Middle SchoolGrades: 6-8Distance: 0.5 mi
- 4/10John Overton High SchoolGrades: 9-12Distance: 5.7 mi
Schools provided by the listing agent
- Elementary: May Werthan Shayne Elementary School
- Middle: William Henry Oliver Middle
- High: John Overton Comp High School
Source: RealTracs MLS as distributed by MLS GRID. This data may not be complete. We recommend contacting the local school district to confirm school assignments for this home.
- $544,4004 bd3 ba2.6k sqft604 Sitting Mill Ct, Nashville, TN 37211Off Market

- $545,5003 bd2 ba2.7k sqft6937 Sunnywood Dr, Nashville, TN 37211Off Market
- $67,6007 bd4 ba5.2k sqft641 Sugar Mill Dr, Nashville, TN 37211Off Market
- $599,1004 bd3 ba2.7k sqft601 Sitting Mill Ct, Nashville, TN 37211Off Market
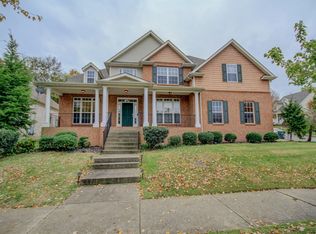
- $586,9003 bd2 ba2.4k sqft608 Sitting Mill Ct, Nashville, TN 37211Sold
- $497,1003 bd2 ba2.3k sqft6936 Sunnywood Dr, Nashville, TN 37211Off Market
- $632,4004 bd2 ba4.1k sqft6941 Sunnywood Dr, Nashville, TN 37211Off Market
- $480,7003 bd2 ba2k sqft6940 Sunnywood Dr, Nashville, TN 37211Off Market
A local agent can set up tours, give advice and negotiate with sellers.
Similar homes
- $615,0003 bd3 ba2.4k sqft3208 Woodspring Ct, Nashville, TN 37211For Sale

 MLS ID #3213730, Peter Noble. RealTracs MLS as distributed by MLS GRID
 - $569,9003 bd3 ba2.5k sqft5301 Windypine Dr, Nashville, TN 37211For Sale
 MLS ID #3194231, Gary Ashton. RealTracs MLS as distributed by MLS GRID
 - $630,0004 bd3 ba2.5k sqft3033 Brookview Forest Dr, Nashville, TN 37211For Sale
 MLS ID #3176655, Dawn Berry. RealTracs MLS as distributed by MLS GRID
 - $669,5004 bd2 ba2.9k sqft940 Century Oak Dr, Nashville, TN 37211For Sale
 MLS ID #3263081, Eddie Ferrell. RealTracs MLS as distributed by MLS GRID
 - $649,7003 bd3 ba3.2k sqft932 Century Oak Dr, Nashville, TN 37211For SaleMLS ID #3250881, Davy Talley. RealTracs MLS as distributed by MLS GRID
- $629,0004 bd3 ba2.9k sqft3344 Hickory Run, Nashville, TN 37211For SaleMLS ID #3217198, Trish Searfoss. RealTracs MLS as distributed by MLS GRID
- $574,9994 bd3 ba2.8k sqft467 Chinook Dr, Antioch, TN 37013For SaleMLS ID #3231874, Chris Gangone. RealTracs MLS as distributed by MLS GRID
- $639,9003 bd3 ba2.9k sqft234 Cedarview Dr, Antioch, TN 37013For SaleMLS ID #3243409, Marie Velasquez C2EX, ABR®, PSA, AHWD®. RealTracs MLS as distributed by MLS GRID
- $435,0003 bd4 ba2.4k sqft7703 Porter House Dr, Nashville, TN 37211For SaleMLS ID #3242123, Kristin Sanchez. RealTracs MLS as distributed by MLS GRID
- $475,0003 bd3 ba2.1k sqft4417 J J Watson Ave, Nashville, TN 37211For SaleMLS ID #3047336, Tony Carletello. RealTracs MLS as distributed by MLS GRID
- $539,9003 bd3 ba2.5k sqft2137 Hickory Brook Dr, Hermitage, TN 37076For SaleMLS ID #3304802, Leigh Ann Emerson. RealTracs MLS as distributed by MLS GRID
- $549,9003 bd3 ba1.6k sqft327 Oriel Ave, Nashville, TN 37210For SaleMLS ID #3262647, David Edward Harris. RealTracs MLS as distributed by MLS GRID
- $574,0003 bd3 ba2.4k sqft641 Old Hickory Blvd Unit 116, Brentwood, TN 37027For SaleMLS ID #3173453, Kelli Bjork. RealTracs MLS as distributed by MLS GRID
- $559,9004 bd3 ba2.7k sqft1301 Rivercrest Dr, Murfreesboro, TN 37129For SaleMLS ID #3271971, Charyl Dew. RealTracs MLS as distributed by MLS GRID
- $589,9003 bd3 ba2k sqft516 Wagon Ct, Nashville, TN 37221For SaleMLS ID #3232545, William Vitou. RealTracs MLS as distributed by MLS GRID
- $629,9003 bd3 ba2.4k sqft904 Chick Ct, Brentwood, TN 37027For SaleMLS ID #3233716, Sheri Ma. RealTracs MLS as distributed by MLS GRID
- $530,0003 bd3 ba2.1k sqft6253 Del Sol Dr, Whites Creek, TN 37189For SaleMLS ID #3288295, Gary Ashton. RealTracs MLS as distributed by MLS GRID
- $610,7003 bd3 ba2.6k sqft641 Old Hickory Blvd Unit 410, Brentwood, TN 37027For SaleMLS ID #3226089, Lucy Bottorff. RealTracs MLS as distributed by MLS GRID
- $525,0003 bd3 ba2.4k sqft2508 River Trail Dr, Hermitage, TN 37076For SaleMLS ID #3260995, Christa Hughes. RealTracs MLS as distributed by MLS GRID
- $479,9003 bd3 ba1.9k sqft880 Bloomdale Trce, Hermitage, TN 37076For SaleMLS ID #3306126, Judson Veach. RealTracs MLS as distributed by MLS GRID
