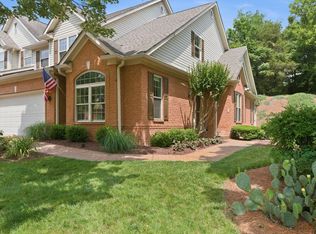
Welcome to one of the most desirable floor plans in the highly sought-after Townhomes of Fredericksburg! This property features the largest floorplan in the neighborhood with the primary suite on the main level! It offers generous living spaces designed for both comfort and style.
Step inside to discover high ceilings and abundant natural light that create an open, airy feel throughout. The upgraded kitchen is perfect for both everyday living and entertaining, complemented by beautiful hardwood flooring that adds warmth and sophistication.
Enjoy the convenience of a spacious two-car garage and a prime location just minutes from shopping, dining, and easy interstate access. This home is zoned Granbery Elementary School!!
With its ideal combination of size, upgrades, and location, this home truly stands out. Don’t miss your opportunity to own one of the C Units in this sought-after community!
*Great home for the opportunity of rental income or immediate equity after a few updates
Active
$574,000
641 Old Hickory Blvd Unit 116, Brentwood, TN 37027
3beds
2,426sqft
Condominium, Residential
Built in 1998
-- sqft lot
$-- Zestimate®
$237/sqft
$421/mo HOA
What's special
- 138 days
- 179
- 6
Zillow last checked:
Listing updated:
Listed by:
Kelli Bjork 615-336-1197,
Keller Williams Realty 615-425-3600,
Matt Kirkegaard 615-905-6873,
Keller Williams Realty
Source: RealTracs MLS as distributed by MLS GRID,MLS#: 3173453
Facts & features
Interior
Bedrooms & bathrooms
- Bedrooms: 3
- Bathrooms: 3
- Full bathrooms: 2
- 1/2 bathrooms: 1
- Main level bedrooms: 1
Bedroom 1
- Features: Suite
- Level: Suite
- Area: 240 Square Feet
- Dimensions: 20x12
Bedroom 2
- Features: Extra Large Closet
- Level: Extra Large Closet
- Area: 272 Square Feet
- Dimensions: 17x16
Bedroom 3
- Features: Extra Large Closet
- Level: Extra Large Closet
- Area: 238 Square Feet
- Dimensions: 17x14
Primary bathroom
- Features: Primary Bedroom
- Level: Primary Bedroom
Dining room
- Features: Formal
- Level: Formal
- Area: 182 Square Feet
- Dimensions: 14x13
Kitchen
- Features: Eat-in Kitchen
- Level: Eat-in Kitchen
- Area: 170 Square Feet
- Dimensions: 17x10
Living room
- Features: Formal
- Level: Formal
- Area: 238 Square Feet
- Dimensions: 17x14
Heating
- Central, Natural Gas
Cooling
- Central Air, Electric
Appliances
- Included: Double Oven, Cooktop, Dishwasher, Dryer, Refrigerator, Stainless Steel Appliance(s), Washer
- Laundry: Electric Dryer Hookup
Features
- Air Filter, Ceiling Fan(s), Entrance Foyer, Extra Closets, High Ceilings, Walk-In Closet(s)
- Flooring: Carpet, Wood, Tile
- Basement: Crawl Space
- Number of fireplaces: 1
- Fireplace features: Gas, Living Room
- Common walls with other units/homes: End Unit
Interior area
- Total structure area: 2,426
- Total interior livable area: 2,426 sqft
- Finished area above ground: 2,426
Property
Parking
- Total spaces: 4
- Parking features: Attached
- Attached garage spaces: 2
- Uncovered spaces: 2
Features
- Levels: Two
- Stories: 2
- Patio & porch: Deck
Lot
- Size: 1,742 Square Feet
Details
- Parcel number: 171030B10300CO
- Special conditions: Standard
- Other equipment: Air Purifier
Construction
Type & style
- Home type: Condo
- Property subtype: Condominium, Residential
- Attached to another structure: Yes
Materials
- Brick
Condition
- New construction: No
- Year built: 1998
Utilities & green energy
- Sewer: Public Sewer
- Water: Public
- Utilities for property: Electricity Available, Natural Gas Available, Water Available
Community & HOA
Community
- Subdivision: Townhomes Of Fredericksburg
HOA
- Has HOA: Yes
- Services included: Maintenance Structure, Maintenance Grounds, Insurance, Pest Control
- HOA fee: $421 monthly
Location
- Region: Brentwood
Financial & listing details
- Price per square foot: $237/sqft
- Tax assessed value: $583,800
- Annual tax amount: $4,107
- Date on market: 4/12/2026
- Electric utility on property: Yes
Estimated market value
Not available
Estimated sales range
Not available
Not available
Price history
| Date | Event | Price |
|---|---|---|
| 5/1/2026 | Price change | $574,000-2.5%$237/sqft |
Source:  RealTracs MLS as distributed by MLS GRID #3173453 Report a problem RealTracs MLS as distributed by MLS GRID #3173453 Report a problem | ||
| 4/13/2026 | Listed for sale | $589,000+79%$243/sqft |
Source: RealTracs MLS as distributed by MLS GRID #3173453 Report a problem | ||
| 3/27/2017 | Sold | $329,000-5.7%$136/sqft |
Source: RealTracs MLS as distributed by MLS GRID #1781079 Report a problem | ||
| 3/15/2017 | Pending sale | $349,000$144/sqft |
Source: George Thomas Realty #1781079 Report a problem | ||
| 11/18/2016 | Listed for sale | $349,000+54.5%$144/sqft |
Source: George Thomas Realty #1781079 Report a problem | ||
| 5/28/1998 | Sold | $225,920$93/sqft |
Source: Public Record Report a problem | ||
Public tax history
| Year | Property taxes | Tax assessment |
|---|---|---|
| 2025 | $4,107 +23.3% | $145,950 +42.6% |
| 2024 | $3,330 | $102,350 |
| 2023 | $3,330 | $102,350 |
| 2022 | $3,330 -1% | $102,350 |
| 2021 | $3,365 -10% | $102,350 +15.6% |
| 2020 | $3,739 +33.8% | $88,575 |
| 2019 | $2,795 | $88,575 |
| 2018 | $2,795 0% | $88,575 |
| 2017 | $2,795 | $88,575 +21.3% |
| 2016 | $2,795 -15.2% | $73,000 |
| 2015 | $3,297 | $73,000 |
| 2014 | $3,297 | $73,000 |
| 2013 | -- | $73,000 +3.9% |
| 2012 | -- | $70,275 |
| 2011 | -- | $70,275 |
| 2010 | -- | $70,275 |
| 2009 | -- | $70,275 +7% |
| 2008 | -- | $65,700 |
| 2007 | -- | $65,700 |
| 2006 | -- | -- |
| 2005 | -- | -- |
| 2004 | -- | -- |
| 2003 | -- | -- |
| 2002 | -- | -- |
| 2001 | -- | -- |
| 2000 | -- | -- |
Find assessor info on the county website
Monthly payment
Est. payment
Payment breakdown
Explore the cost of this home by adjusting the details. Changes won't be saved.Climate risks
Neighborhood: Southeast
Nearby schools
Schools provided by the listing agent
- Elementary: Granbery Elementary
- Middle: William Henry Oliver Middle
- High: John Overton Comp High School
Source: RealTracs MLS as distributed by MLS GRID. This data may not be complete. We recommend contacting the local school district to confirm school assignments for this home.
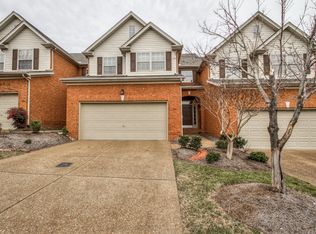
- $461,7003 bd3 ba1.7k sqft641 Old Hickory Blvd UNIT 104, Brentwood, TN 37027Off Market
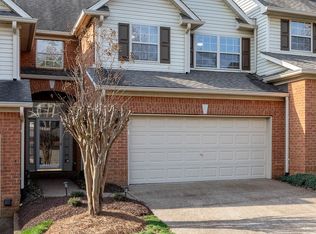
- $484,9033 bd3 ba1.7k sqft641 Old Hickory Blvd UNIT 113, Brentwood, TN 37027Sold
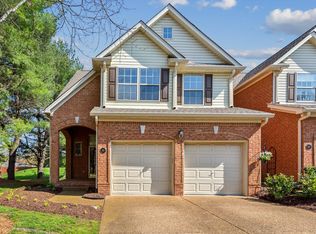
- $538,0003 bd3 ba2.1k sqft641 Old Hickory Blvd UNIT 130, Brentwood, TN 37027Sold
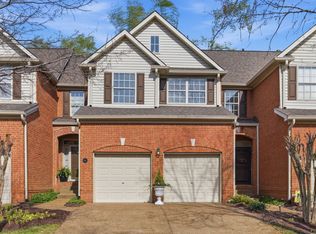
- $480,0003 bd3 ba1.7k sqft641 Old Hickory Blvd UNIT 14, Brentwood, TN 37027Pending
Similar homes
- $610,7003 bd3 ba2.6k sqft641 Old Hickory Blvd Unit 410, Brentwood, TN 37027For Sale
 MLS ID #3226089, Lucy Bottorff. RealTracs MLS as distributed by MLS GRID
 - $589,9003 bd3 ba3k sqft113 Autumn Oaks Ct, Brentwood, TN 37027For Sale
 MLS ID #3301937, Margaret Hall. RealTracs MLS as distributed by MLS GRID
 - $569,0003 bd3 ba2k sqft451 Red Sunset Ct, Brentwood, TN 37027For Sale
 MLS ID #3288477, David West. RealTracs MLS as distributed by MLS GRID
 - $559,9003 bd3 ba2.5k sqft5301 Windypine Dr, Nashville, TN 37211For Sale
 MLS ID #3194231, Gary Ashton. RealTracs MLS as distributed by MLS GRID
 - $755,0004 bd3 ba3.1k sqft1012 Heathfield Cir, Brentwood, TN 37027For SaleMLS ID #3519109, Denise B. Creswell, Broker. RealTracs MLS as distributed by MLS GRID
- $575,0004 bd3 ba3.4k sqft2205 Maple Grove Ln, Nashville, TN 37211For SaleMLS ID #3230780, Katelyn Hamby. RealTracs MLS as distributed by MLS GRID
- $549,9003 bd3 ba2.9k sqft2512 Burnt Pine Ct, Antioch, TN 37013For SaleMLS ID #3306420, Monty Smith. RealTracs MLS as distributed by MLS GRID
- $609,9004 bd3 ba2.9k sqft3344 Hickory Run, Nashville, TN 37211For SaleMLS ID #3217198, Trish Searfoss. RealTracs MLS as distributed by MLS GRID
- $639,9003 bd3 ba2.9k sqft234 Cedarview Dr, Antioch, TN 37013For SaleMLS ID #3243409, Marie Velasquez C2EX, ABR®, PSA, AHWD®. RealTracs MLS as distributed by MLS GRID
- $799,4004 bd4 ba3.2k sqft608 Banbury Pl, Brentwood, TN 37027For SaleMLS ID #3242562, Dawne Harris. RealTracs MLS as distributed by MLS GRID
- $669,9004 bd2 ba2.9k sqft940 Century Oak Dr, Nashville, TN 37211For SaleMLS ID #3519056, Eddie Ferrell. RealTracs MLS as distributed by MLS GRID
- $--4 bd3 ba2.1k sqft6317 Willow Oak Dr, Nashville, TN 37221AuctionMLS ID #3276564, Jay Cash. RealTracs MLS as distributed by MLS GRID
- $644,7003 bd3 ba3.2k sqft932 Century Oak Dr, Nashville, TN 37211For SaleMLS ID #3250881, Davy Talley. RealTracs MLS as distributed by MLS GRID
- $584,9003 bd3 ba2.2k sqft7637 Kemberton Dr E, Nolensville, TN 37135For SaleMLS ID #3224235, Heather Legg. RealTracs MLS as distributed by MLS GRID
- $585,0004 bd3 ba2.8k sqft8912 Macauley Ln, Nolensville, TN 37135For SaleMLS ID #3184746, Aimee Chang. RealTracs MLS as distributed by MLS GRID
- $474,1003 bd3 ba2.1k sqft4417 J J Watson Ave, Nashville, TN 37211For SaleMLS ID #3047336, Tony Carletello. RealTracs MLS as distributed by MLS GRID
- $574,9004 bd3 ba2.1k sqft1155 Frewin St, Nolensville, TN 37135For SaleMLS ID #3183543, Olivia Haley. RealTracs MLS as distributed by MLS GRID
- $549,0003 bd2 ba2k sqft8225 Canoe Ct, Nashville, TN 37221For SaleMLS ID #3208508, Patrick O'Keefe. RealTracs MLS as distributed by MLS GRID
- $720,0003 bd3 ba2.4k sqft610 Dunbrooke Ct, Franklin, TN 37064For SaleMLS ID #3526707, Bekki Lowrance. RealTracs MLS as distributed by MLS GRID
- $535,0003 bd3 ba2.4k sqft5232 Honeybee Dr, Murfreesboro, TN 37128For SaleMLS ID #3515235, Jessica Warner. RealTracs MLS as distributed by MLS GRID
