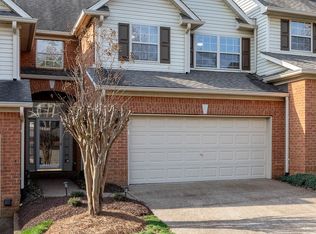
Beautifully maintained townhome in the desirable Townhomes of Fredericksburg community, proudly owned by just one owner! This charming property offers a convenient location with easy access to I-65, making commuting a breeze, and is just minutes from shopping, dining, and everyday amenities. Enjoy comfortable, low-maintenance living in a well-established neighborhood, all while being zoned for highly regarded Granbery Elementary School. Step outside to a perfect fenced-in backyard oasis—ideal for relaxing, entertaining, or enjoying a bit of privacy. A wonderful opportunity to own in a prime location!
Under contract - not showing
Price cut: $10K (6/15)
$480,000
641 Old Hickory Blvd Unit 14, Brentwood, TN 37027
3beds
1,762sqft
Condominium, Residential
Built in 1997
-- sqft lot
$-- Zestimate®
$272/sqft
$367/mo HOA
What's special
- 131 days |
- 261 |
- 10 |
Zillow last checked:
Listing updated:
Listed by:
Kelli Bjork 615-336-1197,
Keller Williams Realty 615-425-3600,
Matt Kirkegaard 615-905-6873,
Keller Williams Realty
Source: RealTracs MLS as distributed by MLS GRID,MLS#: 3176382
Facts & features
Interior
Bedrooms & bathrooms
- Bedrooms: 3
- Bathrooms: 3
- Full bathrooms: 2
- 1/2 bathrooms: 1
Bedroom 1
- Features: Suite
- Level: Suite
- Area: 195 Square Feet
- Dimensions: 15x13
Bedroom 2
- Features: Extra Large Closet
- Level: Extra Large Closet
- Area: 120 Square Feet
- Dimensions: 12x10
Bedroom 3
- Features: Extra Large Closet
- Level: Extra Large Closet
- Area: 99 Square Feet
- Dimensions: 11x9
Primary bathroom
- Features: Double Vanity
- Level: Double Vanity
Dining room
- Features: Combination
- Level: Combination
- Area: 130 Square Feet
- Dimensions: 13x10
Kitchen
- Area: 156 Square Feet
- Dimensions: 13x12
Living room
- Features: Combination
- Level: Combination
- Area: 238 Square Feet
- Dimensions: 17x14
Heating
- Central
Cooling
- Central Air
Appliances
- Included: Electric Oven, Cooktop, Dishwasher, Refrigerator
Features
- Ceiling Fan(s), Entrance Foyer, Extra Closets, Walk-In Closet(s)
- Flooring: Carpet, Wood
- Basement: Crawl Space
- Number of fireplaces: 1
- Fireplace features: Gas
- Common walls with other units/homes: 2+ Common Walls
Interior area
- Total structure area: 1,762
- Total interior livable area: 1,762 sqft
- Finished area above ground: 1,762
Property
Parking
- Total spaces: 4
- Parking features: Garage Faces Front
- Attached garage spaces: 2
- Uncovered spaces: 2
Features
- Levels: Two
- Stories: 2
- Patio & porch: Patio
- Fencing: Privacy
Lot
- Size: 1,306 Square Feet
Details
- Parcel number: 171030B05400CO
- Special conditions: Standard
Construction
Type & style
- Home type: Condo
- Property subtype: Condominium, Residential
- Attached to another structure: Yes
Materials
- Brick
Condition
- New construction: No
- Year built: 1997
Utilities & green energy
- Sewer: Public Sewer
- Water: Public
- Utilities for property: Water Available
Community & HOA
Community
- Subdivision: Townhomes Of Fredericksburg
HOA
- Has HOA: Yes
- Services included: Maintenance Structure, Maintenance Grounds, Insurance, Pest Control
- HOA fee: $367 monthly
Location
- Region: Brentwood
Financial & listing details
- Price per square foot: $272/sqft
- Tax assessed value: $476,000
- Annual tax amount: $3,349
- Date on market: 4/17/2026
Estimated market value
Not available
Estimated sales range
Not available
Not available
Price history
| Date | Event | Price |
|---|---|---|
| 8/25/2026 | Pending sale | $480,000$272/sqft |
Source:  RealTracs MLS as distributed by MLS GRID #3176382 Report a problem RealTracs MLS as distributed by MLS GRID #3176382 Report a problem | ||
| 6/15/2026 | Price change | $480,000-2%$272/sqft |
Source: RealTracs MLS as distributed by MLS GRID #3176382 Report a problem | ||
| 4/17/2026 | Listed for sale | $490,000+207.4%$278/sqft |
Source: RealTracs MLS as distributed by MLS GRID #3176382 Report a problem | ||
| 5/20/1997 | Sold | $159,420$90/sqft |
Source: Public Record Report a problem | ||
Public tax history
| Year | Property taxes | Tax assessment |
|---|---|---|
| 2025 | $3,349 +26.3% | $119,000 +46% |
| 2024 | $2,652 | $81,500 |
| 2023 | $2,652 | $81,500 |
| 2022 | $2,652 -1% | $81,500 |
| 2021 | $2,680 -11.5% | $81,500 +13.5% |
| 2020 | $3,030 +33.8% | $71,775 |
| 2019 | $2,265 | $71,775 |
| 2018 | $2,265 | $71,775 |
| 2017 | $2,265 | $71,775 +33.7% |
| 2016 | $2,265 -6.6% | $53,700 |
| 2015 | $2,425 | $53,700 |
| 2014 | $2,425 | $53,700 |
| 2013 | -- | $53,700 +4.3% |
| 2012 | -- | $51,475 |
| 2011 | -- | $51,475 |
| 2010 | -- | $51,475 |
| 2009 | -- | $51,475 +8.7% |
| 2008 | -- | $47,375 |
| 2007 | -- | $47,375 |
| 2006 | -- | -- |
| 2005 | -- | -- |
| 2004 | -- | -- |
| 2003 | -- | -- |
| 2002 | -- | -- |
| 2001 | -- | -- |
| 2000 | -- | -- |
Find assessor info on the county website
Monthly payment
Est. payment
Payment breakdown
Explore the cost of this home by adjusting the details. Changes won't be saved.Climate risks
Neighborhood: Southeast
Nearby schools
GreatSchools rating
- 10/10Granbery Elementary SchoolGrades: K-5Distance: 0.8 mi
- 5/10William Henry Oliver Middle SchoolGrades: 6-8Distance: 3.2 mi
- 4/10John Overton High SchoolGrades: 9-12Distance: 2.8 mi
Schools provided by the listing agent
- Elementary: Granbery Elementary
- Middle: William Henry Oliver Middle
- High: John Overton Comp High School
Source: RealTracs MLS as distributed by MLS GRID. This data may not be complete. We recommend contacting the local school district to confirm school assignments for this home.
- $552,5003 bd3 ba2.4k sqft641 Old Hickory Blvd UNIT 18, Brentwood, TN 37027Sold

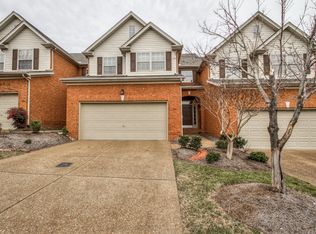
- $484,9033 bd3 ba1.7k sqft641 Old Hickory Blvd UNIT 113, Brentwood, TN 37027Sold
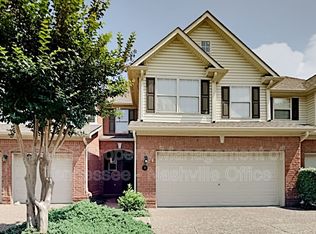
- $461,7003 bd3 ba1.7k sqft641 Old Hickory Blvd UNIT 104, Brentwood, TN 37027Off Market
- $509,7003 bd3 ba2.1k sqft641 Old Hickory Blvd UNIT 21, Brentwood, TN 37027Off Market
- $492,4003 bd3 ba1.9k sqft641 Old Hickory Blvd UNIT 9, Brentwood, TN 37027Off Market
- $492,5003 bd3 ba1.7k sqft641 Old Hickory Blvd UNIT 11, Brentwood, TN 37027Off Market
- $542,0003 bd3 ba2.1k sqft641 Old Hickory Blvd UNIT 301, Brentwood, TN 37027Off Market
- $544,8003 bd3 ba2.1k sqft641 Old Hickory Blvd UNIT 62, Brentwood, TN 37027Off Market
A local agent can set up tours, give advice and negotiate with sellers.
Similar homes
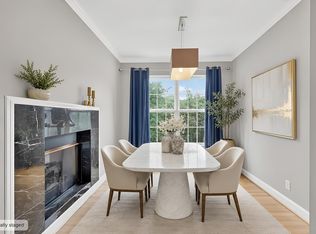
- $509,9003 bd3 ba2.1k sqft641 Old Hickory Blvd Unit 53, Brentwood, TN 37027For Sale
 MLS ID #3261387, Joy Shin. RealTracs MLS as distributed by MLS GRID
 - $574,0003 bd3 ba2.4k sqft641 Old Hickory Blvd Unit 116, Brentwood, TN 37027For Sale
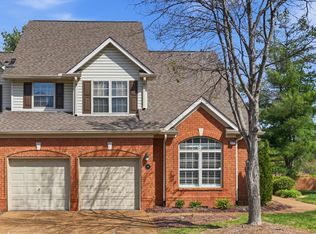 MLS ID #3173453, Kelli Bjork. RealTracs MLS as distributed by MLS GRID
 - $610,7003 bd3 ba2.6k sqft641 Old Hickory Blvd Unit 410, Brentwood, TN 37027For Sale
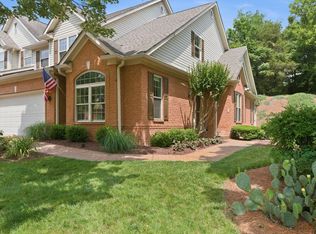 MLS ID #3226089, Lucy Bottorff. RealTracs MLS as distributed by MLS GRID
 - $599,9003 bd3 ba2k sqft227 Hearthstone Manor Ln, Brentwood, TN 37027For Sale
 MLS ID #3255392, Linda Hilliard. RealTracs MLS as distributed by MLS GRID
 - $415,0003 bd3 ba2.1k sqft2733 Welshcrest Dr, Antioch, TN 37013For SaleMLS ID #3525825, Norma J Drake. RealTracs MLS as distributed by MLS GRID
- $434,0003 bd2 ba1.4k sqft446 Siena Dr, Nashville, TN 37205For SaleMLS ID #3270146, Sophie Kim. RealTracs MLS as distributed by MLS GRID
- $465,0002 bd2 ba1.2k sqft2310 Elliott Ave APT 125, Nashville, TN 37204For SaleMLS ID #3215610, Davey Hackett. RealTracs MLS as distributed by MLS GRID
- $559,9003 bd3 ba2.5k sqft5301 Windypine Dr, Nashville, TN 37211For SaleMLS ID #3194231, Gary Ashton. RealTracs MLS as distributed by MLS GRID
- $--4 bd3 ba2.1k sqft6317 Willow Oak Dr, Nashville, TN 37221AuctionMLS ID #3276564, Jay Cash. RealTracs MLS as distributed by MLS GRID
- $460,0003 bd2 ba1.4k sqft703 Mount Carmel Pl, Nashville, TN 37205For SaleMLS ID #3514251, Debra T. Waters, GRI. RealTracs MLS as distributed by MLS GRID
- $510,0002 bd3 ba1.8k sqft3015 Woodlawn Dr, Nashville, TN 37215For SaleMLS ID #3336314, Carol S.Thayer. RealTracs MLS as distributed by MLS GRID
- $475,0002 bd3 ba1.4k sqft122 Matthew Ln, Nashville, TN 37215For SaleMLS ID #3510301, Whitney Musser. RealTracs MLS as distributed by MLS GRID
- $424,9003 bd2 ba1.8k sqft1211 General George Patton Rd, Nashville, TN 37221For SaleMLS ID #3512943, Martha Montiel-Lewis. RealTracs MLS as distributed by MLS GRID
- $414,9004 bd3 ba2k sqft2224 Green Trails Dr, Antioch, TN 37013For SaleMLS ID #3269459, Sara Evers. RealTracs MLS as distributed by MLS GRID
- $485,0003 bd3 ba2k sqft2106 Traemoor Village Ct, Nashville, TN 37209For SaleMLS ID #3513065, Kim Song. RealTracs MLS as distributed by MLS GRID
- $379,9003 bd3 ba1.5k sqft1501 Bell Trace Dr, Antioch, TN 37013For SaleMLS ID #3513746, Bo Zivak. RealTracs MLS as distributed by MLS GRID
- $515,0003 bd3 ba1.9k sqft737 Cedar Crest Dr, Nashville, TN 37209For SaleMLS ID #3513081, Anthony Wade. RealTracs MLS as distributed by MLS GRID
- $485,0003 bd3 ba2.1k sqft132 Windchase Run, Hermitage, TN 37076For SaleMLS ID #3079252, Gary Ashton. RealTracs MLS as distributed by MLS GRID
- $464,9002 bd3 ba2k sqft207 Cheswick Ct, Nashville, TN 37215For SaleMLS ID #3169304, Shelean Newman. RealTracs MLS as distributed by MLS GRID
- $314,0002 bd2 ba1.2k sqft4847 Bevendean Dr #4, Nashville, TN 37211For SaleMLS ID #3250996, Kyle Shults. RealTracs MLS as distributed by MLS GRID
