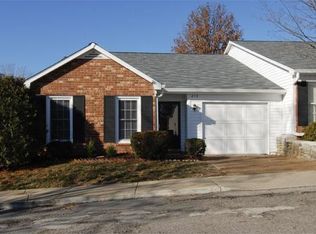
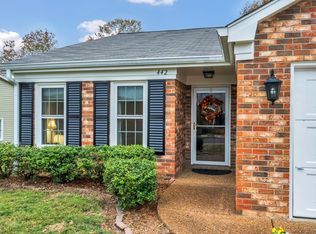
This well-maintained one-story home offers a functional, open layout designed for comfortable everyday living. Recent updates include fresh paint in the front office, brand-new carpet throughout the home, and a newly installed garbage disposal. KitchenAid appliances in kitchen, gas fireplace, washer/dryer set, Step outside to enjoy the private backyard patio, perfect for relaxing or entertaining. Conveniently located near shopping, dining, parks, and major interstates, this move-in ready home is one you won't want to miss. Schedule your showing today!
Active
Price cut: $1K (8/20)
$434,000
446 Siena Dr, Nashville, TN 37205
3beds
1,444sqft
Single Family Residence, Residential, Condominium
Built in 1985
-- sqft lot
$-- Zestimate®
$301/sqft
$450/mo HOA
What's special
Gas fireplaceWell-maintained one-story homeFunctional open layoutKitchenaid appliances in kitchenPrivate backyard patio
- 24 days
- 443
- 8
Zillow last checked:
Listing updated:
Listed by:
Sophie Kim 678-727-8365,
Tyler York Real Estate Brokers, LLC 615-200-8679,
Charlie Peterson 615-545-5272,
Tyler York Real Estate Brokers, LLC
Source: RealTracs MLS as distributed by MLS GRID,MLS#: 3270146
Facts & features
Interior
Bedrooms & bathrooms
- Bedrooms: 3
- Bathrooms: 2
- Full bathrooms: 2
- Main level bedrooms: 3
Bedroom 1
- Features: Suite
- Level: Suite
- Area: 210 Square Feet
- Dimensions: 15x14
Bedroom 2
- Area: 169 Square Feet
- Dimensions: 13x13
Bedroom 3
- Area: 156 Square Feet
- Dimensions: 13x12
Dining room
- Features: Combination
- Level: Combination
Living room
- Features: Combination
- Level: Combination
- Area: 396 Square Feet
- Dimensions: 22x18
Heating
- Central, Natural Gas
Cooling
- Central Air, Electric
Appliances
- Included: Electric Range, Dishwasher, Dryer, Microwave, Refrigerator, Washer
- Laundry: Washer Hookup
Features
- Flooring: Carpet, Tile, Vinyl
- Basement: None
- Number of fireplaces: 1
- Fireplace features: Living Room
Interior area
- Total structure area: 1,444
- Total interior livable area: 1,444 sqft
- Finished area above ground: 1,444
Property
Parking
- Total spaces: 2
- Parking features: Garage Faces Front, Aggregate, Driveway
- Attached garage spaces: 1
- Uncovered spaces: 1
Features
- Levels: One
- Stories: 1
- Pool features: Association
- Fencing: Back Yard
Lot
- Size: 1,306 Square Feet
Details
- Parcel number: 129110A44600CO
- Special conditions: Standard
Construction
Type & style
- Home type: Condo
- Architectural style: Traditional
- Property subtype: Single Family Residence, Residential, Condominium
- Attached to another structure: Yes
Materials
- Brick, Wood Siding
- Roof: Asphalt
Condition
- New construction: No
- Year built: 1985
Utilities & green energy
- Sewer: Public Sewer
- Water: Private
- Utilities for property: Electricity Available, Natural Gas Available, Water Available, Cable Connected
Community & HOA
Community
- Senior community: Yes
- Subdivision: The Cloister At St Henry
HOA
- Has HOA: Yes
- Amenities included: Fifty Five and Up Community, Clubhouse, Pool, Trail(s)
- Services included: Cable TV, Maintenance Structure, Maintenance Grounds, Recreation Facilities
- HOA fee: $450 monthly
- Second HOA fee: $175 one time
Location
- Region: Nashville
Financial & listing details
- Price per square foot: $301/sqft
- Tax assessed value: $422,000
- Annual tax amount: $2,969
- Date on market: 8/14/2026
- Electric utility on property: Yes
Estimated market value
Not available
Estimated sales range
Not available
Not available
Price history
| Date | Event | Price |
|---|---|---|
| 8/20/2026 | Price change | $434,000-0.2%$301/sqft |
Source:  RealTracs MLS as distributed by MLS GRID #3270146 Report a problem RealTracs MLS as distributed by MLS GRID #3270146 Report a problem | ||
| 8/14/2026 | Listed for sale | $435,000$301/sqft |
Source: RealTracs MLS as distributed by MLS GRID #3270146 Report a problem | ||
| 8/13/2026 | Contingent | $435,000$301/sqft |
Source: RealTracs MLS as distributed by MLS GRID #3270146 Report a problem | ||
| 7/10/2026 | Listed for sale | $435,000+74%$301/sqft |
Source: RealTracs MLS as distributed by MLS GRID #3270146 Report a problem | ||
| 12/27/2018 | Sold | $250,000-5.7%$173/sqft |
Source: RealTracs MLS as distributed by MLS GRID #1975065 Report a problem | ||
| 11/1/2018 | Price change | $265,000-1.8%$184/sqft |
Source: Pilkerton Realtors #1975065 Report a problem | ||
| 9/28/2018 | Listed for sale | $269,900+1126.8%$187/sqft |
Source: Pilkerton Realtors #1975065 Report a problem | ||
| 9/14/2018 | Sold | $22,000$15/sqft |
Source: Public Record Report a problem | ||
Public tax history
| Year | Property taxes | Tax assessment |
|---|---|---|
| 2025 | $2,969 +24.8% | $105,500 +44.3% |
| 2024 | $2,379 | $73,125 |
| 2023 | $2,379 | $73,125 |
| 2022 | $2,379 -1% | $73,125 |
| 2021 | $2,404 +34.2% | $73,125 +72.3% |
| 2020 | $1,792 +33.8% | $42,450 |
| 2019 | $1,339 | $42,450 |
| 2018 | $1,339 +1.2% | $42,450 |
| 2017 | $1,324 +27.4% | $42,450 +9.2% |
| 2016 | $1,039 -40.8% | $38,875 |
| 2015 | $1,756 | $38,875 |
| 2014 | $1,756 | $38,875 |
| 2013 | -- | $38,875 -6.4% |
| 2012 | -- | $41,550 |
| 2011 | -- | $41,550 |
| 2010 | -- | $41,550 |
| 2009 | -- | $41,550 +13.3% |
| 2008 | -- | $36,675 |
| 2007 | -- | $36,675 |
| 2006 | -- | -- |
| 2005 | -- | -- |
| 2004 | -- | -- |
| 2003 | -- | -- |
| 2002 | -- | -- |
| 2001 | -- | -- |
| 2000 | -- | -- |
Find assessor info on the county website
Monthly payment
Est. payment
Payment breakdown
Explore the cost of this home by adjusting the details. Changes won't be saved.Climate risks
Neighborhood: West Meade
Nearby schools
Schools provided by the listing agent
- Elementary: Westmeade Elementary
- Middle: Bellevue Middle
- High: James Lawson High School
Source: RealTracs MLS as distributed by MLS GRID. This data may not be complete. We recommend contacting the local school district to confirm school assignments for this home.


Similar homes
- $475,0002 bd2 ba1.3k sqft6666 Brookmont Ter APT 306, Nashville, TN 37205For Sale
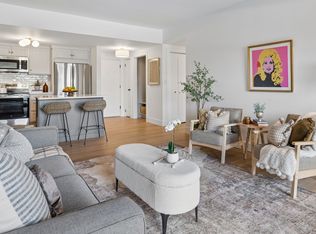
 MLS ID #3541231, Kori Kintsch. RealTracs MLS as distributed by MLS GRID
 - $425,0003 bd3 ba1.9k sqft6946 Highland Park Dr, Nashville, TN 37205For Sale
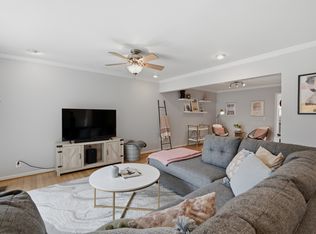 MLS ID #3528820, Emilee Warner. RealTracs MLS as distributed by MLS GRID
 - $400,0002 bd2 ba1.3k sqft207 Ashlawn Ct, Nashville, TN 37215For Sale
 MLS ID #3542107, Monica Hancock. RealTracs MLS as distributed by MLS GRID
 - $475,0003 bd3 ba1.9k sqft6948 Highland Park Dr, Nashville, TN 37205For Sale
 MLS ID #3305441, Alyson R. Bennett. RealTracs MLS as distributed by MLS GRID
 - $400,0002 bd2 ba1.3k sqft3818 W End Ave APT 209, Nashville, TN 37205For SaleMLS ID #3254800, Kimberly Dougher. RealTracs MLS as distributed by MLS GRID
- $360,0002 bd2 ba1.3k sqft3818 W End Ave APT 105, Nashville, TN 37205For SaleMLS ID #3225712, Susanne B Young. RealTracs MLS as distributed by MLS GRID
- $399,0002 bd2 ba1.6k sqft110 Hicks Rd, Nashville, TN 37221For SaleMLS ID #3529096, Larissa Lentile. RealTracs MLS as distributed by MLS GRID
- $499,0003 bd2 ba1.7k sqft304 Cross Timbers Dr, Nashville, TN 37221For SaleMLS ID #3526427, John Calton. RealTracs MLS as distributed by MLS GRID
- $439,0003 bd2 ba1.6k sqft3118 Lake Park Dr, Nashville, TN 37211For SaleMLS ID #3527315, Lupe Lagunas. RealTracs MLS as distributed by MLS GRID
- $499,0003 bd3 ba1.9k sqft737 Cedar Crest Dr, Nashville, TN 37209For SaleMLS ID #3513081, Anthony Wade. RealTracs MLS as distributed by MLS GRID
- $322,0002 bd1 ba992 sqft5025 Hillsboro Pike APT 22G, Nashville, TN 37215For SaleMLS ID #3531680, Chris Grimes, C2EX. RealTracs MLS as distributed by MLS GRID
- $380,0002 bd2 ba1.1k sqft323 Boxmere Pl, Nashville, TN 37215For SaleMLS ID #3214285, Josh Anderson. RealTracs MLS as distributed by MLS GRID
- $479,9993 bd3 ba1.8k sqft7141 Commonwealth Cir, Nashville, TN 37221For SaleMLS ID #3528904, Erin Carrera. RealTracs MLS as distributed by MLS GRID
- $389,9003 bd2 ba1.4k sqft1712 17th Ave N, Nashville, TN 37208For SaleMLS ID #3525756, Callie Southerland. RealTracs MLS as distributed by MLS GRID
- $524,0002 bd3 ba1.7k sqft3733 W End Ave APT 200, Nashville, TN 37205For SaleMLS ID #2968397, Brenda S Freeman, ABR,CRS,E-PRO,GRI. RealTracs MLS as distributed by MLS GRID
- $525,0003 bd3 ba1.8k sqft4487 Post Pl APT 170, Nashville, TN 37205For SaleMLS ID #3182650, Trish Woolwine. RealTracs MLS as distributed by MLS GRID
- $485,0004 bd2 ba1.8k sqft720 Myhr Dr, Nashville, TN 37221For SaleMLS ID #3305129, Tommy Patterson. RealTracs MLS as distributed by MLS GRID
- $300,0003 bd2 ba1.2k sqft520 Doral Country Dr, Nashville, TN 37221For SaleMLS ID #3529912, Josh Wright. RealTracs MLS as distributed by MLS GRID
- $375,0003 bd3 ba1.7k sqft207 Plantation Ct, Nashville, TN 37221For SaleMLS ID #3271025, Stephen Delahoussaye. RealTracs MLS as distributed by MLS GRID
- $465,0003 bd2 ba2k sqft517 Elgin St, Nashville, TN 37211For SaleMLS ID #3526448, Erika Spears. RealTracs MLS as distributed by MLS GRID
