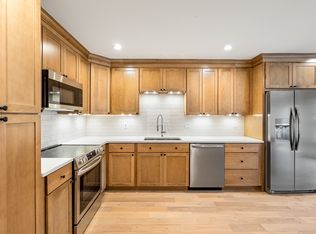
Exceptional townhome living awaits in the iconic Lion’s Head Condominiums. This spacious end-unit residence offers a rare combination of generous living space, a thoughtfully refreshed interior, convenient in-community location and an exceptional outdoor setting.The main level lives beautifully with two distinct living areas, one offering a comfortable gathering space with gas fireplace and built-ins, plus a separate living and dining room ideal for entertaining. The well-appointed kitchen features granite countertops and updated appliances.A convenient half bath and oversized storage closet complete the first floor. Upstairs, the spacious primary suite offers a private bath and walk-in closet, also complemented by two additional bedrooms, a full hall bath, and a dedicated laundry area.
One of the home’s standout features is the beautifully landscaped, courtyard-style patio—an inviting private retreat and an ideal setting for morning coffee or entertaining friends. Its convenient location steps away from the community pool, guest apartment and mailboxes adds to the ease of everyday living.Recently refreshed with new interior paint, new carpet, and updated lighting, this home is move-in ready and offers an exceptional opportunity to enjoy the best of the Lion’s Head lifestyle. Beyond the community, convenience is unmatched. Walk to the shops and restaurants of Lion’s Head Village and outdoor enthusiasts will appreciate the adjacent entrance to the Richland Creek Greenway, providing an easy connection to miles of scenic trails. Residents enjoy a pool, clubhouse, gated entry, on-site management, and security. HOA dues include water, pest control, roof, grounds maintenance, front-door trash pickup, on-site management, and security. Covered parking adjacent to the unit may also be available for an additional fee. A rare end-unit opportunity in a beloved Nashville community—offering space, convenience, and an exceptional lifestyle in one beautifully refreshed home.
Active
$489,500
4487 Post Pl APT 29, Nashville, TN 37205
3beds
1,943sqft
Townhouse, Residential, Condominium
Built in 1975
871 Square Feet Lot
$-- Zestimate®
$252/sqft
$913/mo HOA
What's special
Walk-in closetGated entryConvenient half bathPrivate bathNew carpetTwo additional bedroomsInviting private retreat
- 51 days
- 212
- 15
Zillow last checked:
Listing updated:
Listed by:
Debbie Lambert 615-482-8962,
Benchmark Realty, LLC 615-432-2919
Source: RealTracs MLS as distributed by MLS GRID,MLS#: 3542519
Facts & features
Interior
Bedrooms & bathrooms
- Bedrooms: 3
- Bathrooms: 3
- Full bathrooms: 2
- 1/2 bathrooms: 1
Bedroom 1
- Features: Full Bath
- Level: Full Bath
- Area: 221 Square Feet
- Dimensions: 17x13
Bedroom 2
- Area: 121 Square Feet
- Dimensions: 11x11
Bedroom 3
- Area: 143 Square Feet
- Dimensions: 13x11
Primary bathroom
- Features: Suite
- Level: Suite
Den
- Features: Bookcases
- Level: Bookcases
- Area: 156 Square Feet
- Dimensions: 13x12
Dining room
- Features: Formal
- Level: Formal
- Area: 132 Square Feet
- Dimensions: 12x11
Kitchen
- Area: 121 Square Feet
- Dimensions: 11x11
Living room
- Area: 234 Square Feet
- Dimensions: 13x18
Heating
- Central
Cooling
- Central Air, Electric
Appliances
- Included: Electric Range, Dishwasher, Disposal, Microwave, Refrigerator
- Laundry: Electric Dryer Hookup, Washer Hookup
Features
- Bookcases, Ceiling Fan(s), Entrance Foyer, Walk-In Closet(s), Kitchen Island
- Flooring: Carpet, Parquet, Tile
- Basement: None
- Number of fireplaces: 1
- Common walls with other units/homes: End Unit
Interior area
- Total structure area: 1,943
- Total interior livable area: 1,943 sqft
- Finished area above ground: 1,943
Property
Parking
- Total spaces: 2
- Parking features: Private, Paved, Unassigned
- Carport spaces: 1
- Uncovered spaces: 1
Features
- Levels: Two
- Stories: 2
- Patio & porch: Patio
Lot
- Size: 871 Square Feet
Details
- Parcel number: 103150B02900CO
- Special conditions: Standard
Construction
Type & style
- Home type: Townhouse
- Architectural style: Traditional
- Property subtype: Townhouse, Residential, Condominium
- Attached to another structure: Yes
Materials
- Stucco
- Roof: Asphalt
Condition
- New construction: No
- Year built: 1975
Utilities & green energy
- Sewer: Public Sewer
- Water: Public
- Utilities for property: Electricity Available, Water Available
Community & HOA
Community
- Security: Security Gate, Smoke Detector(s)
- Subdivision: Lions Head
HOA
- Has HOA: Yes
- Services included: Maintenance Structure, Maintenance Grounds, Insurance, Recreation Facilities, Pest Control, Trash
- HOA fee: $913 monthly
Location
- Region: Nashville
Financial & listing details
- Price per square foot: $252/sqft
- Tax assessed value: $448,500
- Annual tax amount: $3,155
- Date on market: 9/5/2026
- Electric utility on property: Yes
Estimated market value
Not available
Estimated sales range
Not available
Not available
Price history
| Date | Event | Price |
|---|---|---|
| 9/5/2026 | Listed for sale | $489,500$252/sqft |
Source:  RealTracs MLS as distributed by MLS GRID #3542519 Report a problem RealTracs MLS as distributed by MLS GRID #3542519 Report a problem | ||
Public tax history
| Year | Property taxes | Tax assessment |
|---|---|---|
| 2025 | $3,155 +14% | $112,125 +31.9% |
| 2024 | $2,767 | $85,025 |
| 2023 | $2,767 | $85,025 |
| 2022 | $2,767 -1% | $85,025 |
| 2021 | $2,796 -11.4% | $85,025 +13.8% |
| 2020 | $3,154 +33.8% | $74,725 |
| 2019 | $2,358 | $74,725 |
| 2018 | $2,358 | $74,725 |
| 2017 | $2,358 | $74,725 +29.4% |
| 2016 | $2,358 -9.6% | $57,750 |
| 2015 | $2,608 | $57,750 |
| 2014 | $2,608 | $57,750 |
| 2013 | -- | $57,750 -18.5% |
| 2012 | -- | $70,875 |
| 2011 | -- | $70,875 |
| 2010 | -- | $70,875 |
| 2009 | -- | $70,875 +18% |
| 2008 | -- | $60,050 |
| 2007 | -- | $60,050 |
| 2006 | -- | -- |
| 2005 | -- | -- |
| 2004 | -- | -- |
| 2003 | -- | -- |
| 2002 | -- | -- |
Find assessor info on the county website
Monthly payment
Est. payment
Payment breakdown
Explore the cost of this home by adjusting the details. Changes won't be saved.Climate risks
Neighborhood: Lions Head
Nearby schools
Schools provided by the listing agent
- Elementary: Gower Elementary
- Middle: H. G. Hill Middle
- High: James Lawson High School
Source: RealTracs MLS as distributed by MLS GRID. This data may not be complete. We recommend contacting the local school district to confirm school assignments for this home.


Similar homes
- $475,0002 bd3 ba1k sqft2115 Acklen Ave APT 6, Nashville, TN 37212For Sale
 MLS ID #3622953, Max Curtis. RealTracs MLS as distributed by MLS GRID
 - $425,0003 bd3 ba1.9k sqft6946 Highland Park Dr, Nashville, TN 37205For Sale
 MLS ID #3528820, Emilee Warner. RealTracs MLS as distributed by MLS GRID
 - $499,0003 bd2 ba1.6k sqft263 Cana Cir, Nashville, TN 37205For Sale
 MLS ID #3598405, Gretchen Jolly. RealTracs MLS as distributed by MLS GRID
 - $449,0003 bd3 ba1.9k sqft6948 Highland Park Dr, Nashville, TN 37205For Sale
 MLS ID #3305441, Alyson R. Bennett. RealTracs MLS as distributed by MLS GRID
 - $525,0003 bd3 ba1.8k sqft508 Belair Way, Nashville, TN 37215For SaleMLS ID #3547127, Happy Fulk. RealTracs MLS as distributed by MLS GRID
- $479,0003 bd3 ba1.6k sqft904 Ireland St, Nashville, TN 37208For SaleMLS ID #3531085, Sam Miller. RealTracs MLS as distributed by MLS GRID
- $495,0002 bd3 ba2k sqft223 Cheswick Ct, Nashville, TN 37215For SaleMLS ID #3311845, Nick Irwin. RealTracs MLS as distributed by MLS GRID
- $488,0002 bd3 ba1.5k sqft129 Matthew Ln #129, Nashville, TN 37215For SaleMLS ID #3513207, Karen Morgan, Broker,CRS,GRI. RealTracs MLS as distributed by MLS GRID
- $415,0004 bd4 ba2.8k sqft6956 Highland Park Dr, Nashville, TN 37205For SaleMLS ID #3615305, Charity Van De Griek. RealTracs MLS as distributed by MLS GRID
- $368,0002 bd2 ba1.4k sqft4487 Post Pl APT 83, Nashville, TN 37205For SaleMLS ID #3500835, Lorene Hetherington. RealTracs MLS as distributed by MLS GRID
- $470,0002 bd3 ba1.4k sqft421 Normandy Cir, Nashville, TN 37209For SaleMLS ID #3528001, Vivian Frierson. RealTracs MLS as distributed by MLS GRID
- $444,9003 bd3 ba2k sqft2058 Traemoor Village Dr, Nashville, TN 37209For SaleMLS ID #3541125, Lisa Smith. RealTracs MLS as distributed by MLS GRID
- $475,0002 bd3 ba1.3k sqft2308 Sharondale Dr, Nashville, TN 37215For SaleMLS ID #3543170, Jay Lowenthal. RealTracs MLS as distributed by MLS GRID
- $434,0003 bd2 ba1.4k sqft446 Siena Dr, Nashville, TN 37205For SaleMLS ID #3270146, Sophie Kim. RealTracs MLS as distributed by MLS GRID
- $449,0002 bd2 ba1.3k sqft534 Armistead Pl, Nashville, TN 37215For SaleMLS ID #3302298, Megan Smithwick. RealTracs MLS as distributed by MLS GRID
- $499,9004 bd3 ba2.6k sqft338 Lynn Dr, Nashville, TN 37211For SaleMLS ID #3612324, Sam Mahtani. RealTracs MLS as distributed by MLS GRID
- $450,0003 bd2 ba1.5k sqft614 Plantation Ct, Nashville, TN 37221For SaleMLS ID #3613238, Gwen Burlew. RealTracs MLS as distributed by MLS GRID
- $485,0002 bd2 ba1.5k sqft2600 Hillsboro Pike APT 327, Nashville, TN 37212For SaleMLS ID #3531637, Billy Bruster. RealTracs MLS as distributed by MLS GRID
- $500,0004 bd3 ba2.2k sqft113 Aileen Ct, Antioch, TN 37013For SaleMLS ID #3610185, Alejandro Mercado. RealTracs MLS as distributed by MLS GRID
- $529,5003 bd3 ba2.1k sqft641 Old Hickory Blvd Unit 144, Brentwood, TN 37027For SaleMLS ID #3622752, Jaclyn Williams. RealTracs MLS as distributed by MLS GRID
