Nestled within a nature-rich Nashville enclave, this 3-story residence combines serene living with city conveniences. Featuring 4 true bedrooms, 2 full baths and 2 bonus half bath spanning almost 3,000 square feet, this stately end unit is perfectly situated on a private cul-de-sac for added tranquility. Expansive windows offer striking views of the lush green space and bathe the interiors with natural light. The large, welcoming living room off the entry naturally flows to the separate dining room, kitchen, and large keeping room overlooking the rear green space and community pool.
The fully finished walkout basement was designed for versatility and features a fireplace, half bath, and private patio access (steps from the pool) making it ideal for a bonus room, private office, studio, or in-law quarters. Additionally, a large workshop just off the staircase provides a designated space for handy-work or hobbies and much needed bulk storage with nearby Costco!
Minutes from what locals call the “Highway 100 split”, this stellar location is known for easy access to Belle Meade, Bellevue, West Nashville, Brentwood, and Vanderbilt University Medical Center which means premier shopping, dining, golfing are also nearby. Just a stone’s throw from The Adventure Park of Nashville, Percy Warner Parks, and Cheekwood Estate & Gardens, the surrounding area provides endless opportunities for unbelievably beautiful outdoor enjoyment.
Don’t miss this rare opportunity to own a spacious, move-in ready home with classic Nashville charm, in a quiet community setting among Nashville’s finest amenities.
Active
$415,000
6956 Highland Park Dr, Nashville, TN 37205
4beds
2,890sqft
Townhouse, Residential, Condominium
Built in 1971
1,306 Square Feet Lot
$-- Zestimate®
$144/sqft
$305/mo HOA
What's special
Fully finished walkout basementBulk storageSeparate dining roomNatural lightStately end unit
- 31 days
- 584
- 36
Zillow last checked:
Listing updated:
Listed by:
Charity Van De Griek 615-212-9678,
The Huffaker Group, LLC 615-208-3285,
Elizabeth Pope,
Keller Williams Realty Mt. Juliet
Source: RealTracs MLS as distributed by MLS GRID,MLS#: 3272175
Facts & features
Interior
Bedrooms & bathrooms
- Bedrooms: 4
- Bathrooms: 4
- Full bathrooms: 2
- 1/2 bathrooms: 2
Bedroom 1
- Features: Walk-In Closet(s)
- Level: Walk-In Closet(s)
- Area: 165 Square Feet
- Dimensions: 15x11
Bedroom 2
- Area: 143 Square Feet
- Dimensions: 13x11
Bedroom 3
- Area: 132 Square Feet
- Dimensions: 12x11
Bedroom 4
- Area: 143 Square Feet
- Dimensions: 13x11
Primary bathroom
- Features: Suite
- Level: Suite
Den
- Features: Combination
- Level: Combination
- Area: 208 Square Feet
- Dimensions: 16x13
Dining room
- Features: Separate
- Level: Separate
- Area: 121 Square Feet
- Dimensions: 11x11
Other
- Features: Workshop
- Level: Workshop
- Area: 144 Square Feet
- Dimensions: 12x12
Kitchen
- Area: 104 Square Feet
- Dimensions: 13x8
Living room
- Area: 234 Square Feet
- Dimensions: 18x13
Recreation room
- Features: Basement Level
- Level: Basement Level
- Area: 552 Square Feet
- Dimensions: 24x23
Heating
- Central, Natural Gas
Cooling
- Central Air, Electric
Appliances
- Included: Electric Oven, Electric Range, Dishwasher, Disposal, Dryer, Microwave, Refrigerator, Washer
- Laundry: Electric Dryer Hookup, Washer Hookup
Features
- Ceiling Fan(s), Entrance Foyer, Extra Closets, In-Law Floorplan, Walk-In Closet(s)
- Flooring: Carpet, Other, Tile
- Basement: Finished,Full
- Number of fireplaces: 1
- Fireplace features: Recreation Room
Interior area
- Total structure area: 2,890
- Total interior livable area: 2,890 sqft
- Finished area above ground: 1,930
- Finished area below ground: 960
Video & virtual tour
Property
Parking
- Total spaces: 2
- Parking features: Detached, Unassigned
- Carport spaces: 2
Features
- Levels: Three Or More
- Stories: 3
- Pool features: Association
- Fencing: Privacy
- Has view: Yes
Lot
- Size: 1,306 Square Feet
- Features: Views
- Topography: Views
Details
- Parcel number: 143030C01100CO
- Special conditions: Standard
Construction
Type & style
- Home type: Townhouse
- Architectural style: Traditional
- Property subtype: Townhouse, Residential, Condominium
- Attached to another structure: Yes
Materials
- Brick, Wood Siding
- Roof: Shingle
Condition
- New construction: No
- Year built: 1971
Utilities & green energy
- Sewer: Public Sewer
- Water: Public
- Utilities for property: Electricity Available, Natural Gas Available, Water Available
Green energy
- Energy efficient items: Water Heater
Community & HOA
Community
- Security: Fire Alarm
- Subdivision: Harpeth Glen
HOA
- Has HOA: Yes
- Amenities included: Pool, Sidewalks
- Services included: Maintenance Structure, Maintenance Grounds, Insurance, Recreation Facilities, Trash
- HOA fee: $305 monthly
- Second HOA fee: $350 one time
Location
- Region: Nashville
Financial & listing details
- Price per square foot: $144/sqft
- Tax assessed value: $366,100
- Annual tax amount: $2,576
- Date on market: 7/31/2026
- Electric utility on property: Yes
Estimated market value
Not available
Estimated sales range
Not available
Not available
Price history
| Date | Event | Price |
|---|---|---|
| 7/31/2026 | Listed for sale | $415,000+151.7%$144/sqft |
Source:  RealTracs MLS as distributed by MLS GRID #3272175 Report a problem RealTracs MLS as distributed by MLS GRID #3272175 Report a problem | ||
| 3/10/2008 | Sold | $164,900+12.2%$57/sqft |
Source: Public Record Report a problem | ||
| 9/25/2002 | Sold | $147,000+23.5%$51/sqft |
Source: Public Record Report a problem | ||
| 7/15/1999 | Sold | $119,000$41/sqft |
Source: Public Record Report a problem | ||
Public tax history
| Year | Property taxes | Tax assessment |
|---|---|---|
| 2025 | $2,576 +50.3% | $91,525 +73.8% |
| 2024 | $1,713 | $52,650 |
| 2023 | $1,713 | $52,650 |
| 2022 | $1,713 -1% | $52,650 |
| 2021 | $1,731 -14.1% | $52,650 +10.3% |
| 2020 | $2,014 +33.8% | $47,725 |
| 2019 | $1,506 | $47,725 |
| 2018 | $1,506 | $47,725 |
| 2017 | $1,506 | $47,725 +21.4% |
| 2016 | $1,506 +69.7% | $39,300 |
| 2015 | $887 -50% | $39,300 |
| 2014 | $1,775 | $39,300 |
| 2013 | -- | $39,300 +1.3% |
| 2012 | -- | $38,800 |
| 2011 | -- | $38,800 |
| 2010 | -- | $38,800 |
| 2009 | -- | $38,800 +3.1% |
| 2008 | -- | $37,650 |
| 2007 | -- | $37,650 |
| 2006 | -- | -- |
| 2005 | -- | -- |
| 2004 | -- | -- |
| 2003 | -- | -- |
| 2002 | -- | -- |
| 2001 | -- | -- |
| 2000 | -- | -- |
Find assessor info on the county website
Monthly payment
Est. payment
Payment breakdown
Explore the cost of this home by adjusting the details. Changes won't be saved.Climate risks
Neighborhood: 37205
Nearby schools
Schools provided by the listing agent
- Elementary: Westmeade Elementary
- Middle: Bellevue Middle
- High: James Lawson High School
Source: RealTracs MLS as distributed by MLS GRID. This data may not be complete. We recommend contacting the local school district to confirm school assignments for this home.
- $415,9003 bd3 ba2.8k sqft6957 Highland Park Dr, Nashville, TN 37205Off Market
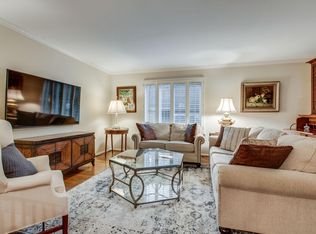
- $346,5003 bd2 ba2.4k sqft6958 Highland Park Dr, Nashville, TN 37205Off Market
- $455,0004 bd4 ba2.8k sqft6955 Highland Park Dr, Nashville, TN 37205Sold

- $355,6003 bd3 ba2.1k sqft6959 Highland Park Dr, Nashville, TN 37205Off Market
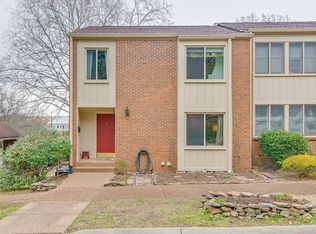
Similar homes
- $323,0003 bd3 ba2.4k sqft6924 Highland Park Dr, Nashville, TN 37205For Sale

 MLS ID #3248604, Jacquelyn Scott. RealTracs MLS as distributed by MLS GRID
 - $399,5002 bd3 ba1.5k sqft708 Harpeth Trace Dr, Nashville, TN 37221For Sale
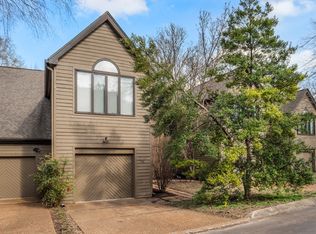 MLS ID #3259911, Pamela Lovelace. RealTracs MLS as distributed by MLS GRID
 - $279,0004 bd2 ba1.4k sqft21 Vaughns Gap Rd APT 12, Nashville, TN 37205For Sale
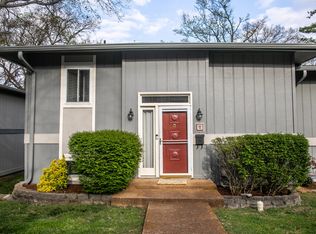 MLS ID #3167369, Justin Gunter. RealTracs MLS as distributed by MLS GRID
 - $374,9992 bd4 ba1.9k sqft131 Stonecrest Dr, Nashville, TN 37209For Sale
 MLS ID #3525754, JD Hartwig. RealTracs MLS as distributed by MLS GRID
 - $369,9002 bd3 ba1.8k sqft761 Harpeth Trace Dr, Nashville, TN 37221For SaleMLS ID #3168861, Kaitlyn Kambestad. RealTracs MLS as distributed by MLS GRID
- $434,9003 bd2 ba1.8k sqft1358 General George Patton Rd, Nashville, TN 37221For SaleMLS ID #3298109, Bob Hoff. RealTracs MLS as distributed by MLS GRID
- $499,0004 bd4 ba2k sqft169 Stonecrest Dr, Nashville, TN 37209For SaleMLS ID #3512531, Emma Nies. RealTracs MLS as distributed by MLS GRID
- $424,9003 bd4 ba1.9k sqft7252 Highway 70 S APT 101, Nashville, TN 37221For SaleMLS ID #3239852, Santhosh Karupakula. RealTracs MLS as distributed by MLS GRID
- $445,0003 bd3 ba1.6k sqft525 Holt Valley Rd, Nashville, TN 37221For SaleMLS ID #3312147, Gary Ashton. RealTracs MLS as distributed by MLS GRID
- $454,9003 bd4 ba1.9k sqft320 Old Hickory Blvd APT 608, Nashville, TN 37221For SaleMLS ID #3225520, Bonnie Anderson. RealTracs MLS as distributed by MLS GRID
- $350,0004 bd2 ba2.3k sqft4316 Ashland City Hwy, Nashville, TN 37218For SaleMLS ID #3512658, Amber Morris. RealTracs MLS as distributed by MLS GRID
- $324,9002 bd2 ba1.7k sqft529 Belle Pointe Ct, Nashville, TN 37221For SaleMLS ID #3526776, Lisa Dunaway. RealTracs MLS as distributed by MLS GRID
- $--4 bd3 ba2.3k sqft704 Shandale Dr, Madison, TN 37115AuctionMLS ID #3528790, Mitch Healey. RealTracs MLS as distributed by MLS GRID
- $529,9004 bd4 ba2.7k sqft1457 Scarcroft Ln, Nashville, TN 37221For SaleMLS ID #3528744, Sarah Evans. RealTracs MLS as distributed by MLS GRID
- $430,0002 bd3 ba1.6k sqft817 Battlefield Dr, Nashville, TN 37204For SaleMLS ID #3190586, Kyle Shults. RealTracs MLS as distributed by MLS GRID
- $399,9002 bd3 ba1.6k sqft109 Fairmont Pl, Nashville, TN 37203For SaleMLS ID #3305627, Sheri Ma. RealTracs MLS as distributed by MLS GRID
- $525,0004 bd2 ba2k sqft608 Harpeth Pkwy E, Nashville, TN 37221For SaleMLS ID #3299487, Blair Blaylock Teasdale. RealTracs MLS as distributed by MLS GRID
- $330,0003 bd3 ba1.5k sqft413 Westfield Dr, Nashville, TN 37221For SaleMLS ID #3254785, Rae Thomas. RealTracs MLS as distributed by MLS GRID
- $499,0003 bd4 ba2k sqft112 Saint Charles Pl, Nashville, TN 37212For SaleMLS ID #3516402, Jeanie Rutland. RealTracs MLS as distributed by MLS GRID
- $499,9004 bd3 ba2.3k sqft501 Elysian Fields Rd, Nashville, TN 37211For SaleMLS ID #3147068, Sheila Hollaway. RealTracs MLS as distributed by MLS GRID
