Set on nearly a half-acre lot, this home offers space, character, and plenty of opportunity to make it your own! Featuring 4 bedrooms and 2 bathrooms, the home includes two living spaces, a spacious kitchen, and a 2-car garage. Outside, the expansive lot offers room for entertaining, gardening, play, privacy, and future possibilities. Located in the historic Enchanted Hills neighborhood, this property offers a rare combination of a generous lot and convenient access to all that downtown Nashville has to offer. A unique opportunity to create a home that truly fits your lifestyle in a location that’s hard to beat.
Active
Price cut: $25K (9/1)
$325,000
4316 Ashland City Hwy, Nashville, TN 37218
4beds
2,375sqft
Single Family Residence, Residential
Built in 1963
0.43 Acres Lot
$-- Zestimate®
$137/sqft
$-- HOA
What's special
Nearly a half-acre lotSpacious kitchenTwo living spaces
- 5 days
- 484
- 45
Zillow last checked:
Listing updated:
Listed by:
Amber Morris 615-440-2466,
Tyler York Real Estate Brokers, LLC 615-200-8679
Source: RealTracs MLS as distributed by MLS GRID,MLS#: 3512658
Facts & features
Interior
Bedrooms & bathrooms
- Bedrooms: 4
- Bathrooms: 2
- Full bathrooms: 2
- Main level bedrooms: 4
Bedroom 1
- Area: 120 Square Feet
- Dimensions: 12x10
Bedroom 2
- Area: 120 Square Feet
- Dimensions: 12x10
Bedroom 3
- Area: 120 Square Feet
- Dimensions: 12x10
Den
- Area: 240 Square Feet
- Dimensions: 20x12
Living room
- Area: 180 Square Feet
- Dimensions: 15x12
Heating
- Central
Cooling
- Central Air
Appliances
- Included: Microwave, None
- Laundry: Electric Dryer Hookup, Washer Hookup
Features
- Flooring: Carpet, Wood
- Basement: Partial
Interior area
- Total structure area: 2,375
- Total interior livable area: 2,375 sqft
- Finished area above ground: 2,375
Property
Parking
- Total spaces: 2
- Parking features: Garage Faces Front
- Attached garage spaces: 2
Features
- Levels: One
- Stories: 2
- Patio & porch: Patio, Covered
Lot
- Size: 0.43 Acres
- Dimensions: 95 x 190
- Features: Level
- Topography: Level
Details
- Parcel number: 06906000100
- Special conditions: Standard
Construction
Type & style
- Home type: SingleFamily
- Architectural style: Split Level
- Property subtype: Single Family Residence, Residential
Materials
- Brick, Vinyl Siding
- Roof: Shingle
Condition
- New construction: No
- Year built: 1963
Utilities & green energy
- Sewer: Public Sewer
- Water: Public
- Utilities for property: Water Available
Community & HOA
Community
- Subdivision: Enchanted Hills
HOA
- Has HOA: No
Location
- Region: Nashville
Financial & listing details
- Price per square foot: $137/sqft
- Tax assessed value: $379,300
- Annual tax amount: $2,668
- Date on market: 8/28/2026
Estimated market value
Not available
Estimated sales range
Not available
Not available
Price history
| Date | Event | Price |
|---|---|---|
| 9/1/2026 | Price change | $325,000-7.1%$137/sqft |
Source:  RealTracs MLS as distributed by MLS GRID #3512658 Report a problem RealTracs MLS as distributed by MLS GRID #3512658 Report a problem | ||
| 8/28/2026 | Listed for sale | $350,000$147/sqft |
Source: RealTracs MLS as distributed by MLS GRID #3512658 Report a problem | ||
| 8/25/2026 | Contingent | $350,000$147/sqft |
Source: RealTracs MLS as distributed by MLS GRID #3512658 Report a problem | ||
| 8/14/2026 | Listed for sale | $350,000+376.2%$147/sqft |
Source: RealTracs MLS as distributed by MLS GRID #3512658 Report a problem | ||
| 4/29/2010 | Sold | $73,500-26.4%$31/sqft |
Source: Public Record Report a problem | ||
| 1/9/2010 | Price change | $99,900-13.1%$42/sqft |
Source: foreclosure.com Report a problem | ||
| 12/4/2009 | Price change | $114,900-8%$48/sqft |
Source: foreclosure.com Report a problem | ||
| 11/13/2009 | Price change | $124,900-3.8%$53/sqft |
Source: foreclosure.com Report a problem | ||
| 10/12/2009 | Price change | $129,900+10.8%$55/sqft |
Source: foreclosure.com Report a problem | ||
| 9/4/2009 | Listed for sale | -- |
Source: foreclosure.com Report a problem | ||
| 5/4/2009 | Sold | $117,194-15.2%$49/sqft |
Source: Public Record Report a problem | ||
| 3/6/2006 | Sold | $138,250$58/sqft |
Source: Public Record Report a problem | ||
Public tax history
| Year | Property taxes | Tax assessment |
|---|---|---|
| 2025 | $2,668 +34% | $94,825 +54.9% |
| 2024 | $1,991 | $61,200 |
| 2023 | $1,991 | $61,200 |
| 2022 | $1,991 -1% | $61,200 |
| 2021 | $2,012 +18.1% | $61,200 +51.6% |
| 2020 | $1,704 +33.8% | $40,375 |
| 2019 | $1,274 | $40,375 |
| 2018 | $1,274 | $40,375 |
| 2017 | $1,274 | $40,375 +35.1% |
| 2016 | $1,274 -5.6% | $29,875 |
| 2015 | $1,349 | $29,875 |
| 2014 | $1,349 | $29,875 |
| 2013 | -- | $29,875 -11% |
| 2012 | -- | $33,550 |
| 2011 | -- | $33,550 |
| 2010 | -- | $33,550 |
| 2009 | -- | $33,550 -7.8% |
| 2008 | -- | $36,400 |
| 2007 | -- | $36,400 |
| 2006 | -- | -- |
| 2005 | -- | -- |
| 2004 | -- | -- |
| 2003 | -- | -- |
| 2002 | -- | -- |
| 2001 | -- | -- |
| 2000 | -- | -- |
Find assessor info on the county website
Monthly payment
Est. payment
Payment breakdown
Explore the cost of this home by adjusting the details. Changes won't be saved.Climate risks
Neighborhood: Enchanted Hills
Nearby schools
Schools provided by the listing agent
- Elementary: Cumberland Elementary
- Middle: Haynes Middle
- High: Whites Creek High
Source: RealTracs MLS as distributed by MLS GRID. This data may not be complete. We recommend contacting the local school district to confirm school assignments for this home.
- $456,2004 bd3 ba2k sqft4314 Ashland City Hwy, Nashville, TN 37218Off Market
- $319,0004 bd2 ba1.6k sqft4320 Ashland City Hwy, Nashville, TN 37218Off Market
- $589,9004 bd3 ba2.6k sqft4313 Ashland City Hwy LOT 1, Nashville, TN 37218Sold

- $259,6003 bd1 ba1.4k sqft4313 Enchanted Cir, Nashville, TN 37218Off Market
Similar homes
- $359,9003 bd2 ba1.6k sqft736 Roman Dr, Nashville, TN 37207For Sale
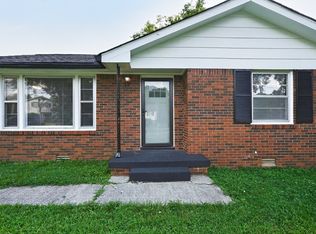
 MLS ID #3531250, Anthony Ryan Forster (Tony). RealTracs MLS as distributed by MLS GRID
 - $365,0003 bd2 ba1.2k sqft2952 Hillhurst Dr, Nashville, TN 37207For Sale
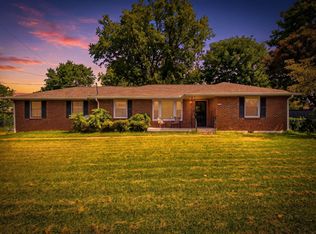 MLS ID #3528598, Melissa Parmer. RealTracs MLS as distributed by MLS GRID
 - $--4 bd3 ba2.3k sqft704 Shandale Dr, Madison, TN 37115Auction
 MLS ID #3528790, Mitch Healey. RealTracs MLS as distributed by MLS GRID
 - $354,9004 bd3 ba2.2k sqft108 Katye Ct, Ashland City, TN 37015For Sale
 MLS ID #3148506, Melissa Langley-Eslick. RealTracs MLS as distributed by MLS GRID
 - $299,9003 bd2 ba2k sqft731 Rowan Dr, Nashville, TN 37207For SaleMLS ID #3228952, Marqueze D. Williams Sr.. RealTracs MLS as distributed by MLS GRID
- $350,0003 bd2 ba1.5k sqft4236 Brick Church Pike, Whites Creek, TN 37189For SaleMLS ID #3499782, Bernie Gallerani. RealTracs MLS as distributed by MLS GRID
- $319,0003 bd1 ba1.2k sqft313 Hitt Ln, Goodlettsville, TN 37072For SaleMLS ID #3526780, Brent Lewis Hastings. RealTracs MLS as distributed by MLS GRID
- $374,9003 bd1 ba1.3k sqft3814 Plantation Dr, Hermitage, TN 37076For SaleMLS ID #3319960, Joshua Fink. RealTracs MLS as distributed by MLS GRID
- $--2 bd2 ba1.4k sqft1406 Bell Trace Dr, Antioch, TN 37013AuctionMLS ID #3528269, Dale Nichols. RealTracs MLS as distributed by MLS GRID
- $355,0003 bd2 ba1.2k sqft4884 Whittier Dr, Old Hickory, TN 37138For SaleMLS ID #3513811, Sharon Wayman. RealTracs MLS as distributed by MLS GRID
- $299,0003 bd3 ba1.3k sqft3329 Moorewood Dr #A, Nashville, TN 37207For SaleMLS ID #3193936, Gary Ashton. RealTracs MLS as distributed by MLS GRID
- $470,0004 bd2 ba2.2k sqft717 Currey Rd, Nashville, TN 37217For SaleMLS ID #3526632, Mackenzie Monette. RealTracs MLS as distributed by MLS GRID
- $385,0004 bd2 ba1.5k sqft2740 Jones Ave, Nashville, TN 37207For SaleMLS ID #3232893, Anthony Parker. RealTracs MLS as distributed by MLS GRID
- $380,0004 bd2 ba2.4k sqft4409 Andrew Jackson Pkwy, Hermitage, TN 37076For SaleMLS ID #3208321, Tracy Wiggins. RealTracs MLS as distributed by MLS GRID
- $345,0003 bd2 ba1.5k sqft106 Smith St, Ashland City, TN 37015For SaleMLS ID #3510927, Amanda L. Bell. RealTracs MLS as distributed by MLS GRID
- $450,0004 bd2 ba2.1k sqft1223 Westchester Dr, Nashville, TN 37207For SaleMLS ID #3253539, Eddie Poole. RealTracs MLS as distributed by MLS GRID
- $434,9004 bd3 ba1.7k sqft4913 Log Cabin Rd, Nashville, TN 37216For SaleMLS ID #3309332, Bryan Rhoads. RealTracs MLS as distributed by MLS GRID
- $395,0003 bd2 ba1.4k sqft925 Havenhill Dr, Nashville, TN 37217For SaleMLS ID #3512598, Lindsay Bennett. RealTracs MLS as distributed by MLS GRID
- $349,0003 bd2 ba1.8k sqft13210 Betts Rd, Greenbrier, TN 37073For SaleMLS ID #3260379, Joshua Rector. RealTracs MLS as distributed by MLS GRID
- $349,9003 bd2 ba1.4k sqft604 Highland View Ct, Hermitage, TN 37076For SaleMLS ID #3499594, Janet Medlin. RealTracs MLS as distributed by MLS GRID
