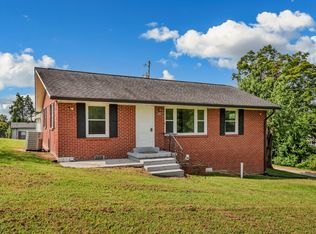
Spacious home offering multiple living areas and flexible space on a quiet cul-de-sac in Ashland City. The main level features three bedrooms, one and a half baths, and a large open kitchen perfect for gathering and everyday living. The finished walk-out basement provides a second full kitchen, rec/den area, additional bedroom, office or media space, tile flooring, and an oversized garden tub—ideal for multi-generational living or additional entertaining space. Situated on approximately 0.57 acres, the property offers ample outdoor space and a driveway that accommodates multiple vehicles. Recent updates include a roof(2024), new gutters, and fresh interior paint. Conveniently located just minutes from shopping and schools—seller to offer a home warranty.
Active
Price cut: $5K (8/1)
$354,900
108 Katye Ct, Ashland City, TN 37015
4beds
2,200sqft
Single Family Residence, Residential
Built in 1987
0.57 Acres Lot
$-- Zestimate®
$161/sqft
$-- HOA
What's special
Finished walk-out basementAdditional bedroomOffice or media spaceFresh interior paintFlexible spaceSpacious homeQuiet cul-de-sac
- 7 days |
- 313 |
- 24 |
Zillow last checked:
Listing updated:
Listed by:
Melissa Langley-Eslick 615-294-7921,
Premier Realty and Management 615-294-7921
Source: RealTracs MLS as distributed by MLS GRID,MLS#: 3148506
Facts & features
Interior
Bedrooms & bathrooms
- Bedrooms: 4
- Bathrooms: 3
- Full bathrooms: 2
- 1/2 bathrooms: 1
- Main level bedrooms: 3
Bedroom 1
- Features: Extra Large Closet
- Level: Extra Large Closet
- Area: 110 Square Feet
- Dimensions: 11x10
Bedroom 2
- Features: Bath
- Level: Bath
- Area: 100 Square Feet
- Dimensions: 10x10
Bedroom 3
- Area: 100 Square Feet
- Dimensions: 10x10
Den
- Area: 352 Square Feet
- Dimensions: 22x16
Dining room
- Features: Combination
- Level: Combination
- Area: 120 Square Feet
- Dimensions: 10x12
Kitchen
- Features: Eat-in Kitchen
- Level: Eat-in Kitchen
- Area: 120 Square Feet
- Dimensions: 10x12
Living room
- Features: Separate
- Level: Separate
- Area: 192 Square Feet
- Dimensions: 12x16
Other
- Area: 195 Square Feet
- Dimensions: 13x15
Recreation room
- Area: 264 Square Feet
- Dimensions: 12x22
Heating
- Central
Cooling
- Ceiling Fan(s), Central Air
Appliances
- Included: Electric Range, Range, Dishwasher, Microwave, Refrigerator, Stainless Steel Appliance(s)
- Laundry: Electric Dryer Hookup, Washer Hookup
Features
- High Speed Internet
- Flooring: Carpet, Laminate, Parquet, Tile
- Basement: Apartment
Interior area
- Total structure area: 2,200
- Total interior livable area: 2,200 sqft
- Finished area above ground: 1,100
- Finished area below ground: 1,100
Property
Parking
- Total spaces: 6
- Parking features: Driveway, Gravel
- Uncovered spaces: 6
Features
- Levels: Two
- Stories: 1
- Patio & porch: Porch, Covered, Deck, Patio
- Fencing: Back Yard
Lot
- Size: 0.57 Acres
- Dimensions: 88 x 298.96 IRR
Details
- Parcel number: 049M A 03100 000
- Special conditions: Standard
Construction
Type & style
- Home type: SingleFamily
- Property subtype: Single Family Residence, Residential
Materials
- Brick
- Roof: Asphalt
Condition
- New construction: No
- Year built: 1987
Utilities & green energy
- Sewer: Public Sewer
- Water: Public
- Utilities for property: Water Available, Cable Connected
Community & HOA
Community
- Security: Smoke Detector(s)
- Subdivision: Stratton Hills
HOA
- Has HOA: No
Location
- Region: Ashland City
Financial & listing details
- Price per square foot: $161/sqft
- Annual tax amount: $1,666
- Date on market: 8/17/2026
Estimated market value
Not available
Estimated sales range
Not available
Not available
Price history
| Date | Event | Price |
|---|---|---|
| 8/18/2026 | Listed for sale | $354,900$161/sqft |
Source:  RealTracs MLS as distributed by MLS GRID #3148506 Report a problem RealTracs MLS as distributed by MLS GRID #3148506 Report a problem | ||
| 8/14/2026 | Contingent | $354,900$161/sqft |
Source: RealTracs MLS as distributed by MLS GRID #3148506 Report a problem | ||
| 8/1/2026 | Price change | $354,900-1.4%$161/sqft |
Source: RealTracs MLS as distributed by MLS GRID #3148506 Report a problem | ||
| 7/13/2026 | Price change | $359,900-1.3%$164/sqft |
Source: RealTracs MLS as distributed by MLS GRID #3148506 Report a problem | ||
| 6/20/2026 | Price change | $364,500-1.5%$166/sqft |
Source: RealTracs MLS as distributed by MLS GRID #3148506 Report a problem | ||
| 4/26/2026 | Listed for sale | $369,900$168/sqft |
Source: RealTracs MLS as distributed by MLS GRID #3148506 Report a problem | ||
| 4/11/2026 | Contingent | $369,900$168/sqft |
Source: RealTracs MLS as distributed by MLS GRID #3148506 Report a problem | ||
| 3/15/2026 | Listed for sale | $369,900$168/sqft |
Source: RealTracs MLS as distributed by MLS GRID #3148506 Report a problem | ||
| 2/1/2026 | Listing removed | $369,900$168/sqft |
Source: RealTracs MLS as distributed by MLS GRID #2990673 Report a problem | ||
| 1/2/2026 | Listed for sale | $369,900$168/sqft |
Source: RealTracs MLS as distributed by MLS GRID #2990673 Report a problem | ||
| 12/22/2025 | Listing removed | $369,900$168/sqft |
Source: RealTracs MLS as distributed by MLS GRID #2990673 Report a problem | ||
| 12/15/2025 | Listed for sale | $369,900$168/sqft |
Source: RealTracs MLS as distributed by MLS GRID #2990673 Report a problem | ||
| 12/6/2025 | Listing removed | $369,900$168/sqft |
Source: RealTracs MLS as distributed by MLS GRID #2990673 Report a problem | ||
| 11/30/2025 | Listed for sale | $369,900$168/sqft |
Source: RealTracs MLS as distributed by MLS GRID #2990673 Report a problem | ||
| 10/30/2025 | Listing removed | $369,900$168/sqft |
Source: RealTracs MLS as distributed by MLS GRID #2990673 Report a problem | ||
| 9/8/2025 | Listed for sale | $369,900$168/sqft |
Source: RealTracs MLS as distributed by MLS GRID #2990673 Report a problem | ||
Public tax history
Tax history is unavailable.
Monthly payment
Est. payment
Payment breakdown
Explore the cost of this home by adjusting the details. Changes won't be saved.Climate risks
Neighborhood: 37015
Nearby schools
GreatSchools rating
- 3/10Ashland City Elementary SchoolGrades: PK-4Distance: 0.8 mi
- 7/10Cheatham Middle SchoolGrades: 5-8Distance: 2.1 mi
- 4/10Cheatham County Central High SchoolGrades: 9-12Distance: 2.8 mi
Schools provided by the listing agent
- Elementary: Ashland City Elementary
- Middle: Cheatham Middle School
- High: Cheatham Co Central
Source: RealTracs MLS as distributed by MLS GRID. This data may not be complete. We recommend contacting the local school district to confirm school assignments for this home.
- $357,6003 bd3 ba2.3k sqft108 Katy Ct, Ashland City, TN 37015Off Market
- $295,900-- bd1 ba1.1k sqft106 Katy Ct, Ashland City, TN 37015Off Market
- $336,5004 bd2 ba1.2k sqft110 Katy Ct, Ashland City, TN 37015Sold
- $336,5004 bd2 ba1.9k sqft110 Katye Ct, Ashland City, TN 37015Sold

- $336,2003 bd2 ba1.5k sqft112 Katy Ct, Ashland City, TN 37015Off Market
- $---- bd-- ba-- sqft112 Katye Ct, Ashland City, TN 37015Off Market
- $318,4003 bd3 ba1.4k sqft104 Katy Ct, Ashland City, TN 37015Off Market
- $---- bd-- ba-- sqft104 Katye Ct, Ashland City, TN 37015Off Market
A local agent can set up tours, give advice and negotiate with sellers.
A local lender can help you make sure your offer is ready when you are.
Similar homes
- $345,0003 bd2 ba1.5k sqft106 Smith St, Ashland City, TN 37015For Sale

 MLS ID #3510927, Amanda L. Bell. RealTracs MLS as distributed by MLS GRID
 - $365,0003 bd2 ba1.5k sqft108 Turner St, Ashland City, TN 37015For Sale
 MLS ID #3510217, Christina Wertz. RealTracs MLS as distributed by MLS GRID
 - $350,0003 bd2 ba1.3k sqft150 Lizzie Rd, Ashland City, TN 37015For Sale
 MLS ID #3197596, Amanda L. Bell. RealTracs MLS as distributed by MLS GRID
 - $339,0003 bd1 ba1.2k sqft670 Bobbitt Rd, Ashland City, TN 37015For Sale
 MLS ID #3512688, Jenilee Anthony. RealTracs MLS as distributed by MLS GRID
 - $399,9003 bd3 ba2.1k sqft1326 Shahan Rd, Ashland City, TN 37015For SaleMLS ID #3319071, Amanda L. Bell. RealTracs MLS as distributed by MLS GRID
- $310,0003 bd2 ba1.3k sqft744 Scoutview Rd, Ashland City, TN 37015For SaleMLS ID #3220192, Quenn N. Crum. RealTracs MLS as distributed by MLS GRID
- $324,9003 bd2 ba1.2k sqft2984 Petway Rd, Ashland City, TN 37015For SaleMLS ID #3509997, Curtis M. Groves. RealTracs MLS as distributed by MLS GRID
- $325,0003 bd2 ba1.5k sqft1019 Rob Newman Rd, Ashland City, TN 37015For SaleMLS ID #3311575, Shane Shaffner. RealTracs MLS as distributed by MLS GRID
- $499,9002 bd3 ba2.2k sqft1283 Bandy Rd, Ashland City, TN 37015For SaleMLS ID #3304823, Patty F. Kennedy. RealTracs MLS as distributed by MLS GRID
- $350,0004 bd2 ba2.3k sqft4316 Ashland City Hwy, Nashville, TN 37218For SaleMLS ID #3512658, Amber Morris. RealTracs MLS as distributed by MLS GRID
- $344,9003 bd2 ba1.1k sqft1436 Tempany Ct, Nashville, TN 37207For SaleMLS ID #3519011, William (Bill) C. Britt. RealTracs MLS as distributed by MLS GRID
- $290,0003 bd3 ba1.7k sqft707 Darrow Dr, Pleasant View, TN 37146For SaleMLS ID #3304293, Amanda L. Bell. RealTracs MLS as distributed by MLS GRID
- $494,9003 bd3 ba2.3k sqft1208 Jason Cir, Ashland City, TN 37015For SaleMLS ID #3251068, Sherry Bowman. RealTracs MLS as distributed by MLS GRID
- $515,0003 bd3 ba2k sqft1422 Grassland Dr, Ashland City, TN 37015For SaleMLS ID #3286169, Elena Smith. RealTracs MLS as distributed by MLS GRID
- $350,0003 bd2 ba1.5k sqft4236 Brick Church Pike, Whites Creek, TN 37189For SaleMLS ID #3499782, Bernie Gallerani. RealTracs MLS as distributed by MLS GRID
- $339,9003 bd2 ba1.2k sqft1809 Mosley Ferry Rd, Chapmansboro, TN 37035For SaleMLS ID #3510824, Monty L Moore. RealTracs MLS as distributed by MLS GRID
- $394,5003 bd2 ba1.8k sqft1007 Copper Kettle Cir, Pleasant View, TN 37146For SaleMLS ID #3255199, Amanda L. Bell. RealTracs MLS as distributed by MLS GRID
- $439,9003 bd3 ba2.3k sqft379 Misty Dr, Pleasant View, TN 37146For SaleMLS ID #3220259, Bret Moran. RealTracs MLS as distributed by MLS GRID
- $414,9003 bd2 ba2k sqft4409 Thomasville Rd, Chapmansboro, TN 37035For SaleMLS ID #3501218, Michele Payne. RealTracs MLS as distributed by MLS GRID
- $334,9003 bd1 ba1.7k sqft1003 Twin Creek Rd, Charlotte, TN 37036For SaleMLS ID #3171236, Amanda L. Bell. RealTracs MLS as distributed by MLS GRID
