This is the one you’ve been waiting for! Tucked at the end of a quiet cul-de-sac, this beautiful all-brick, one-owner home sits on a private 0.87-acre lot with NO HOA. The spacious open-concept main level features 3 bedrooms, 3 full bathrooms, beautiful hardwood floors, and brand-new carpet in all three bedrooms ( installed July 27th). The partially finished basement offers a full bathroom and flexible space for a 4th bedroom, guest suite, home office, or recreation room, plus access to the 2-car garage. Major updates include a NEW ROOF (2024) and NEW HVAC (2025). Outside, enjoy mature landscaping, a tree-lined backyard, storage shed, and plenty of space to relax or entertain.Conveniently located less than 10 minutes from the interstate and approximately 30 minutes or less to both Clarksville and Nashville. A rare combination of acreage, privacy, updates, and location.
Active
Price cut: $10K (8/23)
$515,000
1422 Grassland Dr, Ashland City, TN 37015
3beds
2,048sqft
Single Family Residence, Residential
Built in 2007
0.86 Acres Lot
$-- Zestimate®
$251/sqft
$-- HOA
What's special
Partially finished basementStorage shedTree-lined backyardSpacious open-concept main levelMature landscapingBeautiful hardwood floors
- 40 days
- 916
- 82
Likely to sell faster than
Zillow last checked:
Listing updated:
Listed by:
Elena Smith 423-504-7983,
Century 21 Platinum Properties 931-771-9070
Source: RealTracs MLS as distributed by MLS GRID,MLS#: 3286169
Facts & features
Interior
Bedrooms & bathrooms
- Bedrooms: 3
- Bathrooms: 3
- Full bathrooms: 3
- Main level bedrooms: 3
Heating
- Central
Cooling
- Central Air
Appliances
- Included: Electric Oven, Electric Range, Dishwasher, Microwave
Features
- Air Filter, Ceiling Fan(s), Entrance Foyer, High Ceilings, Open Floorplan, Walk-In Closet(s)
- Flooring: Carpet, Wood, Tile
- Basement: Full,Partially Finished
- Number of fireplaces: 1
- Fireplace features: Living Room
Interior area
- Total structure area: 2,048
- Total interior livable area: 2,048 sqft
- Finished area above ground: 1,538
- Finished area below ground: 510
Property
Parking
- Total spaces: 6
- Parking features: Garage Faces Side, Driveway
- Garage spaces: 2
- Uncovered spaces: 4
Features
- Levels: Two
- Stories: 1
- Patio & porch: Deck, Covered, Porch
- Has view: Yes
Lot
- Size: 0.86 Acres
- Dimensions: 139 x 370.6 IRR
- Features: Cul-De-Sac, Wooded
- Topography: Cul-De-Sac,Wooded
Details
- Additional structures: Storage
- Parcel number: 041F B 05700 000
- Special conditions: Standard
- Other equipment: Air Purifier
Construction
Type & style
- Home type: SingleFamily
- Architectural style: Contemporary
- Property subtype: Single Family Residence, Residential
Materials
- Brick
Condition
- New construction: No
- Year built: 2007
Utilities & green energy
- Sewer: Septic Tank
- Water: Public
- Utilities for property: Water Available
Community & HOA
Community
- Subdivision: Eastland Farms Sec 4
HOA
- Has HOA: No
Location
- Region: Ashland City
Financial & listing details
- Price per square foot: $251/sqft
- Tax assessed value: $410,600
- Annual tax amount: $1,979
- Date on market: 7/25/2026
Estimated market value
Not available
Estimated sales range
Not available
Not available
Price history
| Date | Event | Price |
|---|---|---|
| 8/23/2026 | Price change | $515,000-1.9%$251/sqft |
Source:  RealTracs MLS as distributed by MLS GRID #3286169 Report a problem RealTracs MLS as distributed by MLS GRID #3286169 Report a problem | ||
| 7/25/2026 | Listed for sale | $525,000+125.3%$256/sqft |
Source: RealTracs MLS as distributed by MLS GRID #3286169 Report a problem | ||
| 6/29/2007 | Sold | $233,000$114/sqft |
Source: Public Record Report a problem | ||
Public tax history
| Year | Property taxes | Tax assessment |
|---|---|---|
| 2025 | $1,979 +11.4% | $102,650 |
| 2024 | $1,777 +0.7% | $102,650 +65.7% |
| 2023 | $1,764 +5.8% | $61,950 |
| 2022 | $1,667 | $61,950 |
| 2021 | $1,667 | $61,950 |
| 2020 | $1,667 | $61,950 |
| 2019 | $1,667 -6.7% | $61,950 +8.8% |
| 2018 | $1,787 +0% | $56,925 |
| 2017 | $1,786 +11.1% | $56,925 |
| 2016 | $1,608 +5.2% | $56,925 +12.5% |
| 2015 | $1,528 | $50,600 |
| 2014 | $1,528 | $50,600 |
| 2013 | -- | $50,600 +3% |
| 2012 | $1,485 +8.7% | $49,125 |
| 2011 | $1,366 | $49,125 |
| 2010 | $1,366 | $49,125 |
| 2009 | $1,366 | $49,125 |
| 2008 | $1,366 +0.9% | $49,125 +0.9% |
| 2007 | $1,353 +476.4% | $48,675 +549% |
| 2006 | $235 | $7,500 |
Find assessor info on the county website
Monthly payment
Est. payment
Payment breakdown
Explore the cost of this home by adjusting the details. Changes won't be saved.Climate risks
Neighborhood: 37015
Nearby schools
Schools provided by the listing agent
- Elementary: East Cheatham Elementary
- Middle: Sycamore Middle School
- High: Sycamore High School
Source: RealTracs MLS as distributed by MLS GRID. This data may not be complete. We recommend contacting the local school district to confirm school assignments for this home.
- $448,9003 bd2 ba2.1k sqft1398 Grassland Dr, Ashland City, TN 37015Off Market
- $465,0003 bd3 ba1.8k sqft1436 Grassland Dr, Ashland City, TN 37015Sold
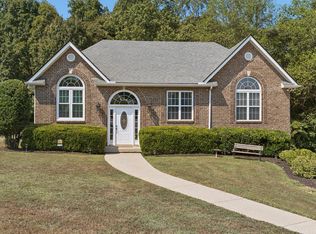
- $427,2003 bd2 ba1.8k sqft1372 Grassland Dr, Ashland City, TN 37015Off Market
- $462,200-- bd2 ba1.6k sqft1081 Double Tree Ct, Ashland City, TN 37015Off Market
Similar homes
- $549,9003 bd2 ba2.2k sqft1364 Eastland Dr, Ashland City, TN 37015For Sale

 MLS ID #3529087, Terri Johnson. RealTracs MLS as distributed by MLS GRID
 - $494,9003 bd3 ba2.3k sqft1208 Jason Cir, Ashland City, TN 37015For Sale
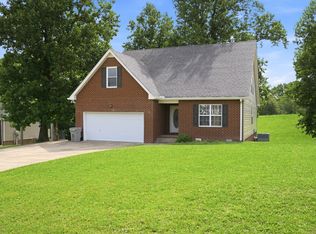 MLS ID #3251068, Sherry Bowman. RealTracs MLS as distributed by MLS GRID
 - $354,9004 bd3 ba2.2k sqft108 Katye Ct, Ashland City, TN 37015For Sale
 MLS ID #3148506, Melissa Langley-Eslick. RealTracs MLS as distributed by MLS GRID
 - $495,0003 bd2 ba2.3k sqft7400 Bidwell Rd, Joelton, TN 37080For Sale
 MLS ID #3510400, Dennis Autry. RealTracs MLS as distributed by MLS GRID
 - $420,0003 bd3 ba1.6k sqft1440 Leaf Ln, Ashland City, TN 37015For SaleMLS ID #3038685, Yolanda Smith. RealTracs MLS as distributed by MLS GRID
- $355,0003 bd3 ba1.2k sqft2143 Bell St #A, Ashland City, TN 37015For SaleMLS ID #3520734, Kris Salisbury. RealTracs MLS as distributed by MLS GRID
- $515,9003 bd3 ba2.5k sqft7464 Hoods Branch Rd, Springfield, TN 37172For SaleMLS ID #3329909, S. L. Searcy. RealTracs MLS as distributed by MLS GRID
- $559,9004 bd2 ba2.9k sqft7267 Bidwell Rd, Joelton, TN 37080For SaleMLS ID #3319130, Jan Walters, ABR, CRS, PSA. RealTracs MLS as distributed by MLS GRID
- $350,0003 bd2 ba1.3k sqft150 Lizzie Rd, Ashland City, TN 37015For SaleMLS ID #3197596, Amanda L. Bell. RealTracs MLS as distributed by MLS GRID
- $539,9003 bd3 ba2.1k sqft4602 Washington Rd, Greenbrier, TN 37073For SaleMLS ID #3243513, Cathy Guy. RealTracs MLS as distributed by MLS GRID
- $485,0003 bd2 ba2.1k sqft5861 Dividing Ridge Rd, Goodlettsville, TN 37072For SaleMLS ID #3224615, Talia Aldrich. RealTracs MLS as distributed by MLS GRID
- $345,0003 bd2 ba1.5k sqft106 Smith St, Ashland City, TN 37015For SaleMLS ID #3510927, Amanda L. Bell. RealTracs MLS as distributed by MLS GRID
- $--4 bd3 ba2.3k sqft704 Shandale Dr, Madison, TN 37115AuctionMLS ID #3528790, Mitch Healey. RealTracs MLS as distributed by MLS GRID
- $450,0003 bd2 ba2.2k sqft405 Jordyn Leigh Ct, Joelton, TN 37080For SaleMLS ID #3230875, Erin Holloway. RealTracs MLS as distributed by MLS GRID
- $449,9003 bd3 ba2k sqft102 Bartlett Ln, Hendersonville, TN 37075For SaleMLS ID #3528846, Heather Cole Leavitt. RealTracs MLS as distributed by MLS GRID
- $549,9004 bd3 ba2.7k sqft8408 Indian Hills Dr, Nashville, TN 37221For SaleMLS ID #3514856, Lance Fossick. RealTracs MLS as distributed by MLS GRID
- $649,9004 bd4 ba2.8k sqft1010 Jacobs Valley Rd, Joelton, TN 37080For SaleMLS ID #3231357, Patty F. Kennedy. RealTracs MLS as distributed by MLS GRID
- $399,9993 bd3 ba1.6k sqft2029 Copper Kettle Cir, Pleasant View, TN 37146For SaleMLS ID #3251376, MaryGail Anderson. RealTracs MLS as distributed by MLS GRID
- $499,9004 bd3 ba2.9k sqft1085 Willow Cir, Clarksville, TN 37043For SaleMLS ID #3510549, Brad VanKirk /Broker/ Realtor. RealTracs MLS as distributed by MLS GRID
- $525,0003 bd3 ba2.1k sqft1304 Morton Mill Ct, Nashville, TN 37221For SaleMLS ID #3285585, Erin Holloway. RealTracs MLS as distributed by MLS GRID
