Dual flex spaces & an outdoor oasis await in this stunning, updated Joelton home! Say goodbye to cramped spaces with TWO amazing bonus areas: a privately tucked away 2nd-floor bonus room (with new dedicated cooling) AND a professionally finished downstairs flex space—perfect for a private home office, gym, or media hub. The open-concept main level shines with soaring vaulted ceilings, a cozy fireplace, and a fully modernized quartz kitchen. Retreat to your main-level primary suite featuring a whirlpool tub. Out back, your private sanctuary is ready for summer—relax on the spacious deck overlooking a massive, tree-lined, and fully fenced-in yard. Quiet cul-de-sac living without an HOA, plus an incredible buyer incentive package: $4k lender credit & a 1% rate reduction for Year 1!
Active
Price cut: $10K (8/14)
$450,000
405 Jordyn Leigh Ct, Joelton, TN 37080
3beds
2,254sqft
Single Family Residence, Residential
Built in 2000
0.44 Acres Lot
$-- Zestimate®
$200/sqft
$-- HOA
What's special
Cozy fireplaceFully modernized quartz kitchenQuiet cul-de-sac livingMain-level primary suiteDual flex spacesSpacious deckSoaring vaulted ceilings
- 71 days |
- 329 |
- 45 |
Zillow last checked:
Listing updated:
Listed by:
Erin Holloway 615-939-4085,
Keller Williams Realty Nashville/Franklin 615-778-1818,
Bryan Ingram 615-585-2008,
Keller Williams Realty Nashville/Franklin
Source: RealTracs MLS as distributed by MLS GRID,MLS#: 3230875
Facts & features
Interior
Bedrooms & bathrooms
- Bedrooms: 3
- Bathrooms: 2
- Full bathrooms: 2
- Main level bedrooms: 3
Bedroom 1
- Features: Full Bath
- Level: Full Bath
- Area: 208 Square Feet
- Dimensions: 13x16
Bedroom 2
- Area: 156 Square Feet
- Dimensions: 12x13
Bedroom 3
- Area: 132 Square Feet
- Dimensions: 11x12
Primary bathroom
- Features: Suite
- Level: Suite
Dining room
- Features: Combination
- Level: Combination
- Area: 110 Square Feet
- Dimensions: 10x11
Kitchen
- Features: Eat-in Kitchen
- Level: Eat-in Kitchen
- Area: 168 Square Feet
- Dimensions: 12x14
Living room
- Area: 256 Square Feet
- Dimensions: 16x16
Other
- Features: Office
- Level: Office
- Area: 195 Square Feet
- Dimensions: 13x15
Other
- Features: Media Room
- Level: Media Room
- Area: 300 Square Feet
- Dimensions: 15x20
Recreation room
- Features: Second Floor
- Level: Second Floor
- Area: 300 Square Feet
- Dimensions: 15x20
Heating
- Central, Natural Gas
Cooling
- Central Air, Electric
Appliances
- Included: Electric Oven, Electric Range, Dishwasher, Disposal, Microwave
Features
- Ceiling Fan(s)
- Flooring: Carpet, Laminate, Vinyl
- Basement: Crawl Space
- Number of fireplaces: 1
- Fireplace features: Living Room
Interior area
- Total structure area: 2,254
- Total interior livable area: 2,254 sqft
- Finished area above ground: 2,254
Property
Parking
- Total spaces: 2
- Parking features: Garage Faces Front
- Attached garage spaces: 2
Features
- Levels: Two
- Stories: 2
- Patio & porch: Deck
Lot
- Size: 0.44 Acres
- Dimensions: 38 x 223
Details
- Parcel number: 02202005600
- Special conditions: Standard
Construction
Type & style
- Home type: SingleFamily
- Property subtype: Single Family Residence, Residential
Materials
- Brick, Vinyl Siding
- Roof: Shingle
Condition
- New construction: No
- Year built: 2000
Utilities & green energy
- Sewer: Public Sewer
- Water: Public
- Utilities for property: Electricity Available, Natural Gas Available, Water Available
Community & HOA
Community
- Subdivision: Chase Pointe
HOA
- Has HOA: No
Location
- Region: Joelton
Financial & listing details
- Price per square foot: $200/sqft
- Tax assessed value: $343,500
- Annual tax amount: $2,389
- Date on market: 6/11/2026
- Electric utility on property: Yes
Estimated market value
Not available
Estimated sales range
Not available
Not available
Price history
| Date | Event | Price |
|---|---|---|
| 8/14/2026 | Price change | $450,000-2.2%$200/sqft |
Source:  RealTracs MLS as distributed by MLS GRID #3230875 Report a problem RealTracs MLS as distributed by MLS GRID #3230875 Report a problem | ||
| 7/24/2026 | Price change | $460,000-2.1%$204/sqft |
Source: RealTracs MLS as distributed by MLS GRID #3230875 Report a problem | ||
| 6/27/2026 | Price change | $470,000-2.1%$209/sqft |
Source: RealTracs MLS as distributed by MLS GRID #3230875 Report a problem | ||
| 6/19/2026 | Price change | $480,000-1%$213/sqft |
Source: RealTracs MLS as distributed by MLS GRID #3230875 Report a problem | ||
| 6/11/2026 | Listed for sale | $485,000+86.5%$215/sqft |
Source: RealTracs MLS as distributed by MLS GRID #3230875 Report a problem | ||
| 8/26/2020 | Sold | $260,000-5.1%$115/sqft |
Source: Public Record Report a problem | ||
| 7/9/2020 | Listed for sale | $274,000+78%$122/sqft |
Source: Berkshire Hathaway HomeServices Woodmont Realty #2167409 Report a problem | ||
| 1/8/2004 | Sold | $153,900+19.1%$68/sqft |
Source: Public Record Report a problem | ||
| 10/31/2003 | Sold | $129,200-12.9%$57/sqft |
Source: Public Record Report a problem | ||
| 12/17/2001 | Sold | $148,300-4.8%$66/sqft |
Source: Public Record Report a problem | ||
| 10/16/2000 | Sold | $155,842$69/sqft |
Source: Public Record Report a problem | ||
| 6/9/2000 | Sold | $155,842$69/sqft |
Source: Public Record Report a problem | ||
Public tax history
| Year | Property taxes | Tax assessment |
|---|---|---|
| 2025 | $2,389 +25.1% | $85,875 +31.4% |
| 2024 | $1,910 | $65,375 |
| 2023 | $1,910 | $65,375 |
| 2022 | $1,910 -1% | $65,375 |
| 2021 | $1,931 -7.6% | $65,375 +18.5% |
| 2020 | $2,089 +37.5% | $55,150 |
| 2019 | $1,519 | $55,150 |
| 2018 | $1,519 0% | $55,150 |
| 2017 | $1,519 | $55,150 +37.7% |
| 2016 | $1,519 -3.3% | $40,050 |
| 2015 | $1,572 | $40,050 |
| 2014 | $1,572 | $40,050 |
| 2013 | -- | $40,050 -2.7% |
| 2012 | -- | $41,150 |
| 2011 | -- | $41,150 |
| 2010 | -- | $41,150 |
| 2009 | -- | $41,150 +1% |
| 2008 | -- | $40,750 |
| 2007 | -- | $40,750 |
| 2006 | -- | -- |
| 2005 | -- | -- |
| 2004 | -- | -- |
| 2003 | -- | -- |
| 2002 | -- | -- |
| 2001 | -- | -- |
| 2000 | -- | -- |
Find assessor info on the county website
Monthly payment
Est. payment
Payment breakdown
Explore the cost of this home by adjusting the details. Changes won't be saved.Climate risks
Neighborhood: Joelton
Nearby schools
GreatSchools rating
- 7/10Joelton Elementary SchoolGrades: PK-5Distance: 0.4 mi
- 4/10Haynes MiddleGrades: 6-8Distance: 8.9 mi
- 4/10Whites Creek Comp High SchoolGrades: 9-12Distance: 4 mi
Schools provided by the listing agent
- Elementary: Joelton Elementary
- Middle: Haynes Middle
- High: Whites Creek High
Source: RealTracs MLS as distributed by MLS GRID. This data may not be complete. We recommend contacting the local school district to confirm school assignments for this home.
- $---- bd-- ba-- sqft405 Jordan Leigh Ct, Joelton, TN 37080Off Market
- $418,2003 bd2 ba2k sqft409 Jordyn Leigh Ct, Joelton, TN 37080Off Market
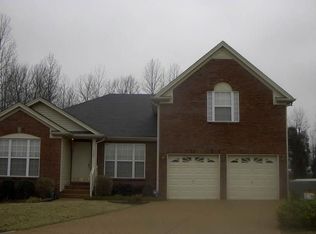
- $---- bd-- ba-- sqft409 Jordan Leigh Ct, Joelton, TN 37080Off Market
- $361,2003 bd2 ba1.6k sqft4016 Chasepoint Pl, Joelton, TN 37080Off Market
- $389,0003 bd2 ba1.9k sqft4012 Chasepoint Pl, Joelton, TN 37080Off Market
- $430,0003 bd3 ba2.5k sqft408 Jordyn Leigh Ct, Joelton, TN 37080Sold
- $430,0004 bd3 ba2.5k sqft408 Jordan Leigh Ct, Joelton, TN 37080Sold
- $384,4003 bd2 ba1.9k sqft4020 Chasepoint Pl, Joelton, TN 37080Off Market
A local agent can set up tours, give advice and negotiate with sellers.
A local lender can help you make sure your offer is ready when you are.
Similar homes
- $460,0003 bd2 ba2.5k sqft180 Doty Rd, Ashland City, TN 37015For Sale

 MLS ID #3519353, Nikki Morrison. RealTracs MLS as distributed by MLS GRID
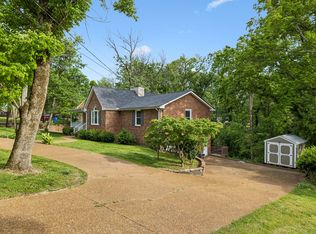
 - $464,9004 bd2 ba2.5k sqft1006 Cynthia Trl, Goodlettsville, TN 37072For Sale
 MLS ID #3347200, Lori Rowton-Walker. RealTracs MLS as distributed by MLS GRID
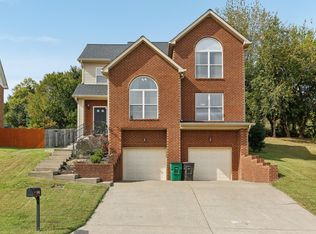
 - $454,9003 bd3 ba1.9k sqft2048 Harvest Ln, Nashville, TN 37218For Sale
 MLS ID #3216996, Daniel Loveday. RealTracs MLS as distributed by MLS GRID
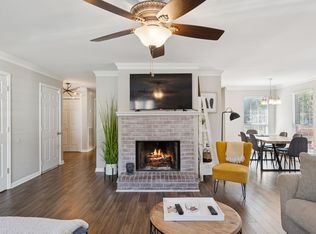
 - $459,0004 bd3 ba2.6k sqft709 Saddle Trail Ct, Hermitage, TN 37076For Sale
 MLS ID #3231849, Mary Perreault. RealTracs MLS as distributed by MLS GRID
 - $649,9004 bd4 ba2.8k sqft1010 Jacobs Valley Rd, Joelton, TN 37080For SaleMLS ID #3231357, Patty F. Kennedy. RealTracs MLS as distributed by MLS GRID
- $449,9004 bd3 ba1.7k sqft809 Hillside Dr, Springfield, TN 37172For SaleMLS ID #3501102, Vickie Johnson. RealTracs MLS as distributed by MLS GRID
- $439,9003 bd3 ba1.9k sqft1193 Preston Way, Goodlettsville, TN 37072For SaleMLS ID #3321979, Daniel Williams. RealTracs MLS as distributed by MLS GRID
- $449,9003 bd3 ba2k sqft107 Camden Ct N, Hendersonville, TN 37075For SaleMLS ID #3286037, Patty Johnston, Broker. RealTracs MLS as distributed by MLS GRID
- $535,0003 bd3 ba2.7k sqft4659 Clarksville Pike, Nashville, TN 37218For SaleMLS ID #3159817, Norma J Drake. RealTracs MLS as distributed by MLS GRID
- $414,9003 bd2 ba2k sqft4409 Thomasville Rd, Chapmansboro, TN 37035For SaleMLS ID #3501218, Michele Payne. RealTracs MLS as distributed by MLS GRID
- $394,9003 bd2 ba1.5k sqft108 Sheffield Ct, Goodlettsville, TN 37072For SaleMLS ID #3513264, Danny Polm. RealTracs MLS as distributed by MLS GRID
- $425,0004 bd3 ba2.3k sqft2548 Jordan Ridge Dr, Nashville, TN 37218For SaleMLS ID #3179048, George M Basch. RealTracs MLS as distributed by MLS GRID
- $450,0004 bd3 ba2.7k sqft3117 Greggwood Dr, Nashville, TN 37207For SaleMLS ID #3272187, Jesse Burns. RealTracs MLS as distributed by MLS GRID
- $489,9002 bd3 ba2.2k sqft4267 Mount Zion Rd, Springfield, TN 37172For SaleMLS ID #3511043, Syndi Shin Norton. RealTracs MLS as distributed by MLS GRID
- $579,9003 bd3 ba2k sqft516 Wagon Ct, Nashville, TN 37221For SaleMLS ID #3520493, William Vitou. RealTracs MLS as distributed by MLS GRID
- $464,5003 bd3 ba2k sqft4248 Longfellow Dr, Nashville, TN 37214For SaleMLS ID #3248781, Pam Ford. RealTracs MLS as distributed by MLS GRID
- $459,9004 bd3 ba2.7k sqft6702 Highway 41, Cedar Hill, TN 37032For SaleMLS ID #3244942, Lauren Garrett. RealTracs MLS as distributed by MLS GRID
- $425,0002 bd2 ba1.3k sqft544 Maplewood Ln, Nashville, TN 37216For SaleMLS ID #3306352, Michele Mazzu. RealTracs MLS as distributed by MLS GRID
- $429,0004 bd3 ba2.1k sqft4208 New Hope Meadow Rd, Hermitage, TN 37076For SaleMLS ID #3333895, Gary Ashton. RealTracs MLS as distributed by MLS GRID
- $440,0006 bd5 ba2.8k sqft103 Marita Ave, Goodlettsville, TN 37072For SaleMLS ID #3220257, Marlizet Molina. RealTracs MLS as distributed by MLS GRID
