Beautifully maintained home situated on large, private lot with an expansive garage/workshop and a serene backyard entertaining area! The interior offers custom cabinetry, granite counter tops, beautifully refinished hardwoods and generously sized bedrooms. Drone footage and virtual tour available in attached links!
Active
Price cut: $10K (7/22)
$589,900
516 Wagon Ct, Nashville, TN 37221
3beds
2,086sqft
:
Get pre-qualified$3,562/mo
Single Family Residence, Residential
Built in 1999
0.66 Acres Lot
$-- Zestimate®
$283/sqft
$-- HOA
What's special
- 65 days |
- 1,395 |
- 133 |
Likely to sell faster than
Zillow last checked:
Listing updated:
Listed by:
William Vitou 615-308-6472,
Keller Williams Realty 615-425-3600
Source: RealTracs MLS as distributed by MLS GRID,MLS#: 3232545
Facts & features
Interior
Bedrooms & bathrooms
- Bedrooms: 3
- Bathrooms: 3
- Full bathrooms: 2
- 1/2 bathrooms: 1
- Main level bedrooms: 1
Bedroom 1
- Features: Full Bath
- Level: Full Bath
- Area: 240 Square Feet
- Dimensions: 16x15
Bedroom 2
- Area: 168 Square Feet
- Dimensions: 14x12
Bedroom 3
- Area: 154 Square Feet
- Dimensions: 14x11
Kitchen
- Features: Eat-in Kitchen
- Level: Eat-in Kitchen
- Area: 276 Square Feet
- Dimensions: 23x12
Living room
- Area: 270 Square Feet
- Dimensions: 18x15
Other
- Features: Office
- Level: Office
- Area: 168 Square Feet
- Dimensions: 14x12
Heating
- Central, Electric
Cooling
- Ceiling Fan(s), Central Air, Electric
Appliances
- Included: Electric Oven, Electric Range, Dishwasher, Microwave, Refrigerator, Washer
- Laundry: Electric Dryer Hookup, Washer Hookup
Features
- Ceiling Fan(s), Walk-In Closet(s), High Speed Internet
- Flooring: Carpet, Wood, Tile, Vinyl
- Basement: Crawl Space
Interior area
- Total structure area: 2,086
- Total interior livable area: 2,086 sqft
- Finished area above ground: 2,086
Property
Parking
- Total spaces: 3
- Parking features: Detached, Concrete, Driveway
- Garage spaces: 2
- Carport spaces: 1
- Covered spaces: 3
- Has uncovered spaces: Yes
Features
- Levels: Two
- Stories: 2
- Patio & porch: Porch, Covered, Deck, Patio
Lot
- Size: 0.66 Acres
- Dimensions: 57 x 186
- Features: Cul-De-Sac, Hilly, Private, Views, Wooded
- Topography: Cul-De-Sac,Hilly,Private,Views,Wooded
Details
- Parcel number: 14203003100
- Special conditions: Standard
Construction
Type & style
- Home type: SingleFamily
- Architectural style: Traditional
- Property subtype: Single Family Residence, Residential
Materials
- Brick, Vinyl Siding
- Roof: Shingle
Condition
- New construction: No
- Year built: 1999
Utilities & green energy
- Sewer: Public Sewer
- Water: Public
- Utilities for property: Electricity Available, Water Available
Community & HOA
Community
- Subdivision: Walnut Hill Manor
HOA
- Has HOA: No
Location
- Region: Nashville
Financial & listing details
- Price per square foot: $283/sqft
- Tax assessed value: $590,700
- Annual tax amount: $4,108
- Date on market: 6/8/2026
- Electric utility on property: Yes
Estimated market value
Not available
Estimated sales range
Not available
Not available
Price history
| Date | Event | Price |
|---|---|---|
| 7/22/2026 | Price change | $589,900-1.7%$283/sqft |
Source:  RealTracs MLS as distributed by MLS GRID #3232545 Report a problem RealTracs MLS as distributed by MLS GRID #3232545 Report a problem | ||
| 6/24/2026 | Price change | $599,900-1.7%$288/sqft |
Source: RealTracs MLS as distributed by MLS GRID #3232545 Report a problem | ||
| 6/12/2026 | Listed for sale | $610,000+22%$292/sqft |
Source: RealTracs MLS as distributed by MLS GRID #3232545 Report a problem | ||
| 9/22/2021 | Sold | $500,000+1%$240/sqft |
Source: RealTracs MLS as distributed by MLS GRID #2264053 Report a problem | ||
| 8/26/2021 | Pending sale | $495,000$237/sqft |
Source: RealTracs MLS as distributed by MLS GRID #2264053 Report a problem | ||
| 8/24/2021 | Listed for sale | $495,000-8.3%$237/sqft |
Source: RealTracs MLS as distributed by MLS GRID #2264053 Report a problem | ||
| 7/22/2021 | Contingent | $539,900$259/sqft |
Source: RealTracs MLS as distributed by MLS GRID #2264053 Report a problem | ||
| 7/16/2021 | Price change | $539,900-1.8%$259/sqft |
Source: RealTracs MLS as distributed by MLS GRID #2264053 Report a problem | ||
| 7/10/2021 | Listed for sale | $549,900$264/sqft |
Source: RealTracs MLS as distributed by MLS GRID #2264053 Report a problem | ||
| 6/29/2021 | Contingent | $549,900$264/sqft |
Source: RealTracs MLS as distributed by MLS GRID #2264053 Report a problem | ||
| 6/24/2021 | Listed for sale | $549,900+118.6%$264/sqft |
Source: RealTracs MLS as distributed by MLS GRID #2264053 Report a problem | ||
| 9/26/2014 | Sold | $251,560-3.2%$121/sqft |
Source: RealTracs MLS as distributed by MLS GRID #1562095 Report a problem | ||
| 8/7/2014 | Pending sale | $259,900$125/sqft |
Source: Crye-Leike #1562095 Report a problem | ||
| 7/26/2014 | Listed for sale | $259,900+44.5%$125/sqft |
Source: TheDailyClassifieds.Com #1562095 Report a problem | ||
| 11/30/1993 | Sold | $179,900$86/sqft |
Source: Public Record Report a problem | ||
Public tax history
| Year | Property taxes | Tax assessment |
|---|---|---|
| 2025 | $4,108 +53.2% | $147,675 +60.9% |
| 2024 | $2,682 | $91,800 |
| 2023 | $2,682 | $91,800 |
| 2022 | $2,682 -1% | $91,800 |
| 2021 | $2,711 -5.9% | $91,800 +20.7% |
| 2020 | $2,880 +37.5% | $76,025 |
| 2019 | $2,094 | $76,025 |
| 2018 | $2,094 +0% | $76,025 |
| 2017 | $2,094 | $76,025 +18.5% |
| 2016 | $2,094 -16.8% | $64,150 |
| 2015 | $2,517 | $64,150 |
| 2014 | $2,517 | $64,150 |
| 2013 | -- | $64,150 -9% |
| 2012 | -- | $70,475 |
| 2011 | -- | $70,475 |
| 2010 | -- | $70,475 |
| 2009 | -- | $70,475 +55.4% |
| 2008 | -- | $45,350 |
| 2007 | -- | $45,350 |
| 2006 | -- | -- |
| 2005 | -- | -- |
| 2004 | -- | -- |
| 2003 | -- | -- |
| 2002 | -- | -- |
| 2001 | -- | -- |
| 2000 | -- | -- |
Find assessor info on the county website
Monthly payment
Est. payment
Payment breakdown
Explore the cost of this home by adjusting the details. Changes won't be saved.Climate risks
Neighborhood: 37221
Nearby schools
GreatSchools rating
- 6/10Westmeade Elementary SchoolGrades: K-5Distance: 2.3 mi
- 6/10Bellevue Middle SchoolGrades: 6-8Distance: 0.6 mi
- 5/10James Lawson High SchoolGrades: 9-12Distance: 2.6 mi
Schools provided by the listing agent
- Elementary: Westmeade Elementary
- Middle: Bellevue Middle
- High: James Lawson High School
Source: RealTracs MLS as distributed by MLS GRID. This data may not be complete. We recommend contacting the local school district to confirm school assignments for this home.
- $900,2000.5 acres512 Wagon Ct, Nashville, TN 37221Off Market

- $650,0005 bd3 ba2.6k sqft517 Wagon Ct, Nashville, TN 37221Sold
- $504,1003 bd2 ba2k sqft713 Stirrup Ct, Nashville, TN 37221Off Market
- $772,0004 bd3 ba2.9k sqft518 Wagon Ct, Nashville, TN 37221Sold
- $536,9004 bd2 ba1.9k sqft717 Stirrup Ct, Nashville, TN 37221Off Market
- $975,7004 bd2 ba3.8k sqft508 Wagon Ct, Nashville, TN 37221Off Market
- $700,0005 bd5 ba3.4k sqft721 Stirrup Ct, Nashville, TN 37221Sold
- $119,000-- bd-- ba-- sqft513 Wagon Ct, Nashville, TN 37221Off Market
A local agent can set up tours, give advice and negotiate with sellers.
Similar homes
- $578,0003 bd2 ba2.1k sqft7453 Harrow Dr, Nashville, TN 37221For Sale
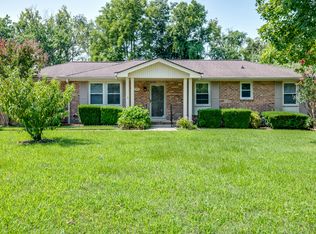
 MLS ID #3312531, Jana Brown. RealTracs MLS as distributed by MLS GRID
 - $525,0004 bd2 ba2k sqft608 Harpeth Pkwy E, Nashville, TN 37221For Sale
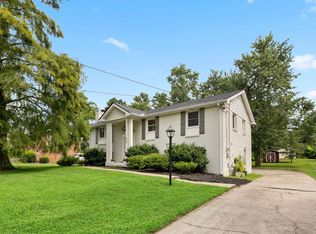 MLS ID #3299487, Blair Blaylock Teasdale. RealTracs MLS as distributed by MLS GRID
 - $665,0004 bd3 ba3k sqft125 Sequoyah Ln, Nashville, TN 37221For Sale
 MLS ID #3501323, Olivia Mortensen. RealTracs MLS as distributed by MLS GRID
 - $699,9903 bd4 ba2.3k sqft4463 Heath Rd, Nashville, TN 37221For Sale
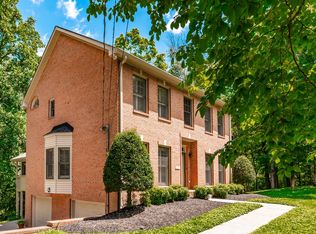 MLS ID #3243618, Ashley Boykin. RealTracs MLS as distributed by MLS GRID
 - $559,0003 bd3 ba2.3k sqft7412 Riverland Dr, Nashville, TN 37221For SaleMLS ID #3221632, Sarah Richardson. RealTracs MLS as distributed by MLS GRID
- $445,0003 bd3 ba1.6k sqft525 Holt Valley Rd, Nashville, TN 37221For SaleMLS ID #3312147, Gary Ashton. RealTracs MLS as distributed by MLS GRID
- $429,9003 bd2 ba1.2k sqft904 Harpeth Bend Dr, Nashville, TN 37221For SaleMLS ID #3330537, Allen Huggins. RealTracs MLS as distributed by MLS GRID
- $549,0003 bd2 ba2k sqft8225 Canoe Ct, Nashville, TN 37221For SaleMLS ID #3208508, Patrick O'Keefe. RealTracs MLS as distributed by MLS GRID
- $699,5003 bd3 ba2.8k sqft8005 Montcastle Dr, Nashville, TN 37221For SaleMLS ID #3306137, Lynn A. McAlister. RealTracs MLS as distributed by MLS GRID
- $469,9993 bd2 ba1.4k sqft709 Harpeth Pkwy W, Nashville, TN 37221For SaleMLS ID #3262043, Michelle Smith. RealTracs MLS as distributed by MLS GRID
- $584,9994 bd2 ba2.2k sqft1008 Downey Dr, Nashville, TN 37205For SaleMLS ID #3152627, Sam Lovell. RealTracs MLS as distributed by MLS GRID
- $599,9003 bd2 ba1.9k sqft4807 Arden Dr, Nashville, TN 37211For SaleMLS ID #3285719, Daniel Hope. RealTracs MLS as distributed by MLS GRID
- $579,9004 bd2 ba2k sqft1547 Brentwood Pointe, Franklin, TN 37067For SaleMLS ID #3510479, Justin Davis. RealTracs MLS as distributed by MLS GRID
- $459,9003 bd3 ba1.4k sqft3765 Springwater Dr, Nashville, TN 37221For SaleMLS ID #3298409, Lori Wood Caste. RealTracs MLS as distributed by MLS GRID
- $709,0003 bd3 ba2.4k sqft57 Vaughns Gap Rd, Nashville, TN 37205For SaleMLS ID #3242162, Mary Elcan May. RealTracs MLS as distributed by MLS GRID
- $770,0004 bd3 ba3.1k sqft2580 Devon Valley Dr, Nashville, TN 37221For SaleMLS ID #3224236, Richard F Bryan. RealTracs MLS as distributed by MLS GRID
- $459,9903 bd4 ba1.9k sqft320 Old Hickory Blvd APT 608, Nashville, TN 37221For SaleMLS ID #3225520, Bonnie Anderson. RealTracs MLS as distributed by MLS GRID
- $464,9004 bd3 ba2.2k sqft417 General George Patton Rd, Nashville, TN 37221For SaleMLS ID #3287613, Janet Denton Gatewood. RealTracs MLS as distributed by MLS GRID
- $564,9993 bd2 ba1.9k sqft1036 Street Rd, Kingston Springs, TN 37082For SaleMLS ID #3311643, Hayden Oothout. RealTracs MLS as distributed by MLS GRID
- $548,9003 bd3 ba1.6k sqft503 Ben Allen Rd, Nashville, TN 37216For SaleMLS ID #3306663, Wendy Dyes. RealTracs MLS as distributed by MLS GRID
