Welcome home to this charming brick ranch, perfectly blending classic comfort with easy, one-level living. Featuring 3 Bedrooms, 2 Full Baths, and a bright sunroom which is the perfect place to enjoy your morning coffee or relax with a book. This property is designed to be your private retreat with a corner lot that is located on a Cul-de-sac. Enjoy versatile storage with an attached 2-car garage and a 10x20 storage building for all your outdoor gear or workspace. This home comes complete with a fenced in backyard, back patio area perfect for grilling and entertaining and located for an easy commute within the Nashville area. There are no HOA’s for this great home
Active
$469,999
709 Harpeth Pkwy W, Nashville, TN 37221
3beds
1,450sqft
:
Get pre-qualified$2,806/mo
Single Family Residence, Residential
Built in 1966
0.48 Acres Lot
$-- Zestimate®
$324/sqft
$-- HOA
What's special
Easy one-level livingCharming brick ranchClassic comfortFenced in backyardBright sunroomCorner lotLocated on a cul-de-sac
- 35 days |
- 1,001 |
- 71 |
Likely to sell faster than
Zillow last checked:
Listing updated:
Listed by:
Michelle Smith 615-218-6300,
Benchmark Realty, LLC 615-510-3006
Source: RealTracs MLS as distributed by MLS GRID,MLS#: 3262043
Facts & features
Interior
Bedrooms & bathrooms
- Bedrooms: 3
- Bathrooms: 2
- Full bathrooms: 2
- Main level bedrooms: 3
Bedroom 1
- Features: Full Bath
- Level: Full Bath
- Area: 143 Square Feet
- Dimensions: 13x11
Bedroom 2
- Area: 144 Square Feet
- Dimensions: 12x12
Bedroom 3
- Area: 120 Square Feet
- Dimensions: 12x10
Dining room
- Features: Separate
- Level: Separate
- Area: 192 Square Feet
- Dimensions: 16x12
Kitchen
- Features: Pantry
- Level: Pantry
- Area: 144 Square Feet
- Dimensions: 12x12
Living room
- Area: 336 Square Feet
- Dimensions: 28x12
Other
- Features: Florida Room
- Level: Florida Room
- Area: 260 Square Feet
- Dimensions: 26x10
Heating
- Central, Natural Gas
Cooling
- Central Air, Electric
Appliances
- Included: Electric Oven, Electric Range, Dishwasher, Disposal, Microwave, Refrigerator
- Laundry: Electric Dryer Hookup, Washer Hookup
Features
- Ceiling Fan(s), Extra Closets, Pantry, High Speed Internet
- Flooring: Wood, Tile, Vinyl
- Basement: Crawl Space
Interior area
- Total structure area: 1,450
- Total interior livable area: 1,450 sqft
- Finished area above ground: 1,450
Property
Parking
- Total spaces: 2
- Parking features: Garage Door Opener, Garage Faces Rear
- Attached garage spaces: 2
Features
- Levels: One
- Stories: 1
- Patio & porch: Porch, Covered, Patio
- Fencing: Back Yard
Lot
- Size: 0.48 Acres
- Dimensions: 135 x 118
- Features: Corner Lot, Cul-De-Sac
- Topography: Corner Lot,Cul-De-Sac
Details
- Additional structures: Storage
- Parcel number: 14214002600
- Special conditions: Standard
Construction
Type & style
- Home type: SingleFamily
- Property subtype: Single Family Residence, Residential
Materials
- Brick, Wood Siding
Condition
- New construction: No
- Year built: 1966
Utilities & green energy
- Sewer: Public Sewer
- Water: Public
- Utilities for property: Electricity Available, Natural Gas Available, Water Available, Cable Connected
Community & HOA
Community
- Subdivision: Harpeth Valley Park
HOA
- Has HOA: No
Location
- Region: Nashville
Financial & listing details
- Price per square foot: $324/sqft
- Tax assessed value: $372,400
- Annual tax amount: $2,590
- Date on market: 7/7/2026
- Electric utility on property: Yes
Estimated market value
Not available
Estimated sales range
Not available
Not available
Price history
| Date | Event | Price |
|---|---|---|
| 7/7/2026 | Listed for sale | $469,999+67.9%$324/sqft |
Source:  RealTracs MLS as distributed by MLS GRID #3262043 Report a problem RealTracs MLS as distributed by MLS GRID #3262043 Report a problem | ||
| 5/25/2018 | Sold | $280,000+12.4%$193/sqft |
Source: RealTracs MLS as distributed by MLS GRID #1906216 Report a problem | ||
| 3/1/2018 | Listed for sale | $249,000$172/sqft |
Source: McAlister & Young #1906216 Report a problem | ||
Public tax history
| Year | Property taxes | Tax assessment |
|---|---|---|
| 2025 | $2,590 +26.8% | $93,100 +33.2% |
| 2024 | $2,042 | $69,900 |
| 2023 | $2,042 | $69,900 |
| 2022 | $2,042 -1% | $69,900 |
| 2021 | $2,064 -3.1% | $69,900 +24.3% |
| 2020 | $2,130 +37.5% | $56,225 |
| 2019 | $1,549 | $56,225 |
| 2018 | $1,549 | $56,225 |
| 2017 | $1,549 | $56,225 +47.8% |
| 2016 | $1,549 +3.7% | $38,050 |
| 2015 | $1,493 | $38,050 |
| 2014 | $1,493 | $38,050 |
| 2013 | -- | $38,050 -6.7% |
| 2012 | -- | $40,775 |
| 2011 | -- | $40,775 |
| 2010 | -- | $40,775 |
| 2009 | -- | $40,775 +5.4% |
| 2008 | -- | $38,675 |
| 2007 | -- | $38,675 |
| 2006 | -- | -- |
| 2005 | -- | -- |
| 2004 | -- | -- |
| 2003 | -- | -- |
| 2002 | -- | -- |
| 2001 | -- | -- |
| 2000 | -- | -- |
Find assessor info on the county website
Monthly payment
Est. payment
Payment breakdown
Explore the cost of this home by adjusting the details. Changes won't be saved.Climate risks
Neighborhood: Harpeth Valley Park
Nearby schools
GreatSchools rating
- 8/10Harpeth Valley Elementary SchoolGrades: PK-5Distance: 1.7 mi
- 6/10Bellevue Middle SchoolGrades: 6-8Distance: 0.8 mi
- 5/10James Lawson High SchoolGrades: 9-12Distance: 2.7 mi
Schools provided by the listing agent
- Elementary: Harpeth Valley Elementary
- Middle: Bellevue Middle
- High: James Lawson High School
Source: RealTracs MLS as distributed by MLS GRID. This data may not be complete. We recommend contacting the local school district to confirm school assignments for this home.
- $573,3004 bd3 ba2.2k sqft705 Harpeth Bend Dr, Nashville, TN 37221Off Market
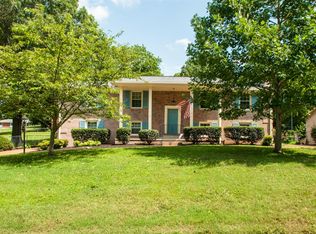
- $550,0003 bd2 ba2k sqft705 Harpeth Pkwy W, Nashville, TN 37221Sold

- $429,2004 bd2 ba1.9k sqft709 Harpeth Bend Dr, Nashville, TN 37221Off Market
- $567,2004 bd3 ba2.7k sqft713 Harpeth Pkwy W, Nashville, TN 37221Off Market
- $434,4003 bd2 ba1.4k sqft712 Harpeth Pkwy W, Nashville, TN 37221Off Market
- $513,6002 bd1 ba843 sqft663 Harpeth Bend Dr, Nashville, TN 37221Off Market
- $572,5004 bd2 ba2.8k sqft703 Harpeth Pkwy W, Nashville, TN 37221Off Market
- $452,4003 bd2 ba2.2k sqft704 Harpeth Pkwy W, Nashville, TN 37221Off Market
A local agent can set up tours, give advice and negotiate with sellers.
Similar homes
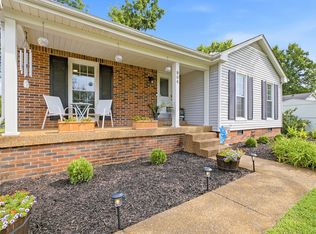
- $429,9003 bd2 ba1.2k sqft904 Harpeth Bend Dr, Nashville, TN 37221For Sale
 MLS ID #3330537, Allen Huggins. RealTracs MLS as distributed by MLS GRID
 - $485,0004 bd2 ba1.8k sqft720 Myhr Dr, Nashville, TN 37221For Sale
 MLS ID #3305129, Tommy Patterson. RealTracs MLS as distributed by MLS GRID
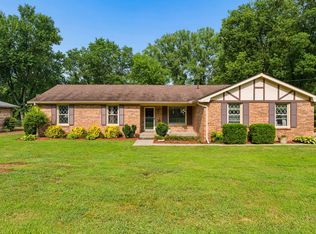
 - $499,9003 bd2 ba1.9k sqft7342 Rolling River Pkwy, Nashville, TN 37221For Sale
 MLS ID #3268781, Tinker Covington. RealTracs MLS as distributed by MLS GRID
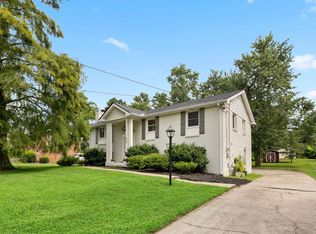
 - $525,0004 bd2 ba2k sqft608 Harpeth Pkwy E, Nashville, TN 37221For Sale
 MLS ID #3299487, Blair Blaylock Teasdale. RealTracs MLS as distributed by MLS GRID
 - $515,0003 bd3 ba1.7k sqft7965 Sawyer Brown Rd, Nashville, TN 37221For SaleMLS ID #3312099, Rachel Friedman. RealTracs MLS as distributed by MLS GRID
- $445,0003 bd3 ba1.6k sqft525 Holt Valley Rd, Nashville, TN 37221For SaleMLS ID #3312147, Gary Ashton. RealTracs MLS as distributed by MLS GRID
- $459,9003 bd3 ba1.4k sqft3765 Springwater Dr, Nashville, TN 37221For SaleMLS ID #3298409, Lori Wood Caste. RealTracs MLS as distributed by MLS GRID
- $459,9903 bd4 ba1.9k sqft320 Old Hickory Blvd APT 608, Nashville, TN 37221For SaleMLS ID #3225520, Bonnie Anderson. RealTracs MLS as distributed by MLS GRID
- $415,0003 bd4 ba1.9k sqft7252 Highway 70 S APT 1501, Nashville, TN 37221For SaleMLS ID #3250952, Katherine Reynolds. RealTracs MLS as distributed by MLS GRID
- $459,0003 bd2 ba1.7k sqft3115 Southlake Dr, Nashville, TN 37211For SaleMLS ID #3303392, Abby Murphy. RealTracs MLS as distributed by MLS GRID
- $475,0003 bd3 ba1.9k sqft6948 Highland Park Dr, Nashville, TN 37205For SaleMLS ID #3305441, Alyson R. Bennett. RealTracs MLS as distributed by MLS GRID
- $525,0004 bd2 ba1.9k sqft608 Vinson Dr, Nashville, TN 37217For SaleMLS ID #3263962, Penny Tenpenny. RealTracs MLS as distributed by MLS GRID
- $485,0003 bd2 ba1.2k sqft705 Drummond Dr, Nashville, TN 37211For SaleMLS ID #3262082, Gary Ashton. RealTracs MLS as distributed by MLS GRID
- $469,9003 bd2 ba1.8k sqft2801 Capella Ct, Nashville, TN 37214For SaleMLS ID #3246558, Maggie Edwards. RealTracs MLS as distributed by MLS GRID
- $413,9004 bd3 ba1.7k sqft8207 Sawyer Brown Rd APT J7, Nashville, TN 37221For SaleMLS ID #3146428, Meredith Smith. RealTracs MLS as distributed by MLS GRID
- $530,0003 bd3 ba1.8k sqft434 Capri Dr, Nashville, TN 37209For SaleMLS ID #3333596, Jack Mahoney. RealTracs MLS as distributed by MLS GRID
- $419,9003 bd2 ba1.2k sqft4408 Taylor Rd, Nashville, TN 37211For SaleMLS ID #3318859, Abigail Hale. RealTracs MLS as distributed by MLS GRID
- $425,0003 bd2 ba1.3k sqft457 Ewing Ln, Nashville, TN 37207For SaleMLS ID #3319846, Brian Milton Vance. RealTracs MLS as distributed by MLS GRID
- $519,0004 bd2 ba1.4k sqft6628 Cabot Dr, Nashville, TN 37209For SaleMLS ID #3231678, Debbie DeLoach. RealTracs MLS as distributed by MLS GRID
- $575,0003 bd2 ba2k sqft569 McMurray Dr, Nashville, TN 37211For SaleMLS ID #3328519, Andrea Wall. RealTracs MLS as distributed by MLS GRID
