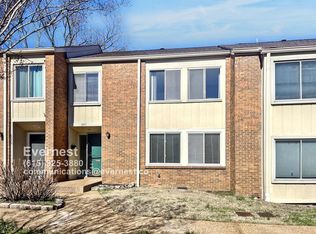
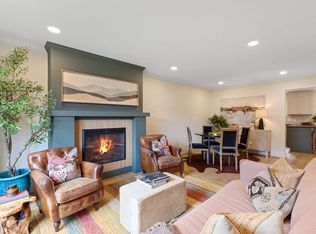
Tucked into the highly desirable Harpeth Glen community, this beautifully updated townhome offers the perfect balance of comfort, convenience, and low-maintenance living. Renovated in 2022, the home features fresh, modern finishes while maintaining a warm, inviting feel throughout.
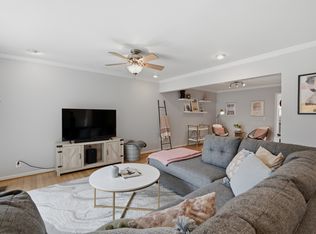
The thoughtfully designed floor plan includes three generously sized bedrooms and two full baths, providing plenty of room to spread out whether you're working from home, hosting guests, or simply enjoying everyday life. The spacious living areas flow seamlessly to a private patio—an ideal spot for morning coffee, outdoor dining, or unwinding at the end of the day.
Storage is abundant throughout the home, and the covered two-car carport offers the added convenience of an EV charging station, making it ready for today's lifestyle.
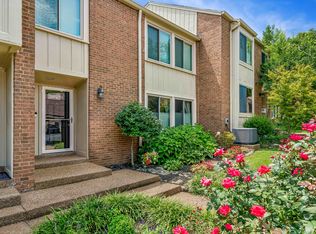
Located just steps from the neighborhood pool, you'll enjoy easy access to one of Harpeth Glen's favorite amenities while still appreciating the peaceful surroundings that make this community so special. The neighborhood is known for its mature trees, beautifully maintained grounds, and welcoming atmosphere.
Outdoor enthusiasts will love being just minutes from Edwin and Percy Warner Parks, offering miles of scenic hiking, biking, and equestrian trails. Shopping, dining, and everyday conveniences are all within easy reach, while downtown Nashville and major employment centers remain just a short drive away.
With a newer HVAC system, tasteful updates, exceptional storage, and an unbeatable location in one of Nashville's most established communities, this move-in-ready home is an outstanding opportunity to enjoy easy living in the heart of Bellevue.
Active
$475,000
6948 Highland Park Dr, Nashville, TN 37205
3beds
1,916sqft
Townhouse, Residential, Condominium
Built in 1972
871 Square Feet Lot
$-- Zestimate®
$248/sqft
$262/mo HOA
What's special
- 36 days
- 124
- 2
Zillow last checked:
Listing updated:
Listed by:
Alyson R. Bennett 615-397-7764,
Benchmark Realty, LLC 615-432-2919
Source: RealTracs MLS as distributed by MLS GRID,MLS#: 3305441
Facts & features
Interior
Bedrooms & bathrooms
- Bedrooms: 3
- Bathrooms: 3
- Full bathrooms: 2
- 1/2 bathrooms: 1
Bedroom 1
- Features: Full Bath
- Level: Full Bath
- Area: 345 Square Feet
- Dimensions: 23x15
Bedroom 2
- Area: 143 Square Feet
- Dimensions: 13x11
Bedroom 3
- Area: 120 Square Feet
- Dimensions: 12x10
Primary bathroom
- Features: Primary Bedroom
- Level: Primary Bedroom
Den
- Area: 210 Square Feet
- Dimensions: 15x14
Dining room
- Features: Formal
- Level: Formal
- Area: 132 Square Feet
- Dimensions: 12x11
Kitchen
- Features: Pantry
- Level: Pantry
- Area: 130 Square Feet
- Dimensions: 13x10
Living room
- Features: Combination
- Level: Combination
- Area: 234 Square Feet
- Dimensions: 18x13
Heating
- Central, Electric
Cooling
- Central Air, Electric
Appliances
- Included: Electric Oven, Electric Range, Dishwasher, Disposal, Dryer, Refrigerator, Stainless Steel Appliance(s), Washer
- Laundry: Electric Dryer Hookup, Washer Hookup
Features
- Ceiling Fan(s), Extra Closets, Pantry, Walk-In Closet(s)
- Flooring: Carpet, Laminate, Tile
- Basement: None
Interior area
- Total structure area: 1,916
- Total interior livable area: 1,916 sqft
- Finished area above ground: 1,916
Property
Parking
- Total spaces: 2
- Parking features: Assigned
- Carport spaces: 2
Features
- Levels: Two
- Stories: 2
- Patio & porch: Patio
Lot
- Size: 871 Square Feet
Details
- Additional structures: Storage
- Parcel number: 143030A00800CO
- Special conditions: Standard
Construction
Type & style
- Home type: Townhouse
- Property subtype: Townhouse, Residential, Condominium
- Attached to another structure: Yes
Materials
- Brick
Condition
- New construction: No
- Year built: 1972
Utilities & green energy
- Sewer: Public Sewer
- Water: Public
- Utilities for property: Electricity Available, Water Available
Community & HOA
Community
- Subdivision: Harpeth Glen
HOA
- Has HOA: Yes
- Services included: Maintenance Structure, Maintenance Grounds, Recreation Facilities
- HOA fee: $262 monthly
- Second HOA fee: $350 one time
Location
- Region: Nashville
Financial & listing details
- Price per square foot: $248/sqft
- Tax assessed value: $326,200
- Annual tax amount: $2,295
- Date on market: 7/26/2026
- Electric utility on property: Yes
Estimated market value
Not available
Estimated sales range
Not available
Not available
Price history
| Date | Event | Price |
|---|---|---|
| 7/26/2026 | Listed for sale | $475,000+120.9%$248/sqft |
Source:  RealTracs MLS as distributed by MLS GRID #3305441 Report a problem RealTracs MLS as distributed by MLS GRID #3305441 Report a problem | ||
| 4/1/2021 | Sold | $215,000-8.5%$112/sqft |
Source: RealTracs MLS as distributed by MLS GRID #2206680 Report a problem | ||
| 2/11/2021 | Pending sale | $235,000$123/sqft |
Source: RealTracs MLS as distributed by MLS GRID #2206680 Report a problem | ||
| 1/11/2021 | Listed for sale | $235,000+135%$123/sqft |
Source: RealTracs MLS as distributed by MLS GRID #2206680 Report a problem | ||
| 7/20/1998 | Sold | $100,000$52/sqft |
Source: Public Record Report a problem | ||
Public tax history
| Year | Property taxes | Tax assessment |
|---|---|---|
| 2025 | $2,295 +32.4% | $81,550 +53.1% |
| 2024 | $1,734 | $53,275 |
| 2023 | $1,734 | $53,275 |
| 2022 | $1,734 -1% | $53,275 |
| 2021 | $1,752 -2.2% | $53,275 +25.5% |
| 2020 | $1,792 +33.8% | $42,450 |
| 2019 | $1,339 | $42,450 |
| 2018 | $1,339 0% | $42,450 |
| 2017 | $1,339 | $42,450 +20.5% |
| 2016 | -- | $35,225 |
| 2015 | $1,591 | $35,225 |
| 2014 | $1,591 | $35,225 |
| 2013 | -- | $35,225 +1.7% |
| 2012 | -- | $34,650 |
| 2011 | -- | $34,650 |
| 2010 | -- | $34,650 |
| 2009 | -- | $34,650 +6.8% |
| 2008 | -- | $32,450 |
| 2007 | -- | $32,450 |
| 2006 | -- | -- |
| 2005 | -- | -- |
| 2004 | -- | -- |
| 2003 | -- | -- |
| 2002 | -- | -- |
| 2001 | -- | -- |
| 2000 | -- | -- |
Find assessor info on the county website
Monthly payment
Est. payment
Payment breakdown
Explore the cost of this home by adjusting the details. Changes won't be saved.Climate risks
Neighborhood: 37205
Nearby schools
Schools provided by the listing agent
- Elementary: Westmeade Elementary
- Middle: Bellevue Middle
- High: James Lawson High School
Source: RealTracs MLS as distributed by MLS GRID. This data may not be complete. We recommend contacting the local school district to confirm school assignments for this home.
- $337,8004 bd3 ba1.9k sqft6949 Highland Park Dr, Nashville, TN 37205Off Market
- $341,1003 bd3 ba1.9k sqft6947 Highland Park Dr, Nashville, TN 37205Off Market
- $475,0003 bd3 ba1.6k sqft6950 Highland Park Dr, Nashville, TN 37205Sold
- $425,0003 bd3 ba1.9k sqft6946 Highland Park Dr, Nashville, TN 37205Coming Soon
Similar homes
- $469,5003 bd3 ba1.6k sqft6944 Highland Park Dr, Nashville, TN 37205For Sale
 MLS ID #3318428, Jeannie Smith-Rosenberg. RealTracs MLS as distributed by MLS GRID
 - $434,0003 bd2 ba1.4k sqft446 Siena Dr, Nashville, TN 37205For Sale
 MLS ID #3270146, Sophie Kim. RealTracs MLS as distributed by MLS GRID
 - $499,0003 bd2 ba1.7k sqft304 Cross Timbers Dr, Nashville, TN 37221For Sale
 MLS ID #3526427, John Calton. RealTracs MLS as distributed by MLS GRID
 - $454,9003 bd4 ba1.9k sqft320 Old Hickory Blvd APT 608, Nashville, TN 37221For Sale
 MLS ID #3225520, Bonnie Anderson. RealTracs MLS as distributed by MLS GRID
 - $445,0003 bd3 ba1.6k sqft525 Holt Valley Rd, Nashville, TN 37221For SaleMLS ID #3312147, Gary Ashton. RealTracs MLS as distributed by MLS GRID
- $509,0004 bd2 ba1.4k sqft6628 Cabot Dr, Nashville, TN 37209For SaleMLS ID #3520555, Debbie DeLoach. RealTracs MLS as distributed by MLS GRID
- $485,0004 bd2 ba1.8k sqft720 Myhr Dr, Nashville, TN 37221For SaleMLS ID #3305129, Tommy Patterson. RealTracs MLS as distributed by MLS GRID
- $440,0002 bd3 ba1.5k sqft730 Old Hickory Blvd APT 126, Nashville, TN 37209For SaleMLS ID #3320588, Erica Scherle. RealTracs MLS as distributed by MLS GRID
- $524,0002 bd3 ba2k sqft223 Cheswick Ct, Nashville, TN 37215For SaleMLS ID #3311845, Nick Irwin. RealTracs MLS as distributed by MLS GRID
- $499,0004 bd3 ba2.6k sqft3210 Southlake Dr, Nashville, TN 37211For SaleMLS ID #3217212, Atin Lamsal. RealTracs MLS as distributed by MLS GRID
- $515,0003 bd3 ba1.9k sqft737 Cedar Crest Dr, Nashville, TN 37209For SaleMLS ID #3513081, Anthony Wade. RealTracs MLS as distributed by MLS GRID
- $375,0003 bd3 ba1.7k sqft207 Plantation Ct, Nashville, TN 37221For SaleMLS ID #3271025, Stephen Delahoussaye. RealTracs MLS as distributed by MLS GRID
- $560,0003 bd3 ba2.6k sqft7313 S Colony Ct, Nashville, TN 37221For SaleMLS ID #3527743, Julie A. Davis. RealTracs MLS as distributed by MLS GRID
- $439,0003 bd2 ba1.6k sqft3118 Lake Park Dr, Nashville, TN 37211For SaleMLS ID #3527315, Lupe Lagunas. RealTracs MLS as distributed by MLS GRID
- $499,0003 bd3 ba2k sqft218 Boxwood Dr, Franklin, TN 37069For SaleMLS ID #3180029, Jarrett Schmitt. RealTracs MLS as distributed by MLS GRID
- $499,9003 bd3 ba2.1k sqft641 Old Hickory Blvd Unit 53, Brentwood, TN 37027For SaleMLS ID #3261387, Joy Shin. RealTracs MLS as distributed by MLS GRID
- $499,9003 bd3 ba2.1k sqft2403 Underwood St, Nashville, TN 37208For SaleMLS ID #3512493, Ron Hodges. RealTracs MLS as distributed by MLS GRID
- $350,0003 bd3 ba1.4k sqft1210 General George Patton Rd, Nashville, TN 37221For SaleMLS ID #3513269, Jennifer Claxton. RealTracs MLS as distributed by MLS GRID
- $489,9003 bd2 ba1.8k sqft437 Cornish Dr, Nashville, TN 37207For SaleMLS ID #3512853, Andrew Dicker. RealTracs MLS as distributed by MLS GRID
- $599,9005 bd3 ba2.7k sqft6534 Marauder Dr, Nashville, TN 37209For SaleMLS ID #3526628, Rachel Exline. RealTracs MLS as distributed by MLS GRID
