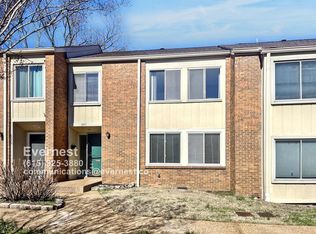
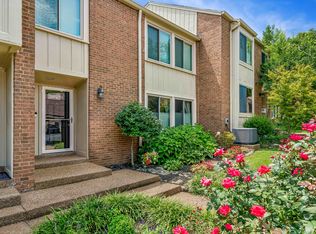
Welcome to Harpeth Glen, a peaceful retreat in the heart of West Nashville. This charming 3-bedroom, 2.5-bath townhome offers an inviting blend of comfort, flexibility, and convenience. Not to mention, you'll be relaxing poolside just outside your patio gate. Inside, the thoughtfully updated kitchen features fresh paint, new lighting, and an extra-large custom banquette, creating the perfect spot for morning coffee, casual meals, or gathering with friends. The flexible floor plan gives you room to make the home truly your own. A powder room and second dining area complete the first floor. Moving upstairs, the primary suite and office overlook the community pool and surrounding canopy, accentuating the especially rare placement that this unit enjoys within the Harpeth Glen community. The other 2 bedrooms are located upstairs and share a hallway full bathroom with shower/tub combo. Practical features make this home even easier to love, including a tankless water heater, washer and dryer, and a dedicated two-car carport with a private storage room. Move-in ready with plenty of opportunity to add your own personal style, this is a home designed for easy living in a location that keeps you close to shopping, dining, parks, and all the conveniences of West Nashville. NOTE: Long term rentals are allowed only after a 2 year owner occupancy period.
Coming soon / hold
$425,000
6946 Highland Park Dr, Nashville, TN 37205
3beds
1,987sqft
Townhouse, Residential, Condominium
Built in 1972
871 Square Feet Lot
$-- Zestimate®
$214/sqft
$263/mo HOA
What's special
- 3 days
- 76
- 5
Zillow last checked:
Listing updated:
Listed by:
Emilee Warner 615-418-4846,
Onward Real Estate 615-656-8599
Source: RealTracs MLS as distributed by MLS GRID,MLS#: 3528820
Facts & features
Interior
Bedrooms & bathrooms
- Bedrooms: 3
- Bathrooms: 3
- Full bathrooms: 2
- 1/2 bathrooms: 1
Bedroom 1
- Features: Walk-In Closet(s)
- Level: Walk-In Closet(s)
- Area: 154 Square Feet
- Dimensions: 11x14
Bedroom 2
- Area: 154 Square Feet
- Dimensions: 11x14
Bedroom 3
- Area: 121 Square Feet
- Dimensions: 11x11
Primary bathroom
- Features: Primary Bedroom
- Level: Primary Bedroom
Dining room
- Features: Combination
- Level: Combination
Kitchen
- Features: Eat-in Kitchen
- Level: Eat-in Kitchen
- Area: 299 Square Feet
- Dimensions: 23x13
Living room
- Features: Combination
- Level: Combination
- Area: 238 Square Feet
- Dimensions: 17x14
Other
- Features: Utility Room
- Level: Utility Room
- Area: 18 Square Feet
- Dimensions: 3x6
Other
- Features: Office
- Level: Office
- Area: 132 Square Feet
- Dimensions: 11x12
Heating
- Central, Electric, Natural Gas
Cooling
- Ceiling Fan(s), Central Air, Electric
Appliances
- Included: Electric Range, Dishwasher, Disposal, Dryer, Microwave, Refrigerator, Washer
- Laundry: Electric Dryer Hookup, Washer Hookup
Features
- Ceiling Fan(s), Entrance Foyer, Extra Closets, Smart Thermostat, Walk-In Closet(s), High Speed Internet
- Flooring: Wood, Tile
- Basement: None
Interior area
- Total structure area: 1,987
- Total interior livable area: 1,987 sqft
- Finished area above ground: 1,987
Video & virtual tour
Property
Parking
- Total spaces: 4
- Parking features: Assigned, Parking Lot, Paved, Unassigned
- Carport spaces: 2
- Uncovered spaces: 2
Features
- Levels: Two
- Stories: 2
- Patio & porch: Deck
- Pool features: Association
- Fencing: Privacy
- Has view: Yes
- View description: Water
- Has water view: Yes
- Water view: Water
Lot
- Size: 871 Square Feet
- Features: Corner Lot, Cul-De-Sac, Private
- Topography: Corner Lot,Cul-De-Sac,Private
Details
- Additional structures: Storage
- Parcel number: 143030A01000CO
- Special conditions: Standard
Construction
Type & style
- Home type: Townhouse
- Architectural style: Contemporary
- Property subtype: Townhouse, Residential, Condominium
- Attached to another structure: Yes
Materials
- Brick
Condition
- New construction: No
- Year built: 1972
Utilities & green energy
- Sewer: Public Sewer
- Water: Public
- Utilities for property: Electricity Available, Natural Gas Available, Water Available, Cable Connected
Green energy
- Energy efficient items: Windows, Thermostat, Doors, Water Heater
- Water conservation: Dual Flush Toilets
Community & HOA
Community
- Security: Smoke Detector(s)
- Subdivision: Harpeth Glen
HOA
- Has HOA: Yes
- Amenities included: Pool, Sidewalks
- Services included: Maintenance Structure, Maintenance Grounds, Insurance, Recreation Facilities, Pest Control, Trash
- HOA fee: $263 monthly
- Second HOA fee: $350 one time
Location
- Region: Nashville
Financial & listing details
- Price per square foot: $214/sqft
- Tax assessed value: $350,400
- Annual tax amount: $2,465
- Date on market: 8/28/2026
- Electric utility on property: Yes
Estimated market value
Not available
Estimated sales range
Not available
Not available
Price history
| Date | Event | Price |
|---|---|---|
| 1/14/2020 | Sold | $235,000+0.6%$118/sqft |
Source:  RealTracs MLS as distributed by MLS GRID #2105082 Report a problem RealTracs MLS as distributed by MLS GRID #2105082 Report a problem | ||
| 12/5/2019 | Listed for sale | $233,700+11.3%$118/sqft |
Source: Fridrich & Clark Realty #2105082 Report a problem | ||
| 4/25/2018 | Sold | $210,000-4.4%$106/sqft |
Source: RealTracs MLS as distributed by MLS GRID #1906639 Report a problem | ||
| 3/18/2018 | Pending sale | $219,750$111/sqft |
Source: Keller Williams Realty #1906639 Report a problem | ||
| 3/2/2018 | Listed for sale | $219,750+299.5%$111/sqft |
Source: Keller Williams Realty #1906639 Report a problem | ||
| 7/31/2007 | Sold | $55,000$28/sqft |
Source: Public Record Report a problem | ||
Public tax history
| Year | Property taxes | Tax assessment |
|---|---|---|
| 2025 | $2,465 +31.6% | $87,600 +52.1% |
| 2024 | $1,873 | $57,575 |
| 2023 | $1,873 | $57,575 |
| 2022 | $1,873 -1% | $57,575 |
| 2021 | $1,893 -2.4% | $57,575 +25.2% |
| 2020 | $1,941 +33.8% | $45,975 |
| 2019 | $1,451 | $45,975 |
| 2018 | $1,451 0% | $45,975 |
| 2017 | $1,451 | $45,975 +20.9% |
| 2016 | $1,451 -15.5% | $38,025 |
| 2015 | $1,717 | $38,025 |
| 2014 | $1,717 | $38,025 |
| 2013 | -- | $38,025 +1.1% |
| 2012 | -- | $37,600 |
| 2011 | -- | $37,600 |
| 2010 | -- | $37,600 |
| 2009 | -- | $37,600 +15.3% |
| 2008 | -- | $32,600 |
| 2007 | -- | $32,600 |
| 2006 | -- | -- |
| 2005 | -- | -- |
| 2004 | -- | -- |
| 2003 | -- | -- |
| 2002 | -- | -- |
| 2001 | -- | -- |
| 2000 | -- | -- |
Find assessor info on the county website
Monthly payment
Est. payment
Payment breakdown
Explore the cost of this home by adjusting the details. Changes won't be saved.Climate risks
Neighborhood: 37205
Nearby schools
Schools provided by the listing agent
- Elementary: Westmeade Elementary
- Middle: Bellevue Middle
- High: James Lawson High School
Source: RealTracs MLS as distributed by MLS GRID. This data may not be complete. We recommend contacting the local school district to confirm school assignments for this home.
- $341,1003 bd3 ba1.9k sqft6947 Highland Park Dr, Nashville, TN 37205Off Market
- $475,0003 bd3 ba1.9k sqft6948 Highland Park Dr, Nashville, TN 37205For Sale

- $79,000-- bd-- ba-- sqftHighland Park Dr, NASHVILLE, TN 37205Off Market
- $337,8004 bd3 ba1.9k sqft6949 Highland Park Dr, Nashville, TN 37205Off Market
Similar homes
- $469,5003 bd3 ba1.6k sqft6944 Highland Park Dr, Nashville, TN 37205For Sale
 MLS ID #3318428, Jeannie Smith-Rosenberg. RealTracs MLS as distributed by MLS GRID
 - $415,0004 bd4 ba2.8k sqft6956 Highland Park Dr, Nashville, TN 37205For Sale
 MLS ID #3272175, Charity Van De Griek. RealTracs MLS as distributed by MLS GRID
 - $475,0003 bd3 ba1.9k sqft6948 Highland Park Dr, Nashville, TN 37205For SaleMLS ID #3305441, Alyson R. Bennett. RealTracs MLS as distributed by MLS GRID
- $--3 bd3 ba1.9k sqft6666 Brookmont Ter APT 208, Nashville, TN 37205Auction
 Auction.com 1
 - $489,9003 bd3 ba1.8k sqft721 Harpeth Trace Dr, Nashville, TN 37221For SaleMLS ID #3276570, David Romagna. RealTracs MLS as distributed by MLS GRID
- $379,9004 bd4 ba2.8k sqft6935 Highland Park Dr, Nashville, TN 37205For SaleMLS ID #3137528, Jill Davis. RealTracs MLS as distributed by MLS GRID
- $434,0003 bd2 ba1.4k sqft446 Siena Dr, Nashville, TN 37205For SaleMLS ID #3270146, Sophie Kim. RealTracs MLS as distributed by MLS GRID
- $399,0002 bd2 ba1.6k sqft110 Hicks Rd, Nashville, TN 37221For SaleMLS ID #3529096, Larissa Lentile. RealTracs MLS as distributed by MLS GRID
- $460,0003 bd2 ba1.4k sqft703 Mount Carmel Pl, Nashville, TN 37205For SaleMLS ID #3514251, Debra T. Waters, GRI. RealTracs MLS as distributed by MLS GRID
- $399,5002 bd3 ba1.5k sqft708 Harpeth Trace Dr, Nashville, TN 37221For SaleMLS ID #3259911, Pamela Lovelace. RealTracs MLS as distributed by MLS GRID
- $399,9003 bd2 ba1.7k sqft209 Pebble Brk, Nashville, TN 37221For SaleMLS ID #3298480, Laura Stewart. RealTracs MLS as distributed by MLS GRID
- $450,0003 bd2 ba1.6k sqft208 Myhr Grn, Nashville, TN 37221For SaleMLS ID #3527491, Laurie Sheinkopf. RealTracs MLS as distributed by MLS GRID
- $323,0003 bd3 ba2.4k sqft6924 Highland Park Dr, Nashville, TN 37205For SaleMLS ID #3248604, Jacquelyn Scott. RealTracs MLS as distributed by MLS GRID
- $272,4004 bd2 ba1.4k sqft21 Vaughns Gap Rd APT 4, Nashville, TN 37205For SaleMLS ID #3285828, Brad Reynolds. RealTracs MLS as distributed by MLS GRID
- $499,0003 bd2 ba1.7k sqft304 Cross Timbers Dr, Nashville, TN 37221For SaleMLS ID #3526427, John Calton. RealTracs MLS as distributed by MLS GRID
- $249,9993 bd2 ba1.4k sqft21 Vaughns Gap Rd APT 20, Nashville, TN 37205For SaleMLS ID #3314643, Kenny Stephens. RealTracs MLS as distributed by MLS GRID
- $330,0003 bd2 ba1.4k sqft21 Vaughns Gap Rd APT 21, Nashville, TN 37205For SaleMLS ID #3281109, Amanda L. Bell. RealTracs MLS as distributed by MLS GRID
- $374,9992 bd4 ba1.9k sqft131 Stonecrest Dr, Nashville, TN 37209For SaleMLS ID #3525754, JD Hartwig. RealTracs MLS as distributed by MLS GRID
- $279,0004 bd2 ba1.4k sqft21 Vaughns Gap Rd APT 12, Nashville, TN 37205For SaleMLS ID #3167369, Justin Gunter. RealTracs MLS as distributed by MLS GRID
- $414,0003 bd4 ba1.9k sqft1071 Woodbury Falls Dr, Nashville, TN 37221For SaleMLS ID #3281067, Jeanie Barrier. RealTracs MLS as distributed by MLS GRID
