Unheard of Price for this size Unit! MAJOR PRICE IMPROVEMENT! Primary bath will need to be finished out with private sauna! Third bedroom was opened up and door removed, has walk in closet with half bath and wet bar. Common areas will be undergoing renovations, broker does not have dates this will begin. Some pics have been virtually staged! Property is being sold as is.
Active
$319,900
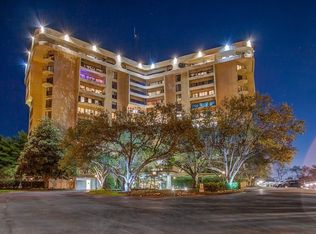
6666 Brookmont Ter APT 208, Nashville, TN 37205
3beds
1,909sqft
:
Get pre-qualified$3,529/mo
High Rise, Residential, Condominium
Built in 1973
-- sqft lot
$-- Zestimate®
$168/sqft
$1,555/mo HOA
What's special
Half bathWalk in closetWet bar
- 170 days |
- 523 |
- 18 |
Zillow last checked:
Listing updated:
Listed by:
Leah Watson 615-516-7746,
List It Realty LLC 615-516-7746
Source: RealTracs MLS as distributed by MLS GRID,MLS#: 3133193
Facts & features
Interior
Bedrooms & bathrooms
- Bedrooms: 3
- Bathrooms: 3
- Full bathrooms: 2
- 1/2 bathrooms: 1
- Main level bedrooms: 3
Bedroom 1
- Features: Suite
- Level: Suite
- Area: 323 Square Feet
- Dimensions: 19x17
Bedroom 2
- Features: Walk-In Closet(s)
- Level: Walk-In Closet(s)
- Area: 240 Square Feet
- Dimensions: 16x15
Bedroom 3
- Features: Walk-In Closet(s)
- Level: Walk-In Closet(s)
- Area: 247 Square Feet
- Dimensions: 19x13
Primary bathroom
- Features: Primary Bedroom
- Level: Primary Bedroom
Dining room
- Features: Combination
- Level: Combination
Kitchen
- Area: 160 Square Feet
- Dimensions: 16x10
Living room
- Features: Combination
- Level: Combination
- Area: 336 Square Feet
- Dimensions: 21x16
Heating
- Central
Cooling
- Central Air
Appliances
- Included: Electric Range, Dishwasher, Microwave, Refrigerator
Features
- Walk-In Closet(s), Wet Bar
- Flooring: Carpet, Tile
- Basement: None
Interior area
- Total structure area: 1,909
- Total interior livable area: 1,909 sqft
- Finished area above ground: 1,909
Property
Parking
- Total spaces: 1
- Parking features: Assigned, Parking Lot
- Carport spaces: 1
Features
- Levels: One
- Stories: 1
- Exterior features: Balcony
- Has private pool: Yes
- Pool features: In Ground, Association
Lot
- Size: 1,742 Square Feet
Details
- Parcel number: 129140A02300CO
- Special conditions: In Foreclosure
Construction
Type & style
- Home type: Condo
- Property subtype: High Rise, Residential, Condominium
- Attached to another structure: Yes
Materials
- Other
Condition
- New construction: No
- Year built: 1973
Utilities & green energy
- Sewer: Public Sewer
- Water: Public
- Utilities for property: Water Available
Community & HOA
Community
- Subdivision: Wessex Towers
HOA
- Has HOA: Yes
- Amenities included: Fitness Center, Pool
- Services included: Electricity, Maintenance Structure, Maintenance Grounds, Sewer, Trash, Water
- HOA fee: $1,555 monthly
Location
- Region: Nashville
Financial & listing details
- Price per square foot: $168/sqft
- Tax assessed value: $514,500
- Annual tax amount: $3,990
- Date on market: 2/20/2026
Estimated market value
Not available
Estimated sales range
Not available
Not available
Price history
| Date | Event | Price |
|---|---|---|
| 4/24/2024 | Sold | $515,000$270/sqft |
Source:  RealTracs MLS as distributed by MLS GRID #2611303 Report a problem RealTracs MLS as distributed by MLS GRID #2611303 Report a problem | ||
| 2/20/2024 | Contingent | $515,000$270/sqft |
Source: RealTracs MLS as distributed by MLS GRID #2611303 Report a problem | ||
| 1/19/2024 | Listed for sale | $515,000$270/sqft |
Source: RealTracs MLS as distributed by MLS GRID #2611303 Report a problem | ||
Public tax history
| Year | Property taxes | Tax assessment |
|---|---|---|
| 2025 | $3,620 +16% | $128,625 +34.1% |
| 2024 | $3,121 | $95,900 |
| 2023 | $3,121 | $95,900 |
| 2022 | $3,121 -1% | $95,900 |
| 2021 | $3,153 +15.7% | $95,900 +48.6% |
| 2020 | $2,725 +33.8% | $64,550 |
| 2019 | $2,037 | $64,550 |
| 2018 | $2,037 | $64,550 |
| 2017 | $2,037 | $64,550 +22.8% |
| 2016 | $2,037 -14.2% | $52,550 |
| 2015 | $2,373 | $52,550 |
| 2014 | $2,373 | $52,550 |
| 2013 | -- | $52,550 +2.1% |
| 2012 | -- | $51,450 |
| 2011 | -- | $51,450 |
| 2010 | -- | $51,450 |
| 2009 | -- | $51,450 -5.2% |
| 2008 | -- | $54,250 |
| 2007 | -- | $54,250 |
| 2006 | -- | -- |
| 2005 | -- | -- |
| 2004 | -- | -- |
| 2003 | -- | -- |
| 2002 | -- | -- |
Find assessor info on the county website
Monthly payment
Est. payment
Payment breakdown
Explore the cost of this home by adjusting the details. Changes won't be saved.Climate risks
Neighborhood: West Meade
Nearby schools
GreatSchools rating
- 6/10Westmeade Elementary SchoolGrades: K-5Distance: 0.5 mi
- 6/10Bellevue Middle SchoolGrades: 6-8Distance: 2.4 mi
- 5/10James Lawson High SchoolGrades: 9-12Distance: 4.6 mi
Schools provided by the listing agent
- Elementary: Westmeade Elementary
- Middle: Bellevue Middle
- High: James Lawson High School
Source: RealTracs MLS as distributed by MLS GRID. This data may not be complete. We recommend contacting the local school district to confirm school assignments for this home.
- $114,000-- bd1 ba524 sqft6666 Brookmont Ter APT 106, Nashville, TN 37205Sold
- $650,0003 bd3 ba1.9k sqft6666 Brookmont Ter APT 207, Nashville, TN 37205Sold

- $255,0002 bd2 ba1.3k sqft6666 Brookmont Ter APT 306, Nashville, TN 37205Sold

- $395,0002 bd2 ba1.5k sqft6666 Brookmont Ter APT 607, Nashville, TN 37205Sold

- $216,0002 bd2 ba1.3k sqft6666 Brookmont Ter #B, Nashville, TN 37205Off Market
- $296,0002 bd2 ba1.3k sqft6666 Brookmont Ter APT 309, Nashville, TN 37205Off Market
- $151,200-- bd1 ba496 sqft6666 Brookmont Ter APT 104, Nashville, TN 37205Off Market
- $699,2002 bd2 ba2.6k sqft6666 Brookmont Ter 210-APT 210/201-210, Nashville, TN 37205Off Market
A local agent can set up tours, give advice and negotiate with sellers.
A local lender can help you make sure your offer is ready when you are.
Similar homes
- $289,0002 bd2 ba1k sqft21 Vaughns Gap Rd APT 91, Nashville, TN 37205For Sale

 MLS ID #3229948, FranWolfe. RealTracs MLS as distributed by MLS GRID
 - $265,0003 bd2 ba1.4k sqft21 Vaughns Gap Rd APT 20, Nashville, TN 37205For Sale
 MLS ID #3314643, Kenny Stephens. RealTracs MLS as distributed by MLS GRID
 - $385,0002 bd2 ba1.2k sqft814 Marquette Dr, Nashville, TN 37205For Sale
 MLS ID #3226070, Richard F Bryan. RealTracs MLS as distributed by MLS GRID
 - $315,0001 bd1 ba1k sqft105 Leake Ave APT 93, Nashville, TN 37205For Sale
 MLS ID #3169790, Janet Denton Gatewood. RealTracs MLS as distributed by MLS GRID
 - $255,0002 bd2 ba1k sqft21 Vaughns Gap Rd #88-F, Nashville, TN 37205For SaleMLS ID #3159730, MaryBeth Chawan. RealTracs MLS as distributed by MLS GRID
- $365,0002 bd2 ba1.2k sqft105 Leake Ave APT 77, Nashville, TN 37205For SaleMLS ID #2779567, Murray Clayton. RealTracs MLS as distributed by MLS GRID
- $279,9002 bd2 ba1.1k sqft6820 Highway 70 S APT 419, Nashville, TN 37221For SaleMLS ID #3243022, John Davis Hitch. RealTracs MLS as distributed by MLS GRID
- $339,5003 bd3 ba1.6k sqft1900 Richard Jones Rd APT V10, Nashville, TN 37215For SaleMLS ID #3207875, Gary Ashton. RealTracs MLS as distributed by MLS GRID
- $350,0003 bd3 ba1.6k sqft1900 Richard Jones Rd APT V7, Nashville, TN 37215For SaleMLS ID #3251801, Nick Shuford | Principal Broker & Auctioneer. RealTracs MLS as distributed by MLS GRID
- $400,0002 bd2 ba1.4k sqft4487 Post Pl APT 139, Nashville, TN 37205For SaleMLS ID #3305376, Gary Ashton. RealTracs MLS as distributed by MLS GRID
- $475,0002 bd2 ba1.3k sqft4215 Harding Pike APT 503, Nashville, TN 37205For SaleMLS ID #3319023, Grace Oneal Clayton. RealTracs MLS as distributed by MLS GRID
- $445,0003 bd3 ba1.6k sqft525 Holt Valley Rd, Nashville, TN 37221For SaleMLS ID #3312147, Gary Ashton. RealTracs MLS as distributed by MLS GRID
- $397,0003 bd3 ba1.7k sqft4200 W End Ave APT 202, Nashville, TN 37205For SaleMLS ID #2941929, Lorna Graff. RealTracs MLS as distributed by MLS GRID
- $329,9003 bd2 ba1k sqft160 Haynes Park Dr, Nashville, TN 37218For SaleMLS ID #3312467, Remon Takla. RealTracs MLS as distributed by MLS GRID
- $315,0002 bd2 ba1.1k sqft2116 Hobbs Rd APT G6, Nashville, TN 37215For SaleMLS ID #3166864, Jason Cox. RealTracs MLS as distributed by MLS GRID
- $340,0002 bd2 ba1.1k sqft900 19th Ave S APT 901, Nashville, TN 37212For SaleMLS ID #3145842, Nicolas (Nic) Stone. RealTracs MLS as distributed by MLS GRID
- $395,0002 bd2 ba1.3k sqft4200 W End Ave APT 404, Nashville, TN 37205For SaleMLS ID #2999573, CAROLYN CAMPBELL. RealTracs MLS as distributed by MLS GRID
- $409,9002 bd2 ba1.3k sqft3818 W End Ave APT 209, Nashville, TN 37205For SaleMLS ID #3254800, Kimberly Dougher. RealTracs MLS as distributed by MLS GRID
- $464,9004 bd3 ba2.2k sqft417 General George Patton Rd, Nashville, TN 37221For SaleMLS ID #3287613, Janet Denton Gatewood. RealTracs MLS as distributed by MLS GRID
- $465,0002 bd2 ba1.5k sqft4200 W End Ave APT 411, Nashville, TN 37205For SaleMLS ID #3265734, Kelsey Brodeur. RealTracs MLS as distributed by MLS GRID
