Priced to sell Quick! Welcome to this beautifully renovated 3-Bedroom, 2-Bath Home in heart of Nashville! This home offers the perfect blend of modern style and everyday comfort. Featuring 3 bedrooms and 2 full bathrooms. Enjoy a brand-new roof, new windows, and waterproof vinyl flooring throughout. The stunning kitchen boasts quartz countertops, brand-new stainless steel appliances, and new cabinets, making it ideal for both everyday living and entertaining. Both bathrooms have been tastefully remodeled with stylish tile finishes. Move-in ready and conveniently located, just minutes to downtown Nashville.
Active
$329,900
160 Haynes Park Dr, Nashville, TN 37218
3beds
1,025sqft
Single Family Residence, Residential
Built in 1972
10,454 Square Feet Lot
$-- Zestimate®
$322/sqft
$-- HOA
What's special
Brand-new roofNew windowsStunning kitchenBrand-new stainless steel appliancesWaterproof vinyl flooring throughoutNew cabinetsQuartz countertops
- 30 days
- 767
- 76
Likely to sell faster than
Zillow last checked:
Listing updated:
Listed by:
Remon Takla 615-939-5284,
Keller Williams Realty - Lebanon 615-547-6378
Source: RealTracs MLS as distributed by MLS GRID,MLS#: 3312467
Facts & features
Interior
Bedrooms & bathrooms
- Bedrooms: 3
- Bathrooms: 2
- Full bathrooms: 2
- Main level bedrooms: 3
Bedroom 1
- Area: 144 Square Feet
- Dimensions: 12x12
Bedroom 2
- Area: 132 Square Feet
- Dimensions: 12x11
Bedroom 3
- Area: 154 Square Feet
- Dimensions: 14x11
Heating
- Central
Cooling
- Central Air
Appliances
- Included: Dishwasher, Disposal, Microwave, Refrigerator, Stainless Steel Appliance(s)
- Laundry: Electric Dryer Hookup, Washer Hookup
Features
- Flooring: Vinyl
- Basement: Crawl Space
Interior area
- Total structure area: 1,025
- Total interior livable area: 1,025 sqft
- Finished area above ground: 1,025
Property
Parking
- Total spaces: 4
- Parking features: Driveway
- Uncovered spaces: 4
Features
- Levels: One
- Stories: 1
Lot
- Size: 10,454 Square Feet
- Dimensions: 66 x 160
Details
- Parcel number: 07001007300
- Special conditions: Standard
Construction
Type & style
- Home type: SingleFamily
- Architectural style: Contemporary
- Property subtype: Single Family Residence, Residential
Materials
- Brick
- Roof: Shingle
Condition
- New construction: No
- Year built: 1972
Utilities & green energy
- Sewer: Public Sewer
- Water: Public
- Utilities for property: Water Available
Community & HOA
Community
- Subdivision: Haynes Park
HOA
- Has HOA: No
Location
- Region: Nashville
Financial & listing details
- Price per square foot: $322/sqft
- Tax assessed value: $185,400
- Annual tax amount: $1,304
- Date on market: 7/30/2026
Estimated market value
Not available
Estimated sales range
Not available
Not available
Price history
| Date | Event | Price |
|---|---|---|
| 7/30/2026 | Listed for sale | $329,900+78.3%$322/sqft |
Source:  RealTracs MLS as distributed by MLS GRID #3312467 Report a problem RealTracs MLS as distributed by MLS GRID #3312467 Report a problem | ||
| 4/8/2026 | Sold | $185,000-24.5%$180/sqft |
Source: RealTracs MLS as distributed by MLS GRID #3154852 Report a problem | ||
| 3/27/2026 | Pending sale | $245,000$239/sqft |
Source: RealTracs MLS as distributed by MLS GRID #3154852 Report a problem | ||
| 3/19/2026 | Listed for sale | $245,000$239/sqft |
Source: RealTracs MLS as distributed by MLS GRID #3154852 Report a problem | ||
Public tax history
| Year | Property taxes | Tax assessment |
|---|---|---|
| 2025 | $1,304 +22.2% | $46,350 +41.3% |
| 2024 | $1,067 | $32,800 |
| 2023 | $1,067 | $32,800 |
| 2022 | $1,067 -1% | $32,800 |
| 2021 | $1,078 +11.5% | $32,800 +43.1% |
| 2020 | $968 +33.8% | $22,925 |
| 2019 | $723 | $22,925 |
| 2018 | $723 | $22,925 |
| 2017 | $723 | $22,925 +25.6% |
| 2016 | $723 -12.2% | $18,250 |
| 2015 | $824 | $18,250 |
| 2014 | $824 | $18,250 |
| 2013 | -- | $18,250 -11.3% |
| 2012 | -- | $20,575 |
| 2011 | -- | $20,575 |
| 2010 | -- | $20,575 |
| 2009 | -- | $20,575 +14.5% |
| 2008 | -- | $17,975 |
| 2007 | -- | $17,975 |
| 2006 | -- | -- |
| 2005 | -- | -- |
| 2004 | -- | -- |
| 2003 | -- | -- |
| 2002 | -- | -- |
| 2001 | -- | -- |
| 2000 | -- | -- |
Find assessor info on the county website
Monthly payment
Est. payment
Payment breakdown
Explore the cost of this home by adjusting the details. Changes won't be saved.Climate risks
Neighborhood: Haynes Park
Nearby schools
Schools provided by the listing agent
- Elementary: Cumberland Elementary
- Middle: Haynes Middle
- High: Whites Creek High
Source: RealTracs MLS as distributed by MLS GRID. This data may not be complete. We recommend contacting the local school district to confirm school assignments for this home.
- $243,3003 bd2 ba1.1k sqft164 Haynes Park Dr, Nashville, TN 37218Off Market
- $219,0003 bd1 ba1k sqft156 Haynes Park Dr, Nashville, TN 37218Off Market
- $323,2003 bd2 ba1.2k sqft517 Harold Prewett Dr, Nashville, TN 37218Off Market
- $329,2003 bd2 ba1.2k sqft513 Harold Prewett Dr, Nashville, TN 37218Off Market
Similar homes
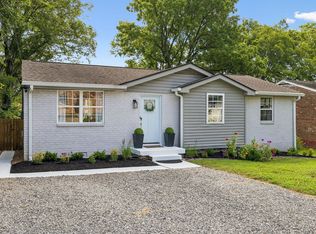
- $319,9003 bd2 ba952 sqft4003 Cedar Cir, Nashville, TN 37218For Sale

 MLS ID #3244056, Kelly Donovan. RealTracs MLS as distributed by MLS GRID
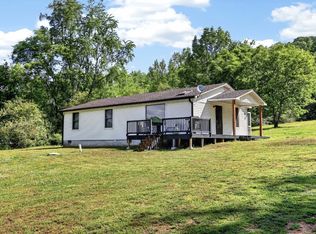
 - $328,5003 bd2 ba1.1k sqft3236 Briarwick Dr, Nashville, TN 37218For Sale
 MLS ID #3312544, Leslie S. Hinlo. RealTracs MLS as distributed by MLS GRID
 - $319,9003 bd2 ba1.3k sqft3189 Lagrange Dr, Nashville, TN 37218For Sale
 MLS ID #3262048, Austin Guillemet. RealTracs MLS as distributed by MLS GRID
 - $385,9003 bd2 ba1.1k sqft4748 Eatons Creek Rd NW, Nashville, TN 37218For Sale
 MLS ID #3229155, Jacob Caston. RealTracs MLS as distributed by MLS GRID
 - $349,9003 bd2 ba1.2k sqft737 Heritage Dr, Madison, TN 37115For SaleMLS ID #3526416, Sarah Evans. RealTracs MLS as distributed by MLS GRID
- $289,9903 bd2 ba1k sqft613 Maclaurin Ct, Nashville, TN 37207For SaleMLS ID #3512820, Samwail Nasr. RealTracs MLS as distributed by MLS GRID
- $365,0003 bd2 ba1.5k sqft940 Millstream Dr, Nashville, TN 37218For SaleMLS ID #3312754, Mikey Watkins. RealTracs MLS as distributed by MLS GRID
- $370,0004 bd2 ba1.3k sqft3312 Masonwood Dr, Nashville, TN 37207For SaleMLS ID #3323199, Stephanie Aycock. RealTracs MLS as distributed by MLS GRID
- $339,9003 bd2 ba1.2k sqft3228 Cloverwood Dr, Nashville, TN 37214For SaleMLS ID #3513443, Felicia Farnsworth Long. RealTracs MLS as distributed by MLS GRID
- $349,9003 bd1 ba1.1k sqft209 Ridgeway Dr, Nashville, TN 37214For SaleMLS ID #3513337, Vince Coletti. RealTracs MLS as distributed by MLS GRID
- $384,9003 bd2 ba1.2k sqft7608 Gerald Dr, Joelton, TN 37080For SaleMLS ID #3335300, Sharon Coppock. RealTracs MLS as distributed by MLS GRID
- $350,0003 bd1 ba1.2k sqft230 S Valley Rd, Hendersonville, TN 37075For SaleMLS ID #3527516, Emily Peckham. RealTracs MLS as distributed by MLS GRID
- $359,9003 bd1 ba977 sqft883 Carter St, Nashville, TN 37206For SaleMLS ID #3314599, Sherein Reddin. RealTracs MLS as distributed by MLS GRID
- $365,0003 bd1 ba1.2k sqft1011 Matthews Ave, Nashville, TN 37216For SaleMLS ID #3251173, Andrew Malloy. RealTracs MLS as distributed by MLS GRID
- $385,0003 bd2 ba1.2k sqft3109 Edgemont Dr, Nashville, TN 37214For SaleMLS ID #3514335, Mark Lewis. RealTracs MLS as distributed by MLS GRID
- $322,9003 bd2 ba1.2k sqft101 Travis St, Hendersonville, TN 37075For SaleMLS ID #3514710, Romany Gayed. RealTracs MLS as distributed by MLS GRID
- $340,0003 bd1 ba950 sqft108 Stirton Rd, Nashville, TN 37210For SaleMLS ID #3270445, Mandy Barefield. RealTracs MLS as distributed by MLS GRID
- $349,9993 bd3 ba1.2k sqft110 Bakertown Rd, Antioch, TN 37013For SaleMLS ID #3529130, Cindy Holmes. RealTracs MLS as distributed by MLS GRID
- $370,0003 bd2 ba989 sqft207 Theodore Rd, Nashville, TN 37214For SaleMLS ID #3335275, Katie Herndon. RealTracs MLS as distributed by MLS GRID
- $374,9003 bd1 ba1.3k sqft3814 Plantation Dr, Hermitage, TN 37076For SaleMLS ID #3319960, Joshua Fink. RealTracs MLS as distributed by MLS GRID
