Enjoy a straight shot to downtown in less time than it takes to order a latte from this fully reimagined modern sanctuary on a level one acre lot in a peaceful, established neighborhood that's perfectly positioned where the Nashville skyline fades into rolling hills. Blending modern living with small town feel, you're less than a mile from the highly regarded Joelton Elementary School and minutes from Beaman Park's 1700 acres of seclusion in the unspoiled Highland Rim hills. The home is outfitted with crisp quartz countertops, new stainless appliances, custom smart lighting, vaulted wood ceiling, and a sleek electric fireplace. Enjoy the seamless flow of brand new flooring throughout and no carpet. The luxe bathrooms include floor to ceiling tiled showers equipped with multi-point shower systems, but the crown jewel of this 1250 sq. ft. masterpiece is the covered back porch overlooking a private backyard.
Active
$389,900
7608 Gerald Dr, Joelton, TN 37080
3beds
1,250sqft
:
Get pre-qualified$2,379/mo
Single Family Residence, Residential
Built in 1972
1.04 Acres Lot
$-- Zestimate®
$312/sqft
$-- HOA
What's special
Sleek electric fireplaceFully reimagined modern sanctuaryLevel one acre lotBrand new flooring throughoutVaulted wood ceilingNew stainless appliancesCrisp quartz countertops
- 97 days |
- 334 |
- 41 |
Zillow last checked:
Listing updated:
Listed by:
Sharon Coppock 615-294-4389,
Benchmark Realty, LLC 615-991-4949
Source: RealTracs MLS as distributed by MLS GRID,MLS#: 3181708
Facts & features
Interior
Bedrooms & bathrooms
- Bedrooms: 3
- Bathrooms: 2
- Full bathrooms: 2
- Main level bedrooms: 3
Bedroom 1
- Features: Full Bath
- Level: Full Bath
- Area: 168 Square Feet
- Dimensions: 14x12
Bedroom 2
- Features: Extra Large Closet
- Level: Extra Large Closet
- Area: 180 Square Feet
- Dimensions: 15x12
Bedroom 3
- Features: Extra Large Closet
- Level: Extra Large Closet
- Area: 156 Square Feet
- Dimensions: 13x12
Primary bathroom
- Features: Double Vanity
- Level: Double Vanity
Kitchen
- Area: 135 Square Feet
- Dimensions: 15x9
Living room
- Area: 216 Square Feet
- Dimensions: 18x12
Other
- Features: Utility Room
- Level: Utility Room
- Area: 18 Square Feet
- Dimensions: 6x3
Heating
- Central, Electric, Heat Pump
Cooling
- Ceiling Fan(s), Central Air, Electric
Appliances
- Included: Electric Oven, Electric Range, Dishwasher, ENERGY STAR Qualified Appliances, Ice Maker, Microwave, Refrigerator, Stainless Steel Appliance(s)
- Laundry: Electric Dryer Hookup, Washer Hookup
Features
- Ceiling Fan(s), High Ceilings, Open Floorplan, Smart Light(s), High Speed Internet, Kitchen Island
- Flooring: Tile
- Basement: Crawl Space
- Number of fireplaces: 1
- Fireplace features: Electric, Living Room
Interior area
- Total structure area: 1,250
- Total interior livable area: 1,250 sqft
- Finished area above ground: 1,250
Property
Parking
- Total spaces: 6
- Parking features: Asphalt, Driveway, Parking Pad, Paved
- Uncovered spaces: 6
Features
- Levels: One
- Stories: 1
- Patio & porch: Deck, Covered, Porch
Lot
- Size: 1.04 Acres
- Dimensions: 142 x 415
- Features: Level
- Topography: Level
Details
- Parcel number: 01514005000
- Special conditions: Standard
- Other equipment: Satellite Dish
Construction
Type & style
- Home type: SingleFamily
- Architectural style: Ranch
- Property subtype: Single Family Residence, Residential
Materials
- Brick
- Roof: Shingle
Condition
- New construction: No
- Year built: 1972
Utilities & green energy
- Sewer: Public Sewer
- Water: Public
- Utilities for property: Electricity Available, Water Available, Cable Connected
Community & HOA
Community
- Security: Smoke Detector(s)
- Subdivision: William Hills
HOA
- Has HOA: No
Location
- Region: Joelton
Financial & listing details
- Price per square foot: $312/sqft
- Tax assessed value: $254,800
- Annual tax amount: $1,772
- Date on market: 4/23/2026
- Electric utility on property: Yes
Estimated market value
Not available
Estimated sales range
Not available
Not available
Price history
| Date | Event | Price |
|---|---|---|
| 4/23/2026 | Listed for sale | $389,900+95%$312/sqft |
Source:  RealTracs MLS as distributed by MLS GRID #3181708 Report a problem RealTracs MLS as distributed by MLS GRID #3181708 Report a problem | ||
| 10/27/2025 | Sold | $200,000$160/sqft |
Source: Public Record Report a problem | ||
Public tax history
| Year | Property taxes | Tax assessment |
|---|---|---|
| 2025 | $1,772 +39.9% | $63,700 +46.9% |
| 2024 | $1,267 | $43,350 |
| 2023 | $1,267 | $43,350 |
| 2022 | $1,267 -1% | $43,350 |
| 2021 | $1,280 +1.6% | $43,350 +30.4% |
| 2020 | $1,260 +37.5% | $33,250 |
| 2019 | $916 | $33,250 |
| 2018 | $916 0% | $33,250 |
| 2017 | $916 | $33,250 +21.8% |
| 2016 | $916 -14.5% | $27,300 |
| 2015 | $1,071 | $27,300 |
| 2014 | $1,071 | $27,300 |
| 2013 | -- | $27,300 -3.7% |
| 2012 | -- | $28,350 |
| 2011 | -- | $28,350 |
| 2010 | -- | $28,350 |
| 2009 | -- | $28,350 +8.1% |
| 2008 | -- | $26,225 |
| 2007 | -- | $26,225 |
| 2006 | -- | -- |
| 2005 | -- | -- |
| 2004 | -- | -- |
| 2003 | -- | -- |
| 2002 | -- | -- |
| 2001 | -- | -- |
| 2000 | -- | -- |
Find assessor info on the county website
Monthly payment
Est. payment
Payment breakdown
Explore the cost of this home by adjusting the details. Changes won't be saved.Climate risks
Neighborhood: William Hill
Nearby schools
GreatSchools rating
- 7/10Joelton Elementary SchoolGrades: PK-5Distance: 0.7 mi
- 4/10Haynes MiddleGrades: 6-8Distance: 9.1 mi
- 4/10Whites Creek Comp High SchoolGrades: 9-12Distance: 4.1 mi
Schools provided by the listing agent
- Elementary: Joelton Elementary
- Middle: Haynes Middle
- High: Whites Creek High
Source: RealTracs MLS as distributed by MLS GRID. This data may not be complete. We recommend contacting the local school district to confirm school assignments for this home.
- $362,9003 bd2 ba1.5k sqft7612 Gerald Dr, Joelton, TN 37080Off Market
- $434,9004 bd2 ba2.4k sqft7604 Gerald Dr, Joelton, TN 37080Off Market
- $294,6003 bd1 ba1.2k sqft7616 Gerald Dr, Joelton, TN 37080Off Market
- $279,1003 bd1 ba1.1k sqft3128 Union Hill Rd, Joelton, TN 37080Off Market
- $408,5003 bd2 ba2k sqft7620 Gerald Dr, Joelton, TN 37080Off Market
- $263,8003 bd1 ba1.2k sqft7609 Gerald Dr, Joelton, TN 37080Off Market
- $275,0003 bd1 ba1.1k sqft3120 Union Hill Rd, Joelton, TN 37080Sold
- $297,9003 bd1 ba1.2k sqft7613 Gerald Dr, Joelton, TN 37080Off Market
A local agent can set up tours, give advice and negotiate with sellers.
A local lender can help you make sure your offer is ready when you are.
Similar homes
- $369,0002 bd2 ba968 sqft8385 Riley Adcock Rd, Joelton, TN 37080For Sale
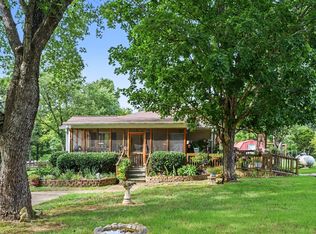
 MLS ID #3308945, Alex Shipley. RealTracs MLS as distributed by MLS GRID
 - $390,0003 bd2 ba1.1k sqft119 Margo Ct, Joelton, TN 37080For Sale
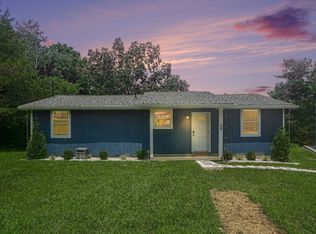 MLS ID #3298119, Jake Bumpus. RealTracs MLS as distributed by MLS GRID
 - $425,0003 bd2 ba1.6k sqft3509 Huntland Dr, Whites Creek, TN 37189For Sale
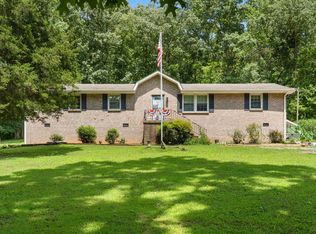 MLS ID #3299401, Holly N. Settle. RealTracs MLS as distributed by MLS GRID
 - $415,0002 bd2 ba1.1k sqft6231 Freudman Rd, Whites Creek, TN 37189For Sale
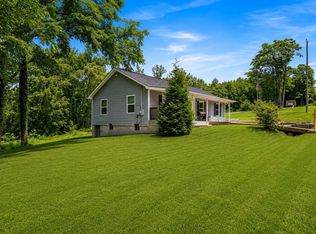 MLS ID #3302278, Jennifer Keigher. RealTracs MLS as distributed by MLS GRID
 - $--3 bd2 ba1.8k sqft3068 Buenaview Blvd, Nashville, TN 37218AuctionAuction.com 2
- $374,9003 bd2 ba1.2k sqft1455 Dividing Ridge Rd, Goodlettsville, TN 37072For SaleMLS ID #3272114, Steven Russell. RealTracs MLS as distributed by MLS GRID
- $375,0003 bd1 ba1k sqft4686 Lickton Pike, Whites Creek, TN 37189For SaleMLS ID #3259740, Steve Koleno. RealTracs MLS as distributed by MLS GRID
- $410,0003 bd2 ba1.1k sqft4748 Eatons Creek Rd NW, Nashville, TN 37218For SaleMLS ID #3229155, Jacob Caston. RealTracs MLS as distributed by MLS GRID
- $420,0004 bd3 ba1.7k sqft82 Fox Dr Lot 82, Joelton, TN 37080New ConstructionMLS ID #3260395, Tiffany Penfield. RealTracs MLS as distributed by MLS GRID
- $494,9003 bd2 ba1.7k sqft6421 Clarksville Pike, Joelton, TN 37080For SaleMLS ID #3191385, Micah Phillips. RealTracs MLS as distributed by MLS GRID
- $379,0004 bd3 ba1.5k sqft4108 Dalemere Ct, Nashville, TN 37207For SaleMLS ID #3215686, Amber Bianca Carney. RealTracs MLS as distributed by MLS GRID
- $369,0003 bd2 ba1.8k sqft13210 Betts Rd, Greenbrier, TN 37073For SaleMLS ID #3260379, Joshua Rector. RealTracs MLS as distributed by MLS GRID
- $474,9904 bd2 ba1.7k sqft5333 Whites Creek Pike, Whites Creek, TN 37189For SaleMLS ID #3243089, Daniel Sun. RealTracs MLS as distributed by MLS GRID
- $489,9003 bd3 ba1.6k sqft2531 Union Hill Rd, Goodlettsville, TN 37072For SaleMLS ID #3243616, Eric R. Hill SR.. RealTracs MLS as distributed by MLS GRID
- $430,0003 bd3 ba1.8k sqft3549 Brick Church Pike, Nashville, TN 37207For SaleMLS ID #3311635, Molly Mitchell Copeland. RealTracs MLS as distributed by MLS GRID
- $325,0003 bd2 ba1k sqft1162 Peter Pond Rd, Ashland City, TN 37015For SaleMLS ID #3305160, Alisha Duncan. RealTracs MLS as distributed by MLS GRID
- $420,0004 bd3 ba1.7k sqft69 Fox Dr Lot 69, Joelton, TN 37080New ConstructionMLS ID #3260392, Tiffany Penfield. RealTracs MLS as distributed by MLS GRID
- $384,9003 bd3 ba1.7k sqft1405 Goodnight Ct, Nashville, TN 37207For SaleMLS ID #3247703, Robert Salmons. RealTracs MLS as distributed by MLS GRID
- $325,0003 bd1 ba1.1k sqft3103 Bearwallow Rd, Ashland City, TN 37015For SaleMLS ID #3277684, Justin Short. RealTracs MLS as distributed by MLS GRID
- $444,9003 bd2 ba1.5k sqft1116 Westchester Dr, Nashville, TN 37207For SaleMLS ID #3244515, April Harrington. RealTracs MLS as distributed by MLS GRID
