Welcome to the Noah floor plan by Rockwood Homes. This two-story home offers 1,720 sq ft with 4 bedrooms and 2.5 baths. The main level features an open living area that flows into the kitchen and dining space, creating a functional layout for everyday living and entertaining. Upstairs you’ll find all bedrooms, including a spacious primary suite. The home also includes a two-car garage, covered porch, and patio for outdoor enjoyment.
Active
$420,000
69 Fox Dr Lot 69, Joelton, TN 37080
4beds
1,720sqft
Single Family Residence, Residential
Built in 2006
-- sqft lot
$-- Zestimate®
$244/sqft
$50/mo HOA
What's special
Two-car garagePatio for outdoor enjoymentCovered porchSpacious primary suite
- 44 days |
- 38 |
- 4 |
Zillow last checked:
Listing updated:
Listed by:
Tiffany Penfield 615-598-1652,
Crye-Leike, Inc., REALTORS 931-648-2112,
Robert Roof 931-980-9006,
Crye-Leike, Inc., REALTORS
Source: RealTracs MLS as distributed by MLS GRID,MLS#: 3260392
Facts & features
Interior
Bedrooms & bathrooms
- Bedrooms: 4
- Bathrooms: 3
- Full bathrooms: 2
- 1/2 bathrooms: 1
Bedroom 1
- Area: 165 Square Feet
- Dimensions: 11x15
Bedroom 2
- Area: 110 Square Feet
- Dimensions: 11x10
Bedroom 3
- Area: 90 Square Feet
- Dimensions: 10x9
Bedroom 4
- Area: 132 Square Feet
- Dimensions: 11x12
Dining room
- Area: 126 Square Feet
- Dimensions: 9x14
Kitchen
- Features: Pantry
- Level: Pantry
- Area: 140 Square Feet
- Dimensions: 10x14
Living room
- Area: 144 Square Feet
- Dimensions: 12x12
Heating
- Central, Electric
Cooling
- Ceiling Fan(s), Central Air, Electric
Appliances
- Included: Electric Oven, Electric Range, Dishwasher, Disposal, Microwave
Features
- Air Filter, Ceiling Fan(s), Pantry
- Flooring: Carpet, Laminate, Luxury Vinyl
- Basement: Crawl Space
- Number of fireplaces: 1
- Fireplace features: Electric, Living Room
Interior area
- Total structure area: 1,720
- Total interior livable area: 1,720 sqft
- Finished area above ground: 1,720
Property
Parking
- Total spaces: 2
- Parking features: Garage Faces Front, Concrete, Driveway
- Attached garage spaces: 2
- Has uncovered spaces: Yes
Features
- Levels: Two
- Stories: 2
- Patio & porch: Porch, Covered, Patio
Details
- Special conditions: Standard
- Other equipment: Air Purifier
Construction
Type & style
- Home type: SingleFamily
- Property subtype: Single Family Residence, Residential
Materials
- Brick, Vinyl Siding
Condition
- New construction: Yes
- Year built: 2006
Utilities & green energy
- Sewer: STEP System
- Water: Public
- Utilities for property: Electricity Available, Water Available
Community & HOA
Community
- Security: Carbon Monoxide Detector(s), Fire Alarm, Fire Sprinkler System
- Subdivision: New Hope Estates
HOA
- Has HOA: Yes
- HOA fee: $50 monthly
Location
- Region: Joelton
Financial & listing details
- Price per square foot: $244/sqft
- Annual tax amount: $999
- Date on market: 7/4/2026
- Electric utility on property: Yes
Estimated market value
Not available
Estimated sales range
Not available
Not available
Price history
| Date | Event | Price |
|---|---|---|
| 7/4/2026 | Listed for sale | $420,000$244/sqft |
Source: RealTracs MLS as distributed by MLS GRID #3260392 Report a problem | ||
| 7/4/2026 | Listing removed | $420,000$244/sqft |
Source: RealTracs MLS as distributed by MLS GRID #3145417 Report a problem | ||
| 3/6/2026 | Listed for sale | $420,000+3.7%$244/sqft |
Source:  RealTracs MLS as distributed by MLS GRID #3145417 Report a problem RealTracs MLS as distributed by MLS GRID #3145417 Report a problem | ||
| 8/22/2025 | Listing removed | $405,000$235/sqft |
Source: RealTracs MLS as distributed by MLS GRID #2958275 Report a problem | ||
| 7/26/2025 | Listed for sale | $405,000$235/sqft |
Source: RealTracs MLS as distributed by MLS GRID #2958275 Report a problem | ||
| 7/26/2025 | Listing removed | $405,000$235/sqft |
Source: RealTracs MLS as distributed by MLS GRID #2823142 Report a problem | ||
| 4/26/2025 | Listed for sale | $405,000+8%$235/sqft |
Source: RealTracs MLS as distributed by MLS GRID #2823142 Report a problem | ||
| 1/10/2025 | Listing removed | $375,000$218/sqft |
Source: RealTracs MLS as distributed by MLS GRID #2768274 Report a problem | ||
| 12/11/2024 | Listed for sale | $375,000$218/sqft |
Source: RealTracs MLS as distributed by MLS GRID #2768274 Report a problem | ||
Public tax history
Tax history is unavailable.
Monthly payment
Est. payment
Payment breakdown
Explore the cost of this home by adjusting the details. Changes won't be saved.Climate risks
Neighborhood: 37080
Nearby schools
GreatSchools rating
- 5/10East Cheatham Elementary SchoolGrades: PK-4Distance: 2.5 mi
- 7/10Sycamore Middle SchoolGrades: 5-8Distance: 7.2 mi
- 7/10Sycamore High SchoolGrades: 9-12Distance: 7.1 mi
Schools provided by the listing agent
- Elementary: East Cheatham Elementary
- Middle: Sycamore Middle School
- High: Cheatham Co Central
Source: RealTracs MLS as distributed by MLS GRID. This data may not be complete. We recommend contacting the local school district to confirm school assignments for this home.
- $420,0004 bd3 ba1.7k sqft82 Fox Dr LOT 82, Joelton, TN 37080New Construction

- $410,0003 bd3 ba1.5k sqft1080 Fox Dr LOT 68, Joelton, TN 37080New Construction
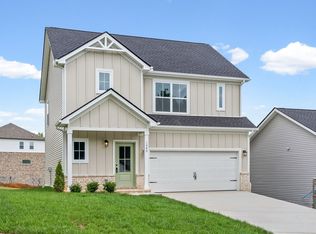
- $365,0003 bd2 ba1.2k sqft1063 Fox Dr LOT 84, Joelton, TN 37080Sold
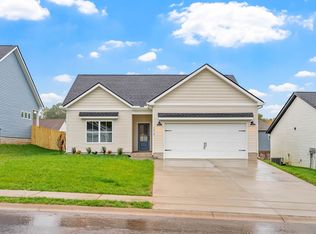
- $390,0003 bd2 ba1.2k sqft70 Fox Dr LOT 70, Joelton, TN 37080New Construction
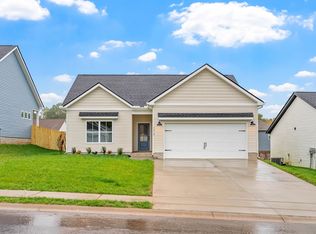
- $390,0003 bd2 ba1.2k sqft80 Fox Dr LOT 80, Joelton, TN 37080New Construction
- $377,8003 bd2 ba1.2k sqft54 Bear Branch Cir LOT 54, Joelton, TN 37080Sold
- $377,9003 bd2 ba1.2k sqft34 Bear Branch Cir LOT 34, Joelton, TN 37080Sold
- $355,0003 bd2 ba1.2k sqft1077 Fox Dr LOT 83, Joelton, TN 37080Sold
A local agent can set up tours, give advice and negotiate with sellers.
A local lender can help you make sure your offer is ready when you are.
Similar homes
- $420,0004 bd3 ba1.7k sqft82 Fox Dr Lot 82, Joelton, TN 37080New Construction
 MLS ID #3260395, Tiffany Penfield. RealTracs MLS as distributed by MLS GRID
 - $410,0003 bd3 ba1.5k sqft1080 Fox Dr Lot 68, Joelton, TN 37080New ConstructionMLS ID #3260390, Tiffany Penfield. RealTracs MLS as distributed by MLS GRID
- $430,0003 bd3 ba1.5k sqft85 Fox Dr Lot 85, Joelton, TN 37080New Construction
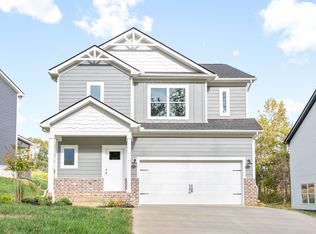 MLS ID #3260396, Tiffany Penfield. RealTracs MLS as distributed by MLS GRID
 - $390,0003 bd2 ba1.2k sqft70 Fox Dr Lot 70, Joelton, TN 37080New ConstructionMLS ID #3260394, Tiffany Penfield. RealTracs MLS as distributed by MLS GRID
- $425,0003 bd3 ba1.8k sqft1062 Heatherwood Rd, Pleasant View, TN 37146For SaleMLS ID #3243207, Amanda L. Bell. RealTracs MLS as distributed by MLS GRID
- $--4 bd3 ba1.7k sqft3038 Gideon Rd, Greenbrier, TN 37073AuctionMLS ID #3255773, J.K. Graves. RealTracs MLS as distributed by MLS GRID
- $389,9004 bd3 ba1.8k sqft2030 Morgan Ct, Springfield, TN 37172For SaleMLS ID #3309407, Pam Pritchett. RealTracs MLS as distributed by MLS GRID
- $374,9003 bd3 ba1.5k sqft144 N Vine St, Ashland City, TN 37015For SaleMLS ID #3335280, Amanda L. Bell. RealTracs MLS as distributed by MLS GRID
- $383,0003 bd3 ba1.7k sqft2136A Buena Vista Pike, Nashville, TN 37218For SaleMLS ID #3270160, Jennifer Bowers. RealTracs MLS as distributed by MLS GRID
- $388,5003 bd2 ba1.5k sqft261 Franklin St, Pleasant View, TN 37146For SaleMLS ID #3245786, Alisha Duncan. RealTracs MLS as distributed by MLS GRID
- $475,0003 bd2 ba1.5k sqft305 Randy Rd, Madison, TN 37115For SaleMLS ID #3263439, Lindsay Smith. RealTracs MLS as distributed by MLS GRID
- $420,0004 bd2 ba1.9k sqft4359 Socata Ct, Cross Plains, TN 37049For SaleMLS ID #3186692, Cathy LaCroix. RealTracs MLS as distributed by MLS GRID
- $438,8953 bd2 ba1.5k sqft4180 Hereford Dr Lot 50, Greenbrier, TN 37073New ConstructionMLS ID #3306370, Tonya Taylor. RealTracs MLS as distributed by MLS GRID
- $399,0003 bd3 ba1.7k sqft315 Twig Pvt Ct, Hendersonville, TN 37075For SaleMLS ID #3501435, Jennifer Barrett. RealTracs MLS as distributed by MLS GRID
- $389,0004 bd2 ba1.7k sqft7098 Sunny Parks Dr, White House, TN 37188For SaleMLS ID #3306111, Cathy Schuster. RealTracs MLS as distributed by MLS GRID
- $399,9003 bd3 ba1.7k sqft241 Franklin St, Pleasant View, TN 37146New ConstructionMLS ID #3251479, Lauren Binkley. RealTracs MLS as distributed by MLS GRID
- $375,0004 bd2 ba1.4k sqft936 Santa Maria Cv, Madison, TN 37115For SaleMLS ID #3278619, Gary Ashton. RealTracs MLS as distributed by MLS GRID
- $450,5003 bd2 ba1.8k sqft4202 Hereford Dr Lot 49, Greenbrier, TN 37073New ConstructionMLS ID #3306369, Tonya Taylor. RealTracs MLS as distributed by MLS GRID
- $367,9003 bd1 ba1.2k sqft230 S Valley Rd, Hendersonville, TN 37075For SaleMLS ID #3263440, Emily Peckham. RealTracs MLS as distributed by MLS GRID
- $435,0004 bd4 ba1.9k sqft116 Newell Ave, Old Hickory, TN 37138For SaleMLS ID #3184217, Cody Vondohlen. RealTracs MLS as distributed by MLS GRID
