Ready to Rock Package available (includes fence, refrigerator, blinds, washer, dryer) Welcome to the Maui floor plan by Rockwood Homes. This two-story home offers 1,532 sq ft with 3 bedrooms and 2.5 baths. The open main level features a comfortable flow between the living area, dining space, and kitchen. Upstairs you’ll find all bedrooms, including a spacious primary suite. Enjoy outdoor living with both a porch and patio. Ceiling fans are included in every room for added comfort. Located in Cheatham County just 20 minutes from Nashville, offering convenient access to city amenities while enjoying a quieter setting.
Active
$410,000
1080 Fox Dr Lot 68, Joelton, TN 37080
3beds
1,532sqft
Single Family Residence, Residential
Built in 2026
-- sqft lot
$-- Zestimate®
$268/sqft
$50/mo HOA
What's special
Spacious primary suite
- 50 days |
- 26 |
- 3 |
Zillow last checked:
Listing updated:
Listed by:
Tiffany Penfield 615-598-1652,
Crye-Leike, Inc., REALTORS 931-648-2112,
Tanya Gorman 408-316-3512,
Tennessee's Elite at BHHS PenFed Realty
Source: RealTracs MLS as distributed by MLS GRID,MLS#: 3260390
Facts & features
Interior
Bedrooms & bathrooms
- Bedrooms: 3
- Bathrooms: 3
- Full bathrooms: 2
- 1/2 bathrooms: 1
Bedroom 1
- Features: Full Bath
- Level: Full Bath
- Area: 165 Square Feet
- Dimensions: 11x15
Bedroom 2
- Area: 120 Square Feet
- Dimensions: 12x10
Bedroom 3
- Area: 117 Square Feet
- Dimensions: 9x13
Dining room
- Area: 117 Square Feet
- Dimensions: 9x13
Kitchen
- Features: Pantry
- Level: Pantry
- Area: 117 Square Feet
- Dimensions: 9x13
Living room
- Area: 144 Square Feet
- Dimensions: 12x12
Heating
- Central, Electric
Cooling
- Ceiling Fan(s), Central Air, Electric
Appliances
- Included: Electric Oven, Electric Range, Dishwasher, Disposal, Dryer, Microwave, Refrigerator, Washer
Features
- Ceiling Fan(s), Pantry, Walk-In Closet(s)
- Flooring: Carpet, Laminate, Luxury Vinyl
- Basement: Crawl Space
- Number of fireplaces: 1
- Fireplace features: Electric, Living Room
Interior area
- Total structure area: 1,532
- Total interior livable area: 1,532 sqft
- Finished area above ground: 1,532
Property
Parking
- Total spaces: 2
- Parking features: Garage Faces Front, Concrete, Driveway
- Attached garage spaces: 2
- Has uncovered spaces: Yes
Features
- Levels: Two
- Stories: 2
Details
- Special conditions: Standard
Construction
Type & style
- Home type: SingleFamily
- Property subtype: Single Family Residence, Residential
Materials
- Brick, Vinyl Siding
Condition
- New construction: Yes
- Year built: 2026
Utilities & green energy
- Sewer: STEP System
- Water: Public
- Utilities for property: Electricity Available, Water Available
Community & HOA
Community
- Security: Carbon Monoxide Detector(s), Fire Alarm, Fire Sprinkler System, Smoke Detector(s)
- Subdivision: New Hope Estates
HOA
- Has HOA: Yes
- HOA fee: $50 monthly
Location
- Region: Joelton
Financial & listing details
- Price per square foot: $268/sqft
- Annual tax amount: $999
- Date on market: 7/4/2026
- Date available: 06/05/2026
- Electric utility on property: Yes
Estimated market value
Not available
Estimated sales range
Not available
Not available
Price history
| Date | Event | Price |
|---|---|---|
| 7/4/2026 | Listed for sale | $410,000$268/sqft |
Source:  RealTracs MLS as distributed by MLS GRID #3260390 Report a problem RealTracs MLS as distributed by MLS GRID #3260390 Report a problem | ||
| 7/4/2026 | Listing removed | $410,000$268/sqft |
Source: RealTracs MLS as distributed by MLS GRID #3145427 Report a problem | ||
| 3/6/2026 | Listed for sale | $410,000$268/sqft |
Source: RealTracs MLS as distributed by MLS GRID #3145427 Report a problem | ||
Public tax history
Tax history is unavailable.
Monthly payment
Est. payment
Payment breakdown
Explore the cost of this home by adjusting the details. Changes won't be saved.Climate risks
Neighborhood: 37080
Nearby schools
GreatSchools rating
- 5/10East Cheatham Elementary SchoolGrades: PK-4Distance: 2.5 mi
- 7/10Sycamore Middle SchoolGrades: 5-8Distance: 7.2 mi
- 7/10Sycamore High SchoolGrades: 9-12Distance: 7.1 mi
Schools provided by the listing agent
- Elementary: East Cheatham Elementary
- Middle: Sycamore Middle School
- High: Cheatham Co Central
Source: RealTracs MLS as distributed by MLS GRID. This data may not be complete. We recommend contacting the local school district to confirm school assignments for this home.
- $420,0004 bd3 ba1.7k sqft69 Fox Dr LOT 69, Joelton, TN 37080New Construction

- $420,0004 bd3 ba1.7k sqft82 Fox Dr LOT 82, Joelton, TN 37080New Construction
- $365,0003 bd2 ba1.2k sqft1063 Fox Dr LOT 84, Joelton, TN 37080Sold
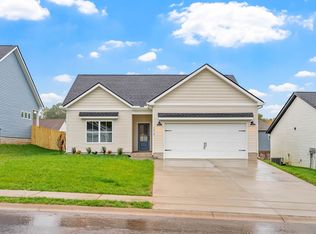
- $390,0003 bd2 ba1.2k sqft70 Fox Dr LOT 70, Joelton, TN 37080New Construction
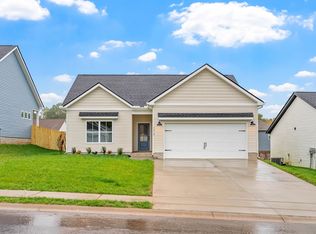
- $390,0003 bd2 ba1.2k sqft80 Fox Dr LOT 80, Joelton, TN 37080New Construction
- $377,8003 bd2 ba1.2k sqft54 Bear Branch Cir LOT 54, Joelton, TN 37080Sold
- $377,9003 bd2 ba1.2k sqft34 Bear Branch Cir LOT 34, Joelton, TN 37080Sold
- $355,0003 bd2 ba1.2k sqft1077 Fox Dr LOT 83, Joelton, TN 37080Sold
A local agent can set up tours, give advice and negotiate with sellers.
A local lender can help you make sure your offer is ready when you are.
Similar homes
- $420,0004 bd3 ba1.7k sqft82 Fox Dr Lot 82, Joelton, TN 37080New Construction
 MLS ID #3260395, Tiffany Penfield. RealTracs MLS as distributed by MLS GRID
 - $420,0004 bd3 ba1.7k sqft69 Fox Dr Lot 69, Joelton, TN 37080New ConstructionMLS ID #3260392, Tiffany Penfield. RealTracs MLS as distributed by MLS GRID
- $390,0003 bd2 ba1.2k sqft70 Fox Dr Lot 70, Joelton, TN 37080New ConstructionMLS ID #3260394, Tiffany Penfield. RealTracs MLS as distributed by MLS GRID
- $430,0003 bd3 ba1.5k sqft85 Fox Dr Lot 85, Joelton, TN 37080New Construction
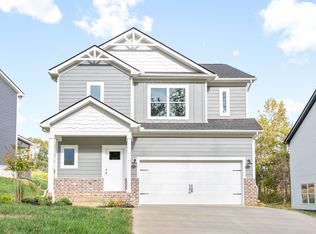 MLS ID #3260396, Tiffany Penfield. RealTracs MLS as distributed by MLS GRID
 - $405,0203 bd2 ba2.1k sqft36 Bear Branch Pl Lot 36, Joelton, TN 37080New ConstructionMLS ID #3159884, Toshia L. Portis. RealTracs MLS as distributed by MLS GRID
- $355,0003 bd3 ba1.2k sqft2143 Bell St #A, Ashland City, TN 37015For SaleMLS ID #3520734, Kris Salisbury. RealTracs MLS as distributed by MLS GRID
- $399,9003 bd3 ba2.1k sqft9016 Hutson Dr, White House, TN 37188For SaleMLS ID #3262931, Adrianna Morehouse. RealTracs MLS as distributed by MLS GRID
- $415,0003 bd2 ba1.3k sqft1253 Angus Way, Greenbrier, TN 37073For SaleMLS ID #3234802, Joey Wilson. RealTracs MLS as distributed by MLS GRID
- $383,0003 bd3 ba1.7k sqft2136A Buena Vista Pike, Nashville, TN 37218For SaleMLS ID #3270160, Jennifer Bowers. RealTracs MLS as distributed by MLS GRID
- $438,8953 bd2 ba1.5k sqft4180 Hereford Dr Lot 50, Greenbrier, TN 37073New ConstructionMLS ID #3306370, Tonya Taylor. RealTracs MLS as distributed by MLS GRID
- from $402,9904 bd2 ba1.8k sqftDover Plan, Legacy Farms, White House, TN 37188New ConstructionDR Horton
- from $394,9903 bd2 ba1.4k sqftThe Alpine Plan, Dorris Farm at Willow Springs, White House, TN 37188New ConstructionGoodall Homes
- $395,0003 bd3 ba1.6k sqft315 Twig Pvt Ct, Hendersonville, TN 37075For SaleMLS ID #3501435, Jennifer Barrett. RealTracs MLS as distributed by MLS GRID
- $364,9003 bd3 ba1.5k sqft144 N Vine St, Ashland City, TN 37015For SaleMLS ID #3335280, Amanda L. Bell. RealTracs MLS as distributed by MLS GRID
- $450,5003 bd2 ba1.8k sqft4202 Hereford Dr Lot 49, Greenbrier, TN 37073New ConstructionMLS ID #3306369, Tonya Taylor. RealTracs MLS as distributed by MLS GRID
- $334,9003 bd2 ba1.4k sqft155 Julia Ann Ct, Springfield, TN 37172For SaleMLS ID #3269716, Syndi Shin Norton. RealTracs MLS as distributed by MLS GRID
- $449,9003 bd2 ba1.4k sqft6841 Highway 41 N Lot 3, Cedar Hill, TN 37032New ConstructionMLS ID #3242217, Sharon Swindell. RealTracs MLS as distributed by MLS GRID
- $489,9003 bd2 ba1.4k sqft7982 Gideon Rd Lot 4, Greenbrier, TN 37073New ConstructionMLS ID #3312299, Rylee Frank. RealTracs MLS as distributed by MLS GRID
- from $365,9903 bd2 ba1.7k sqftDesmond Plan, Legacy Farms, White House, TN 37188New ConstructionDR Horton
- $459,9003 bd2 ba1.7k sqft2073 Creekland View Blvd, Nashville, TN 37207For SaleMLS ID #3250887, Catherine Languido. RealTracs MLS as distributed by MLS GRID
