Spacious open floor plan set in a serene location just 20 minutes from Nashville. Surrounded with beautiful rolling hills, rivers and some of the best country roads. 2 story home with the Primary suite with large walk-in closet on the first floor. Kitchen, dining and living space welcome an open layout. Kitchen filled with stainless steel appliances and granite counter tops. Right off the kitchen is a separate laundry room with stacked washer and dryer and plenty of room for extra storage. Outside you have a large covered front porch and a large deck out the back with a fire pit great for entertaining. The second floor is home to 2 large bedrooms with large closets and lots of extra storage, along with a large bathroom. 2143 Bell St. #A is ready for You to call it Home.
Active
Price cut: $5K (7/22)
$355,000
2143 Bell St #A, Ashland City, TN 37015
3beds
1,254sqft
Single Family Residence, Residential
Built in 2019
0.91 Acres Lot
$-- Zestimate®
$283/sqft
$-- HOA
What's special
Large covered front porchSpacious open floor planLarge bathroomGranite counter tops
- 73 days |
- 477 |
- 18 |
Zillow last checked:
Listing updated:
Listed by:
Kris Salisbury 615-405-1745,
Keller Williams Realty 615-425-3600
Source: RealTracs MLS as distributed by MLS GRID,MLS#: 3230424
Facts & features
Interior
Bedrooms & bathrooms
- Bedrooms: 3
- Bathrooms: 3
- Full bathrooms: 2
- 1/2 bathrooms: 1
- Main level bedrooms: 1
Bedroom 1
- Features: Suite
- Level: Suite
Bedroom 2
- Features: Walk-In Closet(s)
- Level: Walk-In Closet(s)
Bedroom 3
- Features: Walk-In Closet(s)
- Level: Walk-In Closet(s)
Living room
- Features: Combination
- Level: Combination
Heating
- Central, Electric
Cooling
- Ceiling Fan(s), Central Air
Appliances
- Included: Built-In Electric Oven, Built-In Electric Range, Dishwasher, Disposal, Dryer, Refrigerator, Stainless Steel Appliance(s), Washer
- Laundry: Electric Dryer Hookup, Washer Hookup
Features
- Ceiling Fan(s), Open Floorplan, Walk-In Closet(s), Kitchen Island
- Flooring: Laminate
- Basement: None
Interior area
- Total structure area: 1,254
- Total interior livable area: 1,254 sqft
- Finished area above ground: 1,254
Property
Parking
- Total spaces: 2
- Parking features: Asphalt, Driveway
- Uncovered spaces: 2
Features
- Levels: Two
- Stories: 2
- Patio & porch: Patio, Covered, Porch
Lot
- Size: 0.91 Acres
Details
- Parcel number: 055E B 00902 001
- Special conditions: Standard
Construction
Type & style
- Home type: SingleFamily
- Property subtype: Single Family Residence, Residential
Materials
- Hardboard Siding
- Roof: Asphalt
Condition
- New construction: No
- Year built: 2019
Utilities & green energy
- Sewer: Public Sewer
- Water: Public
- Utilities for property: Electricity Available, Water Available
Community & HOA
Community
- Security: Smoke Detector(s)
- Subdivision: Final Plat Gibbs & Sanders
HOA
- Has HOA: No
Location
- Region: Ashland City
Financial & listing details
- Price per square foot: $283/sqft
- Tax assessed value: $263,600
- Annual tax amount: $1,462
- Date on market: 6/4/2026
- Electric utility on property: Yes
Estimated market value
Not available
Estimated sales range
Not available
Not available
Price history
| Date | Event | Price |
|---|---|---|
| 7/22/2026 | Price change | $355,000-1.4%$283/sqft |
Source:  RealTracs MLS as distributed by MLS GRID #3230424 Report a problem RealTracs MLS as distributed by MLS GRID #3230424 Report a problem | ||
| 6/26/2026 | Price change | $360,000-4%$287/sqft |
Source: RealTracs MLS as distributed by MLS GRID #3230424 Report a problem | ||
| 6/5/2026 | Listed for sale | $375,000+13.6%$299/sqft |
Source: RealTracs MLS as distributed by MLS GRID #3230424 Report a problem | ||
| 11/6/2025 | Listing removed | $2,100$2/sqft |
Source: Zillow Rentals Report a problem | ||
| 11/2/2025 | Price change | $2,100-4.5%$2/sqft |
Source: Zillow Rentals Report a problem | ||
| 10/31/2025 | Listed for rent | $2,200$2/sqft |
Source: Zillow Rentals Report a problem | ||
| 11/21/2023 | Sold | $330,000-2.9%$263/sqft |
Source: RealTracs MLS as distributed by MLS GRID #2578462 Report a problem | ||
| 11/15/2023 | Pending sale | $339,900$271/sqft |
Source: RealTracs MLS as distributed by MLS GRID #2578462 Report a problem | ||
| 10/25/2023 | Contingent | $339,900$271/sqft |
Source: RealTracs MLS as distributed by MLS GRID #2578462 Report a problem | ||
| 10/17/2023 | Price change | $339,900-2.6%$271/sqft |
Source: RealTracs MLS as distributed by MLS GRID #2578462 Report a problem | ||
| 10/15/2023 | Price change | $348,900-0.3%$278/sqft |
Source: RealTracs MLS as distributed by MLS GRID #2578462 Report a problem | ||
| 10/5/2023 | Listed for sale | $349,900+70.7%$279/sqft |
Source: RealTracs MLS as distributed by MLS GRID #2578462 Report a problem | ||
| 10/11/2019 | Sold | $205,000$163/sqft |
Source: Public Record Report a problem | ||
Public tax history
| Year | Property taxes | Tax assessment |
|---|---|---|
| 2025 | $1,462 +13.4% | $65,900 |
| 2024 | $1,289 -2.4% | $65,900 +58.6% |
| 2023 | $1,320 +4% | $41,550 |
| 2022 | $1,270 +8.7% | $41,550 +6.9% |
| 2021 | $1,169 +0.9% | $38,875 |
| 2020 | $1,159 | $38,875 |
| 2019 | $1,159 | $38,875 |
Find assessor info on the county website
Monthly payment
Est. payment
Payment breakdown
Explore the cost of this home by adjusting the details. Changes won't be saved.Climate risks
Neighborhood: 37015
Nearby schools
GreatSchools rating
- 3/10Ashland City Elementary SchoolGrades: PK-4Distance: 0.6 mi
- 7/10Cheatham Middle SchoolGrades: 5-8Distance: 2.7 mi
- 4/10Cheatham County Central High SchoolGrades: 9-12Distance: 3.4 mi
Schools provided by the listing agent
- Elementary: Ashland City Elementary
- Middle: Cheatham Middle School
- High: Cheatham Co Central
Source: RealTracs MLS as distributed by MLS GRID. This data may not be complete. We recommend contacting the local school district to confirm school assignments for this home.
- $330,000-- bd2 ba1.2k sqft2165 Bell St, Ashland City, TN 37015Sold
- $326,5003 bd3 ba1.4k sqft2143 Bell St #C, Ashland City, TN 37015Sold
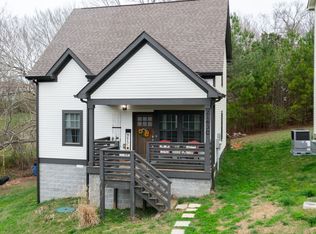
- $57,800-- bd-- ba-- sqftBell St, Ashland city, TN 37015Off Market
- $155,800-- bd1 ba1.3k sqft2203 Bell St, Ashland City, TN 37015Off Market
- $383,7003 bd2 ba1.4k sqft105 N Poole St, Ashland City, TN 37015Off Market
- $275,8003 bd2 ba1.1k sqft107 N Poole St, Ashland City, TN 37015Off Market
- $249,300-- bd1 ba1k sqft127 Forrest St, Ashland City, TN 37015Off Market
- $324,500-- bd-- ba1.2k sqft2143 Bell St #B, Ashland City, TN 37015Off Market
A local agent can set up tours, give advice and negotiate with sellers.
A local lender can help you make sure your offer is ready when you are.
Similar homes
- $339,0003 bd2 ba1.3k sqft122 Bluff View St, Ashland City, TN 37015For Sale
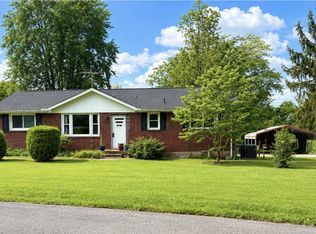
 MLS ID #3261416, Melissa Langley-Eslick. RealTracs MLS as distributed by MLS GRID
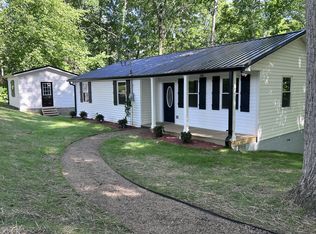
 - $350,0003 bd2 ba1.3k sqft150 Lizzie Rd, Ashland City, TN 37015For Sale
 MLS ID #3197596, Amanda L. Bell. RealTracs MLS as distributed by MLS GRID
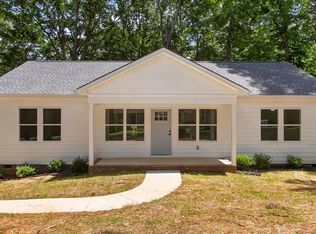
 - $350,0003 bd2 ba1.2k sqft726 Cherrywood Ct, Ashland City, TN 37015For Sale
 MLS ID #3205155, Shawn Fleet. RealTracs MLS as distributed by MLS GRID
 - $355,0003 bd2 ba1.5k sqft226 Hillcrest Dr Lot 17, Ashland City, TN 37015New Construction
 MLS ID #3305238, Michelle Upchurch. RealTracs MLS as distributed by MLS GRID
 - $285,0003 bd1 ba1k sqft160 N Poole St, Ashland City, TN 37015For SaleMLS ID #3173379, Jorden Bumpus Barber. RealTracs MLS as distributed by MLS GRID
- $299,0002 bd2 ba1k sqft109 Krantz Ct, Ashland City, TN 37015For SaleMLS ID #3249058, Karen Albright. RealTracs MLS as distributed by MLS GRID
- $274,9004 bd2 ba1.4k sqft1121 Lockertsville Rd, Ashland City, TN 37015For SaleMLS ID #3179661, David (Blake) Ferguson, CPM. RealTracs MLS as distributed by MLS GRID
- $263,0003 bd1 ba896 sqft140 Redneck Rd, Ashland City, TN 37015For SaleMLS ID #3246644, Amanda L. Bell. RealTracs MLS as distributed by MLS GRID
- $390,0003 bd2 ba1.5k sqft256 Dixie Ln, Pleasant View, TN 37146For SaleMLS ID #3288336, Amanda L. Bell. RealTracs MLS as distributed by MLS GRID
- $230,0003 bd3 ba1.3k sqft1014 Bucksnort Rd, Ashland City, TN 37015For SaleMLS ID #3133925, Amanda L. Bell. RealTracs MLS as distributed by MLS GRID
- $--3 bd2 ba1k sqft302 Red Bud Ct, Springfield, TN 37172AuctionXome
- $374,9003 bd2 ba1.2k sqft1455 Dividing Ridge Rd, Goodlettsville, TN 37072For SaleMLS ID #3272114, Steven Russell. RealTracs MLS as distributed by MLS GRID
- $--4 bd2 ba1.3k sqft3173 Gwynnwood Dr, Nashville, TN 37207AuctionAuction.com 2
- $379,0004 bd3 ba1.5k sqft4108 Dalemere Ct, Nashville, TN 37207For SaleMLS ID #3215686, Amber Bianca Carney. RealTracs MLS as distributed by MLS GRID
- $365,0003 bd1 ba896 sqft2405 Lloyd Ave, Nashville, TN 37218For SaleMLS ID #3132291, Rita Batey. RealTracs MLS as distributed by MLS GRID
- $349,9004 bd3 ba1.2k sqft2513 Delk Ave, Nashville, TN 37208For SaleMLS ID #3272236, William R. Wilson. RealTracs MLS as distributed by MLS GRID
- $389,9003 bd1 ba907 sqft1018 S Graycroft Ave, Madison, TN 37115For SaleMLS ID #3239738, Taylor Duncan Walker. RealTracs MLS as distributed by MLS GRID
- $327,9003 bd2 ba1.3k sqft1043 Woodbrier Ln, Greenbrier, TN 37073For SaleMLS ID #3506109, Connie Lynn Worley. RealTracs MLS as distributed by MLS GRID
- $289,9903 bd2 ba1k sqft613 Maclaurin Ct, Nashville, TN 37207For SaleMLS ID #3512820, Samwail Nasr. RealTracs MLS as distributed by MLS GRID
- $355,0003 bd1 ba990 sqft3800 Tigerbelle Dr, Nashville, TN 37209For SaleMLS ID #3288220, Jason Casey. RealTracs MLS as distributed by MLS GRID
