NEW LOAN PROGRAMS AVAILABLE WITH NO PMI ASK FOR DETAILS~Sometimes you need something for now and something for later~the right now provides a home with all finished sqft on one floor~LVP flooring throughout main floor~granite counters in kitchen where all appliances remain and a bar top for casual dining~pantry~a living room with a gas fireplace for the focal point~master suite with trey ceiling and walk-in closet~master bath with separate shower and whirlpool tub and double vanities~laundry room with cabinets~sprinkler system on the interior to reduce home owner's insurance~In 2021 New roof, hvac, water heater and fence~on the rear is a screened porch looking out into a fenced back yard perfect for the dogs, kids, trampoline and more~for the later we have a partially unfinished basement to create the space you need maybe for that gym you always wanted, the sewing room, rec room or the most favorite kid
Active
Price cut: $5K (9/22)
$380,000
256 Dixie Ln, Pleasant View, TN 37146
3beds
1,505sqft
Single Family Residence, Residential
Built in 2005
0.53 Acres Lot
$-- Zestimate®
$252/sqft
$30/mo HOA
What's special
Sprinkler systemAll appliances remainGranite counters in kitchenLaundry room with cabinets
- 76 days
- 544
- 52
Zillow last checked:
Listing updated:
Listed by:
Amanda L. Bell 615-406-9988,
At Home Realty 615-792-6100
Source: RealTracs MLS as distributed by MLS GRID,MLS#: 3288336
Facts & features
Interior
Bedrooms & bathrooms
- Bedrooms: 3
- Bathrooms: 2
- Full bathrooms: 2
- Main level bedrooms: 3
Bedroom 1
- Features: Full Bath
- Level: Full Bath
- Area: 180 Square Feet
- Dimensions: 15x12
Bedroom 2
- Features: Walk-In Closet(s)
- Level: Walk-In Closet(s)
- Area: 110 Square Feet
- Dimensions: 11x10
Bedroom 3
- Features: Extra Large Closet
- Level: Extra Large Closet
- Area: 110 Square Feet
- Dimensions: 11x10
Primary bathroom
- Features: Double Vanity
- Level: Double Vanity
Dining room
- Features: Formal
- Level: Formal
- Area: 100 Square Feet
- Dimensions: 10x10
Kitchen
- Features: Eat-in Kitchen
- Level: Eat-in Kitchen
- Area: 180 Square Feet
- Dimensions: 15x12
Living room
- Area: 208 Square Feet
- Dimensions: 16x13
Heating
- Central, Electric
Cooling
- Central Air, Electric
Appliances
- Included: Electric Oven, Electric Range, Dishwasher, Disposal, Dryer, Microwave, Refrigerator
- Laundry: Electric Dryer Hookup, Washer Hookup
Features
- Ceiling Fan(s), Pantry, Walk-In Closet(s), High Speed Internet
- Flooring: Carpet, Luxury Vinyl, Vinyl
- Basement: Unfinished
- Number of fireplaces: 1
- Fireplace features: Gas
Interior area
- Total structure area: 1,505
- Total interior livable area: 1,505 sqft
- Finished area above ground: 1,505
Video & virtual tour
Property
Parking
- Total spaces: 2
- Parking features: Garage Faces Side
- Garage spaces: 2
Features
- Levels: One
- Stories: 1
- Patio & porch: Deck, Screened
- Fencing: Back Yard
Lot
- Size: 0.53 Acres
- Dimensions: 110 x 233.43 IRR
Details
- Parcel number: 019E A 06300 000
- Special conditions: Standard
Construction
Type & style
- Home type: SingleFamily
- Architectural style: Ranch
- Property subtype: Single Family Residence, Residential
Materials
- Brick, Vinyl Siding
- Roof: Shingle
Condition
- New construction: No
- Year built: 2005
Utilities & green energy
- Sewer: STEP System
- Water: Public
- Utilities for property: Electricity Available, Water Available
Community & HOA
Community
- Subdivision: Harris Farms Ph Ii Sec1-A
HOA
- Has HOA: Yes
- Amenities included: Sidewalks
- HOA fee: $30 monthly
Location
- Region: Pleasant View
Financial & listing details
- Price per square foot: $252/sqft
- Tax assessed value: $356,700
- Annual tax amount: $1,563
- Date on market: 7/21/2026
- Electric utility on property: Yes
Estimated market value
Not available
Estimated sales range
Not available
Not available
Price history
| Date | Event | Price |
|---|---|---|
| 9/22/2026 | Price change | $380,000-1.3%$252/sqft |
Source:  RealTracs MLS as distributed by MLS GRID #3288336 Report a problem RealTracs MLS as distributed by MLS GRID #3288336 Report a problem | ||
| 8/19/2026 | Price change | $385,000-1.3%$256/sqft |
Source: RealTracs MLS as distributed by MLS GRID #3288336 Report a problem | ||
| 7/21/2026 | Listed for sale | $390,000+45%$259/sqft |
Source: RealTracs MLS as distributed by MLS GRID #3288336 Report a problem | ||
| 4/9/2021 | Sold | $268,900+28%$179/sqft |
Source: RealTracs MLS as distributed by MLS GRID #2231943 Report a problem | ||
| 9/20/2016 | Sold | $210,000+27.3%$140/sqft |
Source: RealTracs MLS as distributed by MLS GRID #1737708 Report a problem | ||
| 12/30/2010 | Sold | $165,000-2.7%$110/sqft |
Source: Public Record Report a problem | ||
| 7/10/2010 | Price change | $169,500-4.2%$113/sqft |
Source: Keller Williams Realty #1189402 Report a problem | ||
| 5/29/2010 | Price change | $177,000-1.6%$118/sqft |
Source: Keller Williams Realty #1137644 Report a problem | ||
| 12/5/2009 | Price change | $179,900-1.6%$120/sqft |
Source: Keller Williams Realty #1137644 Report a problem | ||
| 11/1/2009 | Price change | $182,900-1.9%$122/sqft |
Source: Keller Williams Realty #1137644 Report a problem | ||
| 10/10/2009 | Price change | $186,400-1.1%$124/sqft |
Source: Keller Williams Realty #1137644 Report a problem | ||
| 8/7/2009 | Price change | $188,400-0.8%$125/sqft |
Source: Keller Williams Realty #1096876 Report a problem | ||
| 8/2/2009 | Listed for sale | $189,900+8%$126/sqft |
Source: Keller Williams Realty #1096876 Report a problem | ||
| 7/5/2005 | Sold | $175,900$117/sqft |
Source: Public Record Report a problem | ||
Public tax history
| Year | Property taxes | Tax assessment |
|---|---|---|
| 2025 | $1,563 +10.1% | $89,175 |
| 2024 | $1,419 -2.3% | $89,175 +59.5% |
| 2023 | $1,452 +4.9% | $55,900 |
| 2022 | $1,384 | $55,900 |
| 2021 | $1,384 | $55,900 |
| 2020 | $1,384 | $55,900 |
| 2019 | $1,384 -4.4% | $55,900 +13% |
| 2018 | $1,448 0% | $49,450 |
| 2017 | $1,448 +12% | $49,450 -0.1% |
| 2016 | $1,293 +5.2% | $49,475 +11.9% |
| 2015 | $1,229 | $44,200 |
| 2014 | $1,229 | $44,200 |
| 2013 | -- | $44,200 -1.9% |
| 2012 | $1,253 0% | $45,075 |
| 2011 | $1,253 | $45,075 |
| 2010 | $1,253 +0.1% | $45,075 +0.1% |
| 2009 | $1,252 | $45,050 |
| 2008 | $1,252 | $45,050 |
| 2007 | $1,252 -11.2% | $45,050 |
| 2006 | $1,410 +10.1% | $45,050 +10.1% |
| 2005 | $1,281 | $40,925 |
Find assessor info on the county website
Monthly payment
Est. payment
Payment breakdown
Explore the cost of this home by adjusting the details. Changes won't be saved.Climate risks
Neighborhood: 37146
Nearby schools
Schools provided by the listing agent
- Elementary: Pleasant View Elementary
- Middle: Sycamore Middle School
- High: Sycamore High School
Source: RealTracs MLS as distributed by MLS GRID. This data may not be complete. We recommend contacting the local school district to confirm school assignments for this home.
Similar homes

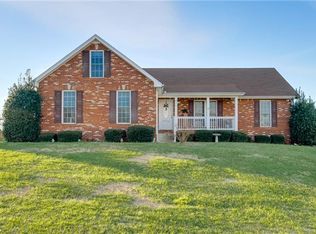
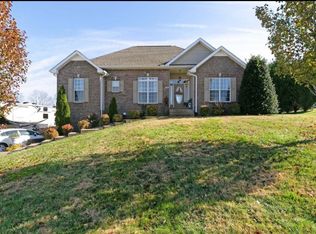
- $350,0003 bd2 ba1.3k sqft150 Lizzie Rd, Ashland City, TN 37015For Sale
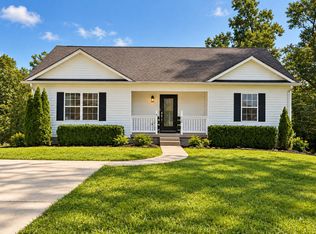
 MLS ID #3601946, Amanda L. Bell. RealTracs MLS as distributed by MLS GRID
 - $487,0003 bd3 ba2.2k sqft4005 Sweet Home Rd, Pleasant View, TN 37146New Construction
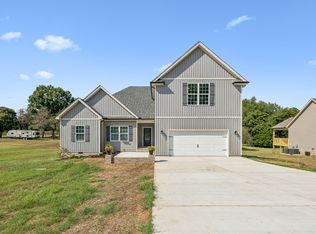 MLS ID #3603917, Amanda L. Bell. RealTracs MLS as distributed by MLS GRID
 - $316,0003 bd3 ba1.7k sqft415 Prestige Ct, Pleasant View, TN 37146For Sale
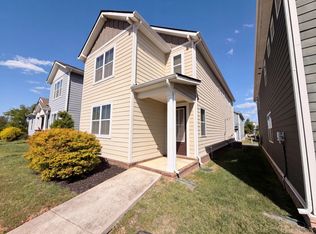 MLS ID #3182160, Karen Albright. RealTracs MLS as distributed by MLS GRID
 - $432,5003 bd2 ba2.1k sqft4413 Taylor Hall Ln, Adams, TN 37010For Sale
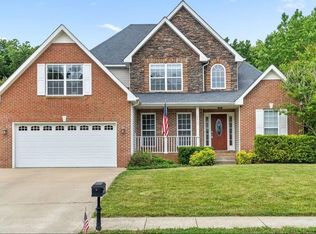 MLS ID #3610923, Tiffany DePriest. RealTracs MLS as distributed by MLS GRID
 - $332,0003 bd3 ba1.7k sqft620 Spangler Ln, Ashland City, TN 37015For SaleMLS ID #3544413, Karen Albright. RealTracs MLS as distributed by MLS GRID
- $269,9002 bd2 ba1.1k sqft177 Bailey Ln Unit 101, Pleasant View, TN 37146For SaleMLS ID #3245586, Amanda L. Bell. RealTracs MLS as distributed by MLS GRID
- $359,9003 bd2 ba1.2k sqft315 Peggy Dr, Cedar Hill, TN 37032For SaleMLS ID #2792015, Marcia G. Reynolds. RealTracs MLS as distributed by MLS GRID
- $250,0003 bd2 ba1.2k sqft110 Tabb Dr, Joelton, TN 37080For SaleMLS ID #3610655, Amanda L. Bell. RealTracs MLS as distributed by MLS GRID
- $429,5003 bd2 ba2k sqft1019 Primrose Dr, Greenbrier, TN 37073For SaleMLS ID #3610786, Brenda Campbell. RealTracs MLS as distributed by MLS GRID
- $359,0004 bd2 ba1.9k sqft1870 Powell Rd, Clarksville, TN 37043For SaleMLS ID #3610077, Jess Long, MBA. RealTracs MLS as distributed by MLS GRID
- $345,0003 bd2 ba1.2k sqft726 Cherrywood Ct, Ashland City, TN 37015For SaleMLS ID #3205155, Shawn Fleet. RealTracs MLS as distributed by MLS GRID
- $349,9003 bd2 ba1.2k sqft3785 Lunn Dr, Nashville, TN 37218For SaleMLS ID #3545144, Omar Anthony Barreda. RealTracs MLS as distributed by MLS GRID
- $397,9903 bd2 ba1.5k sqft1298 Amber Hills Dr Lot 125, Ashland City, TN 37015New ConstructionRealTracs MLS as distributed by MLS GRID
- $349,9003 bd2 ba1.2k sqft205 Rose St, Greenbrier, TN 37073For SaleMLS ID #3546941, Phil Hopewell. RealTracs MLS as distributed by MLS GRID
- $339,9003 bd2 ba1.2k sqft1455 Dividing Ridge Rd, Goodlettsville, TN 37072For SaleMLS ID #3272114, Steven Russell. RealTracs MLS as distributed by MLS GRID
- $329,9003 bd2 ba1.3k sqft122 Bluff View St, Ashland City, TN 37015For SaleMLS ID #3261416, Melissa Langley-Eslick. RealTracs MLS as distributed by MLS GRID
- $390,0003 bd3 ba2.1k sqft1378 Mountain Way, Clarksville, TN 37043For SaleMLS ID #3527246, Rebecca Strong. RealTracs MLS as distributed by MLS GRID
