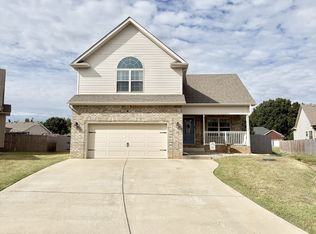
Coming Soon in Pleasant View Downs! Some homes just make it easy to picture yourself settling in, and this one you’ll want to see. Tucked away on a quiet cul-de-sac, 160 Gabriella is perfectly positioned between Clarksville and Nashville with the convenience of nearby shopping, local dining (only moments from Pleasant View Village) & easy access to the I-24 corridor.
The well-maintained home is functional and has a thoughtful layout with inviting spaces, lots of storage & designed for everyday living. Inside, all three bedrooms are on the main level, making daily living so convenient. Need a little extra room to spread out? The spacious bonus room over the garage, complete with its own half bath and plantation shutters, provides endless possibilities for a home office, media room, playroom, hobby space, or guest retreat.
Start your mornings on the screened-in porch looking out to the beautiful, fully fenced backyard, perfect for pets, outdoor gatherings with friends, or simply enjoying a quiet evening at home.
You’ll enjoy the benefits of a Cheatham Co address and be at the crossroads of Montgomery, Robertson & Davidson Counties, perfect for exploring all that Middle Tennessee has to offer.
With its desirable cul-de-sac setting, screened-in porch, fenced backyard, versatile bonus space, and three main-level bedrooms, this Pleasant View, TN, home offers the space, comfort, and convenience to make your next chapter feel right at home.
Coming soon / hold
$414,900
160 Gabriella Ct, Pleasant View, TN 37146
3beds
1,847sqft
Single Family Residence, Residential
Built in 2019
9,147 Square Feet Lot
$-- Zestimate®
$225/sqft
$45/mo HOA
What's special
- 10 days
- 122
- 10
Zillow last checked:
Listing updated:
Listed by:
Victoria Woodard 615-448-8263,
CHORD Real Estate 615-988-1001
Source: RealTracs MLS as distributed by MLS GRID,MLS#: 3629946
Facts & features
Interior
Bedrooms & bathrooms
- Bedrooms: 3
- Bathrooms: 3
- Full bathrooms: 2
- 1/2 bathrooms: 1
- Main level bedrooms: 3
Recreation room
- Features: Other
- Area: 400 Square Feet
- Dimensions: 20x20
Heating
- Central
Cooling
- Central Air
Appliances
- Included: Built-In Electric Oven, Built-In Electric Range, Dishwasher, Refrigerator
- Laundry: Electric Dryer Hookup, Washer Hookup
Features
- Ceiling Fan(s), Walk-In Closet(s), High Speed Internet
- Flooring: Carpet, Laminate
- Basement: Crawl Space
- Number of fireplaces: 1
- Fireplace features: Living Room
Interior area
- Total structure area: 1,847
- Total interior livable area: 1,847 sqft
- Finished area above ground: 1,847
Property
Parking
- Total spaces: 6
- Parking features: Garage Door Opener, Attached, Concrete, Driveway
- Attached garage spaces: 2
- Uncovered spaces: 4
Features
- Levels: Two
- Stories: 2
- Patio & porch: Patio, Screened
- Fencing: Back Yard
Lot
- Size: 9,147 Square Feet
- Dimensions: 33 x 133
- Features: Level
- Topography: Level
Details
- Parcel number: 010K D 00500 000
- Special conditions: Standard
Construction
Type & style
- Home type: SingleFamily
- Architectural style: Traditional
- Property subtype: Single Family Residence, Residential
Materials
- Brick, Vinyl Siding
- Roof: Shingle
Condition
- New construction: No
- Year built: 2019
Utilities & green energy
- Sewer: STEP System
- Water: Public
- Utilities for property: Water Available
Community & HOA
Community
- Security: Fire Sprinkler System, Smoke Detector(s)
- Subdivision: Pleasant View Downs Phase 5
HOA
- Has HOA: Yes
- HOA fee: $45 monthly
- Second HOA fee: $275 one time
Location
- Region: Pleasant View
Financial & listing details
- Price per square foot: $225/sqft
- Tax assessed value: $388,300
- Annual tax amount: $1,872
- Date on market: 10/30/2026
Estimated market value
Not available
Estimated sales range
Not available
Not available
Price history
| Date | Event | Price |
|---|---|---|
| 12/12/2019 | Sold | $259,900$141/sqft |
Source: Public Record Report a problem | ||
Public tax history
| Year | Property taxes | Tax assessment |
|---|---|---|
| 2025 | $1,872 +11.4% | $97,075 |
| 2024 | $1,680 +1.6% | $97,075 +67.2% |
| 2023 | $1,654 +6% | $58,075 |
| 2022 | $1,560 | $58,075 |
| 2021 | $1,560 +0.4% | $58,075 |
| 2020 | $1,554 | $58,075 |
| 2019 | $1,554 | $58,075 |
Find assessor info on the county website
Monthly payment
Est. payment
Payment breakdown
Explore the cost of this home by adjusting the details. Changes won't be saved.Climate risks
Neighborhood: 37146
Nearby schools
Schools provided by the listing agent
- Elementary: Pleasant View Elementary
- Middle: Sycamore Middle School
- High: Sycamore High School
Source: RealTracs MLS as distributed by MLS GRID. This data may not be complete. We recommend contacting the local school district to confirm school assignments for this home.
Similar homes
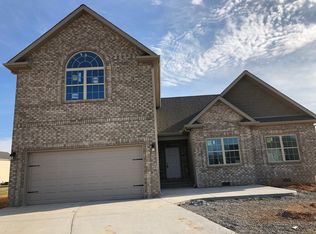
- $415,0003 bd3 ba2.3k sqft8245 Legacy Way, Pleasant View, TN 37146New Construction
 MLS ID #3593862, Bernie Gallerani. RealTracs MLS as distributed by MLS GRID
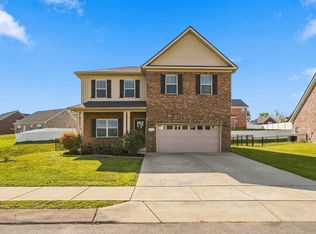
- $374,9003 bd2 ba1.5k sqft256 Dixie Ln, Pleasant View, TN 37146For Sale
 MLS ID #3288336, Amanda L. Bell. RealTracs MLS as distributed by MLS GRID
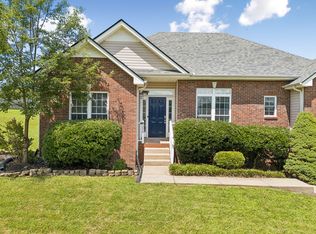
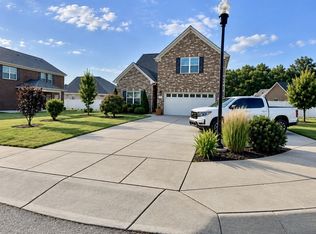
- $459,4954 bd3 ba2.2k sqft739 Reflections Ln, Pleasant View, TN 37146For Sale
 MLS ID #3593115, Sierra Willis. RealTracs MLS as distributed by MLS GRID
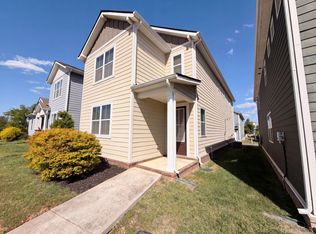
- $299,0003 bd3 ba1.7k sqft415 Prestige Ct, Pleasant View, TN 37146For Sale
 MLS ID #3182160, Karen Albright. RealTracs MLS as distributed by MLS GRID
- $410,9903 bd3 ba1.9k sqft1252 Amber Hills Dr Lot 128, Ashland City, TN 37015New ConstructionRealTracs MLS as distributed by MLS GRID
- $394,9003 bd3 ba2.3k sqft3332 Victoria Ct, Clarksville, TN 37043For SaleMLS ID #3632639, Ben Stanley. RealTracs MLS as distributed by MLS GRID
- $464,9003 bd3 ba2k sqft4046 Summit Dr, Greenbrier, TN 37073For SaleMLS ID #3630603, Jake Berisa. RealTracs MLS as distributed by MLS GRID
- $397,9903 bd2 ba1.5k sqft1298 Amber Hills Dr Lot 125, Ashland City, TN 37015New ConstructionRealTracs MLS as distributed by MLS GRID
- $449,9003 bd3 ba2.5k sqft2971 Prince Dr, Clarksville, TN 37043For SaleMLS ID #3628621, Vicki Mayfield. RealTracs MLS as distributed by MLS GRID
- $415,0003 bd3 ba2.3k sqft1200 Wicke Rd, Adams, TN 37010For SaleMLS ID #3610984, Caitlin Grisier. RealTracs MLS as distributed by MLS GRID
- $399,9903 bd3 ba1.7k sqft110 Watershed Ct Lot 246, Ashland City, TN 37015New ConstructionRealTracs MLS as distributed by MLS GRID
- $--3 bd2 ba1.6k sqft2941 Vista Ln, Nashville, TN 37207AuctionMLS ID #3628328, Lori Brown. RealTracs MLS as distributed by MLS GRID
- $375,0003 bd2 ba1.7k sqft1141 Old Mack Rd, Clarksville, TN 37040For SaleMLS ID #3630836, Nancy Selesele. RealTracs MLS as distributed by MLS GRID
- $445,0003 bd3 ba2.7k sqft6702 Highway 41, Cedar Hill, TN 37032For SaleMLS ID #3545569, Lauren Garrett. RealTracs MLS as distributed by MLS GRID
- $322,0003 bd3 ba1.7k sqft620 Spangler Ln, Ashland City, TN 37015For SaleMLS ID #3544413, Karen Albright. RealTracs MLS as distributed by MLS GRID
