Step into effortless elegance and thoughtful customization in this meticulously maintained, all-brick 4-bedroom, 3-bathroom residence located just minutes from the heart of Pleasant View and I-24! The expansive open-concept floor plan centers around a STUNNING CHEFS KITCHEN designed for both everyday living and holiday entertaining. Featuring an oversized island, gleaming granite countertops, stainless steel appliances, and abundant cabinetry elevated with crystal glam handles, the space also boasts a LARGE PANTRY accented with a custom CRYSTAL DOORKNOB. The seamless flow into the eat-in dining area makes hosting family and friends a breeze. Plus check out the automatic ELECTRIC BLINDS! Convenience meets comfort with three bedrooms located on the main level, including a secluded primary retreat. Unwind in the spa-inspired primary bath offering dual vanities, a deep soaking tub, a separate LUXURY TITLED shower, and an expansive walk-in closet. Upstairs, a private fourth bedroom, full bath, and oversized bonus room provide the ideal flex space for guests, extended family, or active lifestyles—already outfitted with a hanging GYMNASTICS RING and a Swedish WALL MOUNTED GYM LADDER! Don’t forget the EXPANSIVE ATTIC STORAGE located inside the BONUS ROOM closet! Perfect for holiday decor and additional storage. For hobbyists and garage junkies, this DREAM GARAGE comes fully equipped with built-in cabinetry, dedicated workspace, shelving, and storage, alongside an extra concrete parking pad outside for added vehicle or recreational space. Out back, discover a private, FULLY FENCED sanctuary, ready for you to relax and enjoy. Take pleasure in bug-free evenings on the SCREENED-IN PORCH conveniently featuring an integrated doggy door or gather around the additional backyard concrete patio pad made for your grill or firepit. This home is situated in a walkable community offering a neighborhood PLAYGROUND and BASKETBALL COURT, it truly checks every box. WELCOME HOME!
Active
$449,900
739 Reflections Ln, Pleasant View, TN 37146
4beds
2,282sqft
Single Family Residence, Residential
Built in 2022
10,454 Square Feet Lot
$-- Zestimate®
$197/sqft
$60/mo HOA
What's special
Oversized islandPrivate fully fenced sanctuaryExpansive walk-in closetStainless steel appliancesExpansive open-concept floor planSeparate luxury titled showerHanging gymnastics ring
- 20 hours
- 39
- 2
Zillow last checked:
Listing updated:
Listed by:
Melissa Quinlan 602-380-5234,
Benchmark Realty 931-281-6160
Source: RealTracs MLS as distributed by MLS GRID,MLS#: 3639541
Facts & features
Interior
Bedrooms & bathrooms
- Bedrooms: 4
- Bathrooms: 3
- Full bathrooms: 3
- Main level bedrooms: 3
Primary bathroom
- Features: Double Vanity
Other
- Features: Florida Room
Recreation room
- Features: Other
Heating
- Central, Electric
Cooling
- Central Air, Electric
Appliances
- Included: Electric Oven, Electric Range, Dishwasher, Disposal, Microwave, Refrigerator, Stainless Steel Appliance(s)
- Laundry: Electric Dryer Hookup, Washer Hookup
Features
- Air Filter, Built-in Features, Ceiling Fan(s), Entrance Foyer, Extra Closets, High Ceilings, Open Floorplan, Pantry, Walk-In Closet(s), High Speed Internet
- Flooring: Carpet, Laminate, Vinyl
- Basement: None
Interior area
- Total structure area: 2,282
- Total interior livable area: 2,282 sqft
- Finished area above ground: 2,282
Property
Parking
- Total spaces: 7
- Parking features: Garage Door Opener, Attached, Concrete, Driveway
- Attached garage spaces: 2
- Uncovered spaces: 5
Features
- Levels: Two
- Stories: 2
- Patio & porch: Patio, Screened
- Fencing: Full
Lot
- Size: 10,454 Square Feet
- Dimensions: 96 x 116
- Features: Cleared, Cul-De-Sac, Level
- Topography: Cleared,Cul-De-Sac,Level
Details
- Parcel number: 020H D 01300 000
- Special conditions: Standard
- Other equipment: Air Purifier
Construction
Type & style
- Home type: SingleFamily
- Property subtype: Single Family Residence, Residential
Materials
- Brick
- Roof: Shingle
Condition
- New construction: No
- Year built: 2022
Utilities & green energy
- Sewer: STEP System
- Water: Public
- Utilities for property: Electricity Available, Water Available, Underground Utilities
Community & HOA
Community
- Security: Fire Alarm, Fire Sprinkler System, Smoke Detector(s)
- Subdivision: Legacy Fields Phase 3
HOA
- Has HOA: Yes
- Amenities included: Playground, Underground Utilities
- HOA fee: $60 monthly
Location
- Region: Pleasant View
Financial & listing details
- Price per square foot: $197/sqft
- Tax assessed value: $471,600
- Annual tax amount: $2,067
- Date on market: 11/21/2026
- Electric utility on property: Yes
Estimated market value
Not available
Estimated sales range
Not available
Not available
Price history
| Date | Event | Price |
|---|---|---|
| 11/21/2026 | Listed for sale | $449,900-2.1%$197/sqft |
Source:  RealTracs MLS as distributed by MLS GRID #3639541 Report a problem | ||
| 11/17/2026 | Listing removed | $459,495$201/sqft |
Source: RealTracs MLS as distributed by MLS GRID #3593115 Report a problem | ||
| 10/28/2026 | Price change | $459,495-2.1%$201/sqft |
Source: RealTracs MLS as distributed by MLS GRID #3593115 Report a problem | ||
| 9/16/2026 | Listed for sale | $469,500+13.5%$206/sqft |
Source: RealTracs MLS as distributed by MLS GRID #3593115 Report a problem | ||
| 4/18/2022 | Sold | $413,720+1%$181/sqft |
Source: Public Record Report a problem | ||
| 11/7/2021 | Listed for sale | $409,720$180/sqft |
Source:  Ole South Properties Report a problem | ||
Public tax history
| Year | Property taxes | Tax assessment |
|---|---|---|
| 2025 | $2,067 +10.1% | $117,900 |
| 2024 | $1,876 -7.5% | $117,900 +50.9% |
| 2023 | $2,029 +34.3% | $78,125 +28% |
| 2022 | $1,511 +578.1% | $61,025 +578.1% |
| 2021 | $223 | $9,000 |
Find assessor info on the county website
Monthly payment
Est. payment
Payment breakdown
Explore the cost of this home by adjusting the details. Changes won't be saved.Climate risks
Neighborhood: 37146
Nearby schools
Schools provided by the listing agent
- Elementary: Pleasant View Elementary
- Middle: Sycamore Middle School
- High: Sycamore High School
Source: RealTracs MLS as distributed by MLS GRID. This data may not be complete. We recommend contacting the local school district to confirm school assignments for this home.


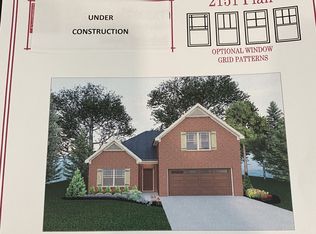
Similar homes
- $399,9993 bd3 ba2.3k sqft8245 Legacy Way, Pleasant View, TN 37146New Construction
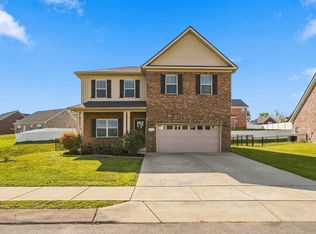
 MLS ID #3593862, Bernie Gallerani. RealTracs MLS as distributed by MLS GRID
- $525,0003 bd3 ba2.5k sqft186 Daniel St, Pleasant View, TN 37146For Sale
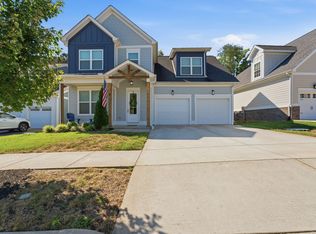 MLS ID #3541032, Jason C. White. RealTracs MLS as distributed by MLS GRID
- $564,9004 bd3 ba2.7k sqft258 Daniel St, Pleasant View, TN 37146For Sale
 MLS ID #3529269, Taylor Duncan Walker. RealTracs MLS as distributed by MLS GRID
- $449,9003 bd2 ba2k sqft1010 Tulip Dr, Ashland City, TN 37015For Sale
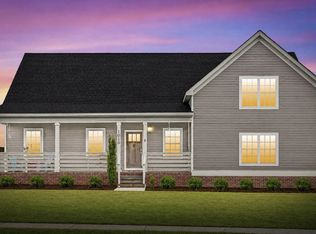 MLS ID #3225038, Rachel Bellamy. RealTracs MLS as distributed by MLS GRID
- $615,0003 bd3 ba2.7k sqft422 Young Ln, Pleasant View, TN 37146For SaleMLS ID #3624662, Gary Ashton. RealTracs MLS as distributed by MLS GRID
- $449,0004 bd3 ba2.2k sqft2613 Jordan Ridge Dr, Nashville, TN 37218For SaleMLS ID #3633109, Kamber Lomonaco. RealTracs MLS as distributed by MLS GRID
- $485,0004 bd3 ba2.5k sqft4133 Liverworth Rd, Southside, TN 37171For SaleMLS ID #3253650, Angie McCormick. RealTracs MLS as distributed by MLS GRID
- $450,0004 bd3 ba2.4k sqft300 Bluebriar Trce, Clarksville, TN 37043For SaleMLS ID #3632646, Patrick McCarron. RealTracs MLS as distributed by MLS GRID
- $424,9004 bd3 ba2.4k sqft301 Ivy Bend Cir, Clarksville, TN 37043For SaleMLS ID #3336041, Jayme Morse. RealTracs MLS as distributed by MLS GRID
- $475,0004 bd3 ba2.4k sqft1109 Pavilion Way, Clarksville, TN 37043For SaleMLS ID #3603612, Gary Ashton. RealTracs MLS as distributed by MLS GRID
- $473,0004 bd3 ba2.5k sqft313 Piedmont Pl, Clarksville, TN 37043For SaleMLS ID #3633490, Karen Albright. RealTracs MLS as distributed by MLS GRID
- $499,9994 bd3 ba2.5k sqft1072 Chagford Dr, Clarksville, TN 37043For SaleMLS ID #3634831, Jennifer Alston. RealTracs MLS as distributed by MLS GRID
- $428,0004 bd4 ba2.5k sqft346 Rye Dr, Clarksville, TN 37043For SaleMLS ID #3630657, Mikaila Paton. RealTracs MLS as distributed by MLS GRID
- $439,0004 bd3 ba2.3k sqft1093 Willow Cir, Clarksville, TN 37043For SaleMLS ID #3621960, Katina Thornton. RealTracs MLS as distributed by MLS GRID
- $465,0003 bd3 ba2.1k sqft760 Jersey Dr, Clarksville, TN 37043For SaleMLS ID #3633422, Rita Knight. RealTracs MLS as distributed by MLS GRID
- $439,4993 bd3 ba2.7k sqft3418 Sango Xing, Clarksville, TN 37043For SaleMLS ID #3612569, Donald G. Martin, MRP, ABR, SRS, Broker. RealTracs MLS as distributed by MLS GRID
- $499,9994 bd3 ba2.6k sqft3904 Chapel Hill Rd, Clarksville, TN 37040For SaleMLS ID #3243113, Sandra Kearney. RealTracs MLS as distributed by MLS GRID
- $509,9003 bd3 ba2.1k sqft4602 Washington Rd, Greenbrier, TN 37073For SaleMLS ID #3243513, Cathy Guy. RealTracs MLS as distributed by MLS GRID
- $469,0004 bd3 ba2.4k sqft1115 Chagford Dr, Clarksville, TN 37043For SaleMLS ID #3520298, Vicki Mayfield. RealTracs MLS as distributed by MLS GRID
- $469,9003 bd2 ba2.2k sqft3298 Dabney Ln, Clarksville, TN 37043For SaleMLS ID #3542442, Lesa Capps. RealTracs MLS as distributed by MLS GRID
