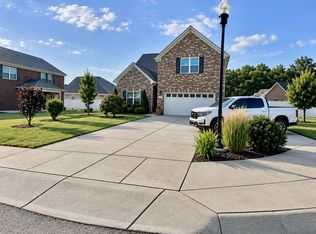
Welcome to Pleasant View Village! This spacious 4 bedroom, 3 full bath home offers a highly desirable floor plan with three bedrooms conveniently located on the main level. Upstairs, you'll find the fourth bedroom with a an oversized full bath, plus a bonus room, office, and workout room—so there is plenty of flexible space to make this home work for you. The beautiful open kitchen is perfect for entertaining, cooking, or baking and features a large walk-in pantry with plenty of storage. Enjoy the outdoors from the covered front porch or covered back patio, and appreciate the convenience of an attached front-entry garage and an installed water filtration system. Pleasant View Village offers a lifestyle that's hard to beat, with coffee shops, restaurants, nail and hair salons, and more within walking distance. Community amenities include dog parks, a playground, community garden, and amphitheater. With 4 bedrooms, 3 full baths, multiple flex spaces, and so much right outside your door, this home offers plenty of room to live, work, entertain, and make it your own!
Active
$569,900
258 Daniel St, Pleasant View, TN 37146
4beds
2,729sqft
Single Family Residence, Residential
Built in 2022
6,098 Square Feet Lot
$-- Zestimate®
$209/sqft
$164/mo HOA
What's special
Workout roomCovered front porchCovered back patioAttached front-entry garageBeautiful open kitchenBonus room
- 26 days
- 278
- 12
Zillow last checked:
Listing updated:
Listed by:
Taylor Duncan Walker 615-390-6445,
24 Realty 615-247-7247
Source: RealTracs MLS as distributed by MLS GRID,MLS#: 3529269
Facts & features
Interior
Bedrooms & bathrooms
- Bedrooms: 4
- Bathrooms: 3
- Full bathrooms: 3
- Main level bedrooms: 3
Heating
- Central, Electric
Cooling
- Central Air, Electric
Appliances
- Included: Electric Oven, Oven, Electric Range, Dishwasher, Freezer, Ice Maker, Microwave, Refrigerator, Stainless Steel Appliance(s)
- Laundry: Electric Dryer Hookup, Washer Hookup
Features
- High Speed Internet
- Flooring: Carpet, Laminate, Tile
- Basement: Crawl Space
- Number of fireplaces: 1
- Fireplace features: Electric, Living Room
Interior area
- Total structure area: 2,729
- Total interior livable area: 2,729 sqft
- Finished area above ground: 2,729
Property
Parking
- Total spaces: 4
- Parking features: Garage Door Opener, Garage Faces Front, Concrete, Driveway
- Attached garage spaces: 2
- Uncovered spaces: 2
Features
- Levels: One
- Stories: 2
- Patio & porch: Patio, Covered, Porch
Lot
- Size: 6,098 Square Feet
- Dimensions: 54 x 115
Details
- Parcel number: 010N G 01400 000
- Special conditions: Standard
Construction
Type & style
- Home type: SingleFamily
- Property subtype: Single Family Residence, Residential
Materials
- Hardboard Siding, Brick
- Roof: Shingle
Condition
- New construction: No
- Year built: 2022
Utilities & green energy
- Sewer: STEP System
- Water: Private
- Utilities for property: Electricity Available, Water Available
Community & HOA
Community
- Security: Fire Sprinkler System, Smoke Detector(s)
- Subdivision: Pleasant View Village Ph Iv-D
HOA
- Has HOA: Yes
- Amenities included: Dog Park, Park, Playground, Sidewalks
- Services included: Maintenance Grounds, Trash
- HOA fee: $164 monthly
Location
- Region: Pleasant View
Financial & listing details
- Price per square foot: $209/sqft
- Tax assessed value: $587,300
- Annual tax amount: $2,574
- Date on market: 9/6/2026
- Electric utility on property: Yes
Estimated market value
Not available
Estimated sales range
Not available
Not available
Price history
| Date | Event | Price |
|---|---|---|
| 9/6/2026 | Listed for sale | $569,900-0.4%$209/sqft |
Source:  RealTracs MLS as distributed by MLS GRID #3529269 Report a problem RealTracs MLS as distributed by MLS GRID #3529269 Report a problem | ||
| 3/2/2023 | Sold | $572,000-2.6%$210/sqft |
Source: Public Record Report a problem | ||
| 11/24/2022 | Price change | $587,300-0.8%$215/sqft |
Source: RealTracs MLS as distributed by MLS GRID #2431756 Report a problem | ||
| 11/9/2022 | Price change | $592,3000%$217/sqft |
Source: RealTracs MLS as distributed by MLS GRID #2431756 Report a problem | ||
| 9/15/2022 | Price change | $592,306-4.8%$217/sqft |
Source: RealTracs MLS as distributed by MLS GRID #2431756 Report a problem | ||
| 8/26/2022 | Listed for sale | $622,000$228/sqft |
Source: RealTracs MLS as distributed by MLS GRID #2431756 Report a problem | ||
Public tax history
| Year | Property taxes | Tax assessment |
|---|---|---|
| 2025 | $2,574 +10.1% | $146,825 |
| 2024 | $2,337 -3.1% | $146,825 +58.1% |
| 2023 | $2,413 +1490.4% | $92,875 +1416.3% |
| 2022 | $152 | $6,125 |
| 2021 | $152 | $6,125 |
Find assessor info on the county website
Monthly payment
Est. payment
Payment breakdown
Explore the cost of this home by adjusting the details. Changes won't be saved.Climate risks
Neighborhood: 37146
Nearby schools
Schools provided by the listing agent
- Elementary: Pleasant View Elementary
- Middle: Sycamore Middle School
- High: Sycamore High School
Source: RealTracs MLS as distributed by MLS GRID. This data may not be complete. We recommend contacting the local school district to confirm school assignments for this home.
Similar homes
- $525,0003 bd3 ba2.5k sqft186 Daniel St, Pleasant View, TN 37146For Sale
 MLS ID #3541032, Jason C. White. RealTracs MLS as distributed by MLS GRID
 - $515,0003 bd5 ba2.3k sqft225 Daniel St, Pleasant View, TN 37146For Sale
 MLS ID #3505915, Kaylea Buckley. RealTracs MLS as distributed by MLS GRID
 - $469,5004 bd3 ba2.2k sqft739 Reflections Ln, Pleasant View, TN 37146For Sale
 MLS ID #3593115, Sierra Willis. RealTracs MLS as distributed by MLS GRID
 - $710,0005 bd4 ba3.4k sqft308 Young Ln, Pleasant View, TN 37146For Sale
 MLS ID #3269650, Chris Grimes, C2EX. RealTracs MLS as distributed by MLS GRID
 - $569,9003 bd2 ba1.9k sqft2743 W County Farm Rd, Springfield, TN 37172For SaleMLS ID #3593075, Amanda L. Bell. RealTracs MLS as distributed by MLS GRID
- $549,9003 bd2 ba2.2k sqft1364 Eastland Dr, Ashland City, TN 37015For SaleMLS ID #3529087, Terri Johnson. RealTracs MLS as distributed by MLS GRID
- $539,9003 bd2 ba2k sqft2094 Beverly Ct, Springfield, TN 37172For SaleMLS ID #3603622, Chasity Boehm. RealTracs MLS as distributed by MLS GRID
- $329,9003 bd3 ba1.6k sqft107 Savannah Ave, Pleasant View, TN 37146For SaleMLS ID #3288207, James Bruce. RealTracs MLS as distributed by MLS GRID
- $579,9004 bd3 ba2.6k sqft569 Bowden Dr, Clarksville, TN 37043For SaleMLS ID #3594136, Carissa Ockey. RealTracs MLS as distributed by MLS GRID
- $559,0004 bd3 ba2.6k sqft4564 Old Highway 48, Cunningham, TN 37052For SaleMLS ID #3521009, Tyler Dupont. RealTracs MLS as distributed by MLS GRID
- $560,0004 bd3 ba2.9k sqft1433 Hereford Blvd, Clarksville, TN 37043For SaleMLS ID #3597829, Debbie Nunn, Broker. RealTracs MLS as distributed by MLS GRID
- $525,0004 bd3 ba2.7k sqft3005 Lana Ln, Greenbrier, TN 37073For SaleMLS ID #3593225, Martie Burnett. RealTracs MLS as distributed by MLS GRID
- $560,0004 bd3 ba3k sqft1581 Hereford Blvd, Clarksville, TN 37043For SaleMLS ID #3591977, Jackie Beita. RealTracs MLS as distributed by MLS GRID
- $624,9004 bd3 ba2.7k sqft1663 Southside Rd, Southside, TN 37171For SaleMLS ID #3527082, Kyrstin Frate. RealTracs MLS as distributed by MLS GRID
- $285,0002 bd3 ba1.5k sqft414 Manor Row, Pleasant View, TN 37146For SaleMLS ID #3229979, Alisha Duncan. RealTracs MLS as distributed by MLS GRID
- $665,0084 bd4 ba2.9k sqft1415 Southside Rd, Southside, TN 37171For SaleMLS ID #3596356, Ginger Fitting. RealTracs MLS as distributed by MLS GRID
- $449,9003 bd2 ba2k sqft1010 Tulip Dr, Ashland City, TN 37015For SaleMLS ID #3225038, Rachel Bellamy. RealTracs MLS as distributed by MLS GRID
- $489,9002 bd3 ba2.2k sqft4267 Mount Zion Rd, Springfield, TN 37172For SaleMLS ID #3511043, Syndi Shin Norton. RealTracs MLS as distributed by MLS GRID
- $585,0003 bd3 ba1.5k sqft6007A Obrien Ave, Nashville, TN 37209For SaleMLS ID #3603923, Caroline Rosenberg. RealTracs MLS as distributed by MLS GRID
- $595,0005 bd3 ba2.9k sqft1280 Easthaven Dr, Clarksville, TN 37043For SaleMLS ID #3509965, Angie Morales-Link. RealTracs MLS as distributed by MLS GRID
