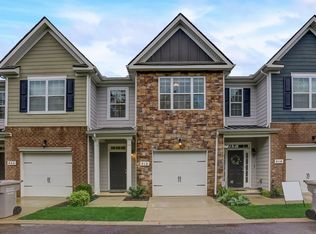
Welcome home to easy, low-maintenance living in one of Pleasant View's sought-after gated communities! This well-maintained townhome features 2 spacious bedrooms, 2.5 bathrooms, and a functional open floor plan designed for comfortable everyday living. The main level offers an inviting living space that flows seamlessly into the kitchen, complete with granite countertops, a large center island, and plenty of cabinet space. Upstairs, both bedrooms include private en-suite bathrooms, providing comfort and privacy for everyone.
An attached garage and all major appliances add to the home's convenience. Ideally located within walking distance of shopping, restaurants, entertainment, and with quick access to I-24, this home is perfect for first-time buyers, those looking to downsize, or anyone seeking a low-maintenance lifestyle in a prime location. Don't miss your opportunity to make this Pleasant View gem your own!
Active
Price cut: $4.9K (7/9)
$285,000
414 Manor Row, Pleasant View, TN 37146
2beds
1,548sqft
Townhouse, Residential, Condominium
Built in 2018
1,306 Square Feet Lot
$-- Zestimate®
$184/sqft
$320/mo HOA
What's special
Attached garageWell maintained townhomeOpen-concept layoutAll major appliancesSpacious main level
- 101 days
- 100
- 5
Zillow last checked:
Listing updated:
Listed by:
Alisha Duncan 615-948-4145,
24 Realty 615-247-7247
Source: RealTracs MLS as distributed by MLS GRID,MLS#: 3229979
Facts & features
Interior
Bedrooms & bathrooms
- Bedrooms: 2
- Bathrooms: 3
- Full bathrooms: 2
- 1/2 bathrooms: 1
Heating
- Central
Cooling
- Central Air
Appliances
- Included: Electric Oven, Electric Range, Dishwasher, Dryer, Microwave, Refrigerator, Washer
Features
- Flooring: Tile, Vinyl
- Basement: None
Interior area
- Total structure area: 1,548
- Total interior livable area: 1,548 sqft
- Finished area above ground: 1,548
Property
Parking
- Total spaces: 1
- Parking features: Garage Faces Front
- Attached garage spaces: 1
Features
- Levels: One
- Stories: 2
Lot
- Size: 1,306 Square Feet
Details
- Parcel number: 020C B 04000 000
- Special conditions: Standard
Construction
Type & style
- Home type: Townhouse
- Property subtype: Townhouse, Residential, Condominium
- Attached to another structure: Yes
Materials
- Hardboard Siding, Brick, Stone
Condition
- New construction: No
- Year built: 2018
Utilities & green energy
- Sewer: STEP System
- Water: Public
- Utilities for property: Water Available
Community & HOA
Community
- Subdivision: The Enclave Of Pleasant View Phase 2
HOA
- Has HOA: Yes
- Services included: Maintenance Structure, Maintenance Grounds
- HOA fee: $320 monthly
Location
- Region: Pleasant View
Financial & listing details
- Price per square foot: $184/sqft
- Tax assessed value: $298,000
- Annual tax amount: $1,306
- Date on market: 6/3/2026
Estimated market value
Not available
Estimated sales range
Not available
Not available
Price history
| Date | Event | Price |
|---|---|---|
| 7/9/2026 | Price change | $285,000-1.7%$184/sqft |
Source:  RealTracs MLS as distributed by MLS GRID #3229979 Report a problem RealTracs MLS as distributed by MLS GRID #3229979 Report a problem | ||
| 6/4/2026 | Listed for sale | $289,900+5.4%$187/sqft |
Source: RealTracs MLS as distributed by MLS GRID #3229979 Report a problem | ||
| 11/8/2025 | Listing removed | $275,000$178/sqft |
Source: RealTracs MLS as distributed by MLS GRID #2907893 Report a problem | ||
| 10/14/2025 | Price change | $275,000-5.2%$178/sqft |
Source: RealTracs MLS as distributed by MLS GRID #2907893 Report a problem | ||
| 8/24/2025 | Price change | $290,000-1.7%$187/sqft |
Source: RealTracs MLS as distributed by MLS GRID #2907893 Report a problem | ||
| 6/12/2025 | Listed for sale | $295,000+55.3%$191/sqft |
Source: RealTracs MLS as distributed by MLS GRID #2907893 Report a problem | ||
| 3/11/2019 | Sold | $189,990$123/sqft |
Source: Public Record Report a problem | ||
Public tax history
| Year | Property taxes | Tax assessment |
|---|---|---|
| 2025 | $1,306 +10.1% | $74,500 |
| 2024 | $1,186 -4.6% | $74,500 +55.7% |
| 2023 | $1,243 +4.9% | $47,850 |
| 2022 | $1,185 | $47,850 |
| 2021 | $1,185 | $47,850 |
| 2020 | $1,185 | $47,850 |
| 2019 | $1,185 +752.2% | $47,850 +907.4% |
| 2018 | $139 +0% | $4,750 +5% |
| 2017 | $139 | $4,525 |
Find assessor info on the county website
Monthly payment
Est. payment
Payment breakdown
Explore the cost of this home by adjusting the details. Changes won't be saved.Climate risks
Neighborhood: 37146
Nearby schools
Schools provided by the listing agent
- Elementary: Pleasant View Elementary
- Middle: Sycamore Middle School
- High: Sycamore High School
Source: RealTracs MLS as distributed by MLS GRID. This data may not be complete. We recommend contacting the local school district to confirm school assignments for this home.

Similar homes
- $329,9993 bd3 ba1.6k sqft107 Savannah Ave, Pleasant View, TN 37146For Sale

 MLS ID #3288207, James Bruce. RealTracs MLS as distributed by MLS GRID
 - $274,9003 bd2 ba1.4k sqft207 Bailey Ln Unit 102, Pleasant View, TN 37146For Sale
 MLS ID #3145305, Rachel Bellamy. RealTracs MLS as distributed by MLS GRID
 - $372,0003 bd2 ba1.6k sqft1340 Hicks Edgen Rd, Pleasant View, TN 37146For Sale
 MLS ID #3223107, Macie McBride Roberts. RealTracs MLS as distributed by MLS GRID
 - $279,9002 bd2 ba1.6k sqft470 S Main St Unit 107, Ashland City, TN 37015For Sale
 MLS ID #3516132, Amanda L. Bell. RealTracs MLS as distributed by MLS GRID
 - $290,0002 bd2 ba1.4k sqft221 Wyndom Ct, Goodlettsville, TN 37072For SaleMLS ID #3518737, Stephen Louis Caron. RealTracs MLS as distributed by MLS GRID
- $317,5003 bd3 ba1.5k sqft116 Jasmine Rd, Ashland City, TN 37015For SaleMLS ID #3513442, Chip Potts. RealTracs MLS as distributed by MLS GRID
- $268,0003 bd3 ba1.2k sqft1259 Havenbrook Dr, Nashville, TN 37207For SaleMLS ID #3311838, Jonathan Dobson. RealTracs MLS as distributed by MLS GRID
- $262,9003 bd3 ba1.2k sqft3614 Brookway Dr, Nashville, TN 37207For SaleMLS ID #3513692, Diana Brooks. RealTracs MLS as distributed by MLS GRID
- $325,0003 bd2 ba1.3k sqft551 Skyview Dr, Ashland City, TN 37015New ConstructionMLS ID #3543190, TJ Anderson. RealTracs MLS as distributed by MLS GRID
- $280,0003 bd3 ba1.2k sqft2757 Thornton Grove Blvd #163, Nashville, TN 37207For SaleMLS ID #3270705, Gary Ashton. RealTracs MLS as distributed by MLS GRID
- $250,0002 bd2 ba1.3k sqft2121 Highway 12s #24, Ashland City, TN 37015For SaleMLS ID #3230659, Kala Wiles-Tennessee. RealTracs MLS as distributed by MLS GRID
- $267,0003 bd3 ba1.2k sqft2935 Winterberry Dr #10, Nashville, TN 37207For SaleMLS ID #3123267, Jeremy Elliott. RealTracs MLS as distributed by MLS GRID
- $319,9003 bd3 ba1.7k sqft452 Killarney Park, Goodlettsville, TN 37072For SaleMLS ID #3509939, Robert Salmons. RealTracs MLS as distributed by MLS GRID
- $222,0002 bd2 ba1.3k sqft2121 Highway 12 S Unit 80, Ashland City, TN 37015For SaleMLS ID #3529055, Shannon FitzGerald. RealTracs MLS as distributed by MLS GRID
- $265,0002 bd3 ba1.3k sqft221 Macfie Dr, Madison, TN 37115For SaleMLS ID #3529286, Rebecca Gaunce. RealTracs MLS as distributed by MLS GRID
- $265,0002 bd2 ba1.1k sqft61 Rolling Meadows Dr, Goodlettsville, TN 37072For SaleMLS ID #3124759, Patrick Smith | The Legacy Group. RealTracs MLS as distributed by MLS GRID
- $359,9903 bd3 ba1.8k sqft733 Arbor Trace Cir, Nashville, TN 37207For SaleMLS ID #3530991, Jack Costigan. RealTracs MLS as distributed by MLS GRID
- $299,9992 bd3 ba1.2k sqft1170 S Dickerson Rd #25, Goodlettsville, TN 37072New ConstructionMLS ID #3513326, Grant Gaines. RealTracs MLS as distributed by MLS GRID
- $334,9003 bd2 ba1.5k sqft813 5th Ave E, Springfield, TN 37172For SaleMLS ID #3306119, Brent Atkinson. RealTracs MLS as distributed by MLS GRID
- $329,8003 bd3 ba1.5k sqft4538 Skywood Ln, Nashville, TN 37207For SaleMLS ID #3242526, Jen Bradley. RealTracs MLS as distributed by MLS GRID
