Welcome to The Medforde plan, a beautifully designed 3-bedroom, 3-bath townhome nestled in the gated community of The Enclave of Pleasant View. This thoughtfully laid out home features a spacious open-concept kitchen, dining, and living area on the main level, perfect for everyday living and entertaining.
Enjoy tile flooring throughout all wet areas, elegant granite countertops in the kitchen and baths, and rich hardwood floors spanning the downstairs living space and staircase. A generous pantry adds everyday convenience, while the private patio offers a peaceful outdoor retreat.
Ideally situated close to shopping, daycare, and dining, this home combines low-maintenance townhome living with the security and charm of a gated community.
Active
$299,900
312 Manor Row, Pleasant View, TN 37146
3beds
1,776sqft
Townhouse, Residential, Condominium
Built in 2018
1,742 Square Feet Lot
$-- Zestimate®
$169/sqft
$320/mo HOA
What's special
- 27 days
- 185
- 14
Zillow last checked:
Listing updated:
Listed by:
Kali Weber 931-797-7654,
Onward Real Estate 615-656-8599
Source: RealTracs MLS as distributed by MLS GRID,MLS#: 3544364
Facts & features
Interior
Bedrooms & bathrooms
- Bedrooms: 3
- Bathrooms: 3
- Full bathrooms: 3
- Main level bedrooms: 1
Bedroom 1
- Features: Full Bath
- Level: Full Bath
- Area: 209 Square Feet
- Dimensions: 19x11
Bedroom 2
- Features: Walk-In Closet(s)
- Level: Walk-In Closet(s)
- Area: 143 Square Feet
- Dimensions: 13x11
Bedroom 3
- Features: Extra Large Closet
- Level: Extra Large Closet
- Area: 121 Square Feet
- Dimensions: 11x11
Primary bathroom
- Features: Double Vanity
- Level: Double Vanity
Kitchen
- Features: Pantry
- Level: Pantry
Living room
- Features: Great Room
- Level: Great Room
- Area: 247 Square Feet
- Dimensions: 19x13
Heating
- Central, Electric, Natural Gas
Cooling
- Ceiling Fan(s), Central Air
Appliances
- Included: Gas Oven, Gas Range, Dishwasher, Disposal, ENERGY STAR Qualified Appliances, Freezer, Microwave, Refrigerator
- Laundry: Electric Dryer Hookup, Washer Hookup
Features
- Air Filter, Ceiling Fan(s), Extra Closets, High Ceilings, Open Floorplan, Pantry, High Speed Internet
- Flooring: Carpet, Wood, Tile
- Basement: None
Interior area
- Total structure area: 1,776
- Total interior livable area: 1,776 sqft
- Finished area above ground: 1,776
Property
Parking
- Total spaces: 2
- Parking features: Open
- Uncovered spaces: 2
Features
- Levels: One
- Stories: 2
- Patio & porch: Porch, Covered, Patio
Lot
- Size: 1,742 Square Feet
Details
- Parcel number: 020C B 05100 000
- Special conditions: Standard
- Other equipment: Air Purifier
Construction
Type & style
- Home type: Townhouse
- Architectural style: Cottage
- Property subtype: Townhouse, Residential, Condominium
- Attached to another structure: Yes
Materials
- Brick, Vinyl Siding
- Roof: Shingle
Condition
- New construction: No
- Year built: 2018
Utilities & green energy
- Sewer: STEP System
- Water: Public
- Utilities for property: Electricity Available, Natural Gas Available, Water Available, Cable Connected, Underground Utilities
Green energy
- Energy efficient items: Water Heater, Windows, Thermostat
- Water conservation: Low-Flow Fixtures
Community & HOA
Community
- Security: Fire Alarm, Fire Sprinkler System, Security Gate, Security System, Smoke Detector(s)
- Subdivision: The Enclave Of Pleasant View Phase 2
HOA
- Has HOA: Yes
- Amenities included: Gated, Sidewalks, Underground Utilities
- Services included: Maintenance Structure, Maintenance Grounds, Trash
- HOA fee: $320 monthly
Location
- Region: Pleasant View
Financial & listing details
- Price per square foot: $169/sqft
- Tax assessed value: $314,000
- Annual tax amount: $1,376
- Date on market: 9/8/2026
- Electric utility on property: Yes
Estimated market value
Not available
Estimated sales range
Not available
Not available
Price history
| Date | Event | Price |
|---|---|---|
| 9/8/2026 | Listed for sale | $299,900+25%$169/sqft |
Source:  RealTracs MLS as distributed by MLS GRID #3544364 Report a problem RealTracs MLS as distributed by MLS GRID #3544364 Report a problem | ||
| 1/29/2021 | Sold | $240,000-4%$135/sqft |
Source: RealTracs MLS as distributed by MLS GRID #2204392 Report a problem | ||
| 12/24/2020 | Contingent | $249,995$141/sqft |
Source: RealTracs MLS as distributed by MLS GRID #2204392 Report a problem | ||
| 12/23/2020 | Price change | $249,995-7.4%$141/sqft |
Source: RealTracs MLS as distributed by MLS GRID #2204392 Report a problem | ||
| 12/5/2020 | Price change | $269,900-1%$152/sqft |
Source: Tennessee Real Estate Pros #2204392 Report a problem | ||
| 11/22/2020 | Price change | $272,500-0.9%$153/sqft |
Source: Tennessee Real Estate Pros #2204392 Report a problem | ||
| 11/5/2020 | Listed for sale | $275,000+37.5%$155/sqft |
Source: Tennessee Real Estate Pros #2204392 Report a problem | ||
| 10/10/2018 | Sold | $199,990$113/sqft |
Source: Public Record Report a problem | ||
Public tax history
| Year | Property taxes | Tax assessment |
|---|---|---|
| 2025 | $1,376 +10.1% | $78,500 |
| 2024 | $1,249 -4.9% | $78,500 +55.3% |
| 2023 | $1,313 +4.9% | $50,550 |
| 2022 | $1,252 | $50,550 |
| 2021 | $1,252 | $50,550 |
| 2020 | $1,252 | $50,550 |
| 2019 | $1,252 +171.1% | $50,550 +220.4% |
| 2018 | $462 0% | $15,775 +248.6% |
| 2017 | $462 | $4,525 |
Find assessor info on the county website
Monthly payment
Est. payment
Payment breakdown
Explore the cost of this home by adjusting the details. Changes won't be saved.Climate risks
Neighborhood: 37146
Nearby schools
Schools provided by the listing agent
- Elementary: Pleasant View Elementary
- Middle: Sycamore Middle School
- High: Sycamore High School
Source: RealTracs MLS as distributed by MLS GRID. This data may not be complete. We recommend contacting the local school district to confirm school assignments for this home.
Similar homes
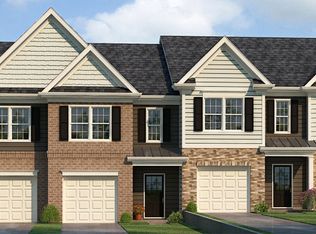
- $315,0003 bd3 ba1.7k sqft342 Manor Row, Pleasant View, TN 37146For Sale

 MLS ID #3544817, Justin Short. RealTracs MLS as distributed by MLS GRID
 - $285,0002 bd3 ba1.5k sqft414 Manor Row, Pleasant View, TN 37146For Sale
 MLS ID #3229979, Alisha Duncan. RealTracs MLS as distributed by MLS GRID
 - $439,9003 bd3 ba2.3k sqft8245 Legacy Way, Pleasant View, TN 37146New Construction
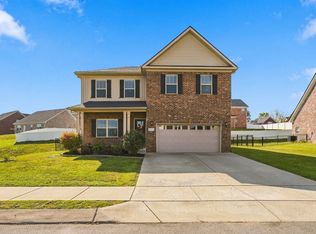 MLS ID #3593862, Bernie Gallerani. RealTracs MLS as distributed by MLS GRID
 - $389,9903 bd3 ba2.2k sqft5035 Kensington Way Lot 82, Pleasant View, TN 37146New Construction
 MLS ID #3610903, Chantelle Nikkel. RealTracs MLS as distributed by MLS GRID
 - $399,9904 bd3 ba2.2k sqft9200 Paddock Park, Pleasant View, TN 37146New ConstructionMLS ID #3610897, Chantelle Nikkel. RealTracs MLS as distributed by MLS GRID
- $319,0003 bd3 ba1.8k sqft266 Dartmoor Pl, Goodlettsville, TN 37072For SaleMLS ID #3545529, Josh Anderson. RealTracs MLS as distributed by MLS GRID
- $299,9903 bd3 ba1.7k sqft207 Martindale Ln Lot 122, Clarksville, TN 37043New ConstructionRealTracs MLS as distributed by MLS GRID
- $284,9903 bd3 ba1.6k sqft209 Martindale Ln Lot 121, Clarksville, TN 37043New ConstructionRealTracs MLS as distributed by MLS GRID
- $319,9003 bd3 ba1.7k sqft452 Killarney Park, Goodlettsville, TN 37072For SaleMLS ID #3509939, Robert Salmons. RealTracs MLS as distributed by MLS GRID
- $325,9003 bd3 ba1.5k sqft4538 Skywood Ln, Nashville, TN 37207For SaleMLS ID #3597968, Jen Bradley. RealTracs MLS as distributed by MLS GRID
- $305,0003 bd3 ba1.2k sqft2757 Thornton Grove Blvd APT 147, Nashville, TN 37207For SaleMLS ID #3220127, Richard F Bryan. RealTracs MLS as distributed by MLS GRID
- $289,9903 bd3 ba1.7k sqft211 Martindale Ln Lot 120, Clarksville, TN 37043New ConstructionRealTracs MLS as distributed by MLS GRID
- $299,9993 bd3 ba1.3k sqft1170 S Dickerson Rd #26, Goodlettsville, TN 37072New ConstructionMLS ID #3513558, Grant Gaines. RealTracs MLS as distributed by MLS GRID
- $355,0003 bd3 ba1.4k sqft4689 Ridge Bend Dr, Nashville, TN 37207For SaleMLS ID #3597521, Amal Anto. RealTracs MLS as distributed by MLS GRID
- $263,0003 bd3 ba1.2k sqft1259 Havenbrook Dr, Nashville, TN 37207For SaleMLS ID #3311838, Jonathan Dobson. RealTracs MLS as distributed by MLS GRID
- $359,9903 bd3 ba1.8k sqft733 Arbor Trace Cir, Nashville, TN 37207For SaleMLS ID #3530991, Jack Costigan. RealTracs MLS as distributed by MLS GRID
- $267,0003 bd3 ba1.2k sqft2935 Winterberry Dr #10, Nashville, TN 37207For SaleMLS ID #3123267, Jeremy Elliott. RealTracs MLS as distributed by MLS GRID
- $290,0002 bd3 ba1.2k sqft102 Dry Creek Commons Dr, Goodlettsville, TN 37072For SaleMLS ID #3149445, Traci Johnson Ardovino. RealTracs MLS as distributed by MLS GRID
- $284,9003 bd3 ba1.4k sqft1303 Jonathan Wade Cir, Clarksville, TN 37043New ConstructionMLS ID #3609896, Kayla Gunter. RealTracs MLS as distributed by MLS GRID
