Welcome to this beautifully maintained 3-bedroom, 3-bath townhouse in The Enclave—offering comfort, convenience, and thoughtful updates throughout! This move-in-ready home features updated flooring and fresh paint within the past three years, creating a clean, modern feel from the moment you step inside. The kitchen is equipped with newer appliances, including a dishwasher, microwave, and stove, making everyday living and entertaining easy and enjoyable. Buyer and Buyer Agent to verify all pertinent information, including schools $5,000 offered to the buyer for closing cost or rate buy down with acceptable offer.
Active
Price cut: $4.9K (8/19)
$315,000
320 Manor Row, Pleasant View, TN 37146
3beds
1,784sqft
Townhouse, Residential, Condominium
Built in 2018
1,742 Square Feet Lot
$-- Zestimate®
$177/sqft
$337/mo HOA
What's special
Updated flooringFresh paintClean modern feel
- 139 days
- 112
- 5
Zillow last checked:
Listing updated:
Listed by:
Amanda Thomas 615-587-7042,
Crye-Leike, Realtors 615-650-7447
Source: RealTracs MLS as distributed by MLS GRID,MLS#: 3183376
Facts & features
Interior
Bedrooms & bathrooms
- Bedrooms: 3
- Bathrooms: 3
- Full bathrooms: 3
- Main level bedrooms: 1
Bedroom 1
- Area: 209 Square Feet
- Dimensions: 11x19
Bedroom 2
- Features: Bath
- Level: Bath
- Area: 143 Square Feet
- Dimensions: 11x13
Bedroom 3
- Area: 121 Square Feet
- Dimensions: 11x11
Primary bathroom
- Features: Double Vanity
- Level: Double Vanity
Dining room
- Features: Combination
- Level: Combination
Kitchen
- Features: Pantry
- Level: Pantry
Living room
- Features: Combination
- Level: Combination
- Area: 247 Square Feet
- Dimensions: 19x13
Heating
- Central, Electric, Natural Gas
Cooling
- Central Air
Appliances
- Included: Gas Oven, Gas Range, Dishwasher, Microwave, Refrigerator
Features
- Ceiling Fan(s), Extra Closets, Pantry, Smart Thermostat, Walk-In Closet(s)
- Flooring: Luxury Vinyl, Tile
- Basement: None
Interior area
- Total structure area: 1,784
- Total interior livable area: 1,784 sqft
- Finished area above ground: 1,784
Property
Features
- Levels: One
- Stories: 2
Lot
- Size: 1,742 Square Feet
- Features: Level
- Topography: Level
Details
- Parcel number: 020C B 04900 000
- Special conditions: Standard
Construction
Type & style
- Home type: Townhouse
- Architectural style: Other
- Property subtype: Townhouse, Residential, Condominium
- Attached to another structure: Yes
Materials
- Fiber Cement
- Roof: Shingle
Condition
- New construction: No
- Year built: 2018
Utilities & green energy
- Sewer: STEP System
- Water: Private
- Utilities for property: Electricity Available, Natural Gas Available, Water Available, Underground Utilities
Community & HOA
Community
- Subdivision: The Enclave Of Pleasant View Phase 2
HOA
- Has HOA: Yes
- Amenities included: Gated, Underground Utilities
- Services included: Maintenance Grounds, Trash
- HOA fee: $337 monthly
Location
- Region: Pleasant View
Financial & listing details
- Price per square foot: $177/sqft
- Tax assessed value: $315,100
- Annual tax amount: $1,381
- Date on market: 4/27/2026
- Electric utility on property: Yes
Estimated market value
Not available
Estimated sales range
Not available
Not available
Price history
| Date | Event | Price |
|---|---|---|
| 8/19/2026 | Price change | $315,000-1.5%$177/sqft |
Source:  RealTracs MLS as distributed by MLS GRID #3183376 Report a problem RealTracs MLS as distributed by MLS GRID #3183376 Report a problem | ||
| 6/30/2026 | Price change | $319,900-1.6%$179/sqft |
Source: RealTracs MLS as distributed by MLS GRID #3183376 Report a problem | ||
| 5/20/2026 | Price change | $325,000-1.5%$182/sqft |
Source: RealTracs MLS as distributed by MLS GRID #3183376 Report a problem | ||
| 4/27/2026 | Listed for sale | $329,900+14%$185/sqft |
Source: RealTracs MLS as distributed by MLS GRID #3183376 Report a problem | ||
| 2/21/2023 | Sold | $289,500$162/sqft |
Source: RealTracs MLS as distributed by MLS GRID #2451637 Report a problem | ||
| 2/10/2023 | Pending sale | $289,500$162/sqft |
Source: RealTracs MLS as distributed by MLS GRID #2451637 Report a problem | ||
| 1/17/2023 | Contingent | $289,500$162/sqft |
Source: RealTracs MLS as distributed by MLS GRID #2451637 Report a problem | ||
| 1/9/2023 | Price change | $289,500-3.3%$162/sqft |
Source: RealTracs MLS as distributed by MLS GRID #2451637 Report a problem | ||
| 11/11/2022 | Price change | $299,500-1.8%$168/sqft |
Source: RealTracs MLS as distributed by MLS GRID #2451637 Report a problem | ||
| 10/31/2022 | Price change | $305,000-3.2%$171/sqft |
Source: RealTracs MLS as distributed by MLS GRID #2451637 Report a problem | ||
| 10/22/2022 | Listed for sale | $315,000+52.2%$177/sqft |
Source: RealTracs MLS as distributed by MLS GRID #2451637 Report a problem | ||
| 5/20/2019 | Listing removed | $206,955$116/sqft |
Source: D.R. Horton - Nashville Report a problem | ||
| 3/23/2019 | Listed for sale | $206,955+3.5%$116/sqft |
Source: D.R. Horton - Nashville Report a problem | ||
| 11/8/2018 | Sold | $199,990$112/sqft |
Source: Public Record Report a problem | ||
Public tax history
| Year | Property taxes | Tax assessment |
|---|---|---|
| 2025 | $1,381 +10.1% | $78,775 |
| 2024 | $1,254 -4.9% | $78,775 +55.3% |
| 2023 | $1,318 +4.9% | $50,725 |
| 2022 | $1,256 | $50,725 |
| 2021 | $1,256 | $50,725 |
| 2020 | $1,256 | $50,725 |
| 2019 | $1,256 +171.2% | $50,725 +220.5% |
| 2018 | $463 +0.1% | $15,825 +249.7% |
| 2017 | $463 | $4,525 |
Find assessor info on the county website
Monthly payment
Est. payment
Payment breakdown
Explore the cost of this home by adjusting the details. Changes won't be saved.Climate risks
Neighborhood: 37146
Nearby schools
Schools provided by the listing agent
- Elementary: Pleasant View Elementary
- Middle: Sycamore Middle School
- High: Sycamore High School
Source: RealTracs MLS as distributed by MLS GRID. This data may not be complete. We recommend contacting the local school district to confirm school assignments for this home.
Similar homes
- $315,0003 bd3 ba1.7k sqft342 Manor Row, Pleasant View, TN 37146For Sale

 MLS ID #3544817, Justin Short. RealTracs MLS as distributed by MLS GRID
 - $299,9003 bd3 ba1.7k sqft312 Manor Row, Pleasant View, TN 37146For Sale
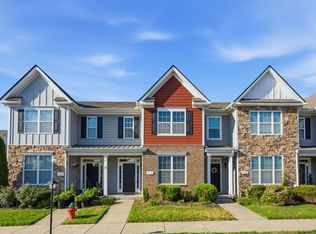 MLS ID #3544364, Kali Weber. RealTracs MLS as distributed by MLS GRID
 - $329,9993 bd3 ba1.6k sqft107 Savannah Ave, Pleasant View, TN 37146For Sale
 MLS ID #3288207, James Bruce. RealTracs MLS as distributed by MLS GRID
 - $299,9002 bd3 ba1.5k sqft422 Manor Row, Pleasant View, TN 37146For Sale
 MLS ID #3181824, Amanda L. Bell. RealTracs MLS as distributed by MLS GRID
 - $323,0003 bd3 ba1.7k sqft415 Prestige Ct, Pleasant View, TN 37146For SaleMLS ID #3182160, Karen Albright. RealTracs MLS as distributed by MLS GRID
- $329,9003 bd2 ba1.6k sqft236 Preakness Cir, Pleasant View, TN 37146For SaleMLS ID #3542990, Gary Ashton. RealTracs MLS as distributed by MLS GRID
- $285,0002 bd3 ba1.5k sqft414 Manor Row, Pleasant View, TN 37146For SaleMLS ID #3229979, Alisha Duncan. RealTracs MLS as distributed by MLS GRID
- $320,0004 bd2 ba2.1k sqft4014 Trevor Ct, Pleasant View, TN 37146For SaleMLS ID #3285548, Shannon L. Lee. RealTracs MLS as distributed by MLS GRID
- $344,9003 bd2 ba2k sqft117 Keri Dr, Pleasant View, TN 37146For SaleMLS ID #3500777, Patty F. Kennedy. RealTracs MLS as distributed by MLS GRID
- $349,0003 bd4 ba1.9k sqft195 Charleston Ave Lot 155, Pleasant View, TN 37146New ConstructionMLS ID #2914087, Terri Johnson. RealTracs MLS as distributed by MLS GRID
- $289,4443 bd1 ba1.6k sqft2540 Spring St, Pleasant View, TN 37146For SaleMLS ID #3529960, Tish Jenkins. RealTracs MLS as distributed by MLS GRID
- $309,9003 bd2 ba1.1k sqft1223 Pleasant View Main St, Pleasant View, TN 37146For SaleMLS ID #3514777, Coya Beaston. RealTracs MLS as distributed by MLS GRID
- $439,0003 bd3 ba1.9k sqft235 Augusta Ave, Pleasant View, TN 37146For SaleMLS ID #3208108, Shari Hart. RealTracs MLS as distributed by MLS GRID
- $372,0003 bd2 ba1.6k sqft1340 Hicks Edgen Rd, Pleasant View, TN 37146For SaleMLS ID #3223107, Macie McBride Roberts. RealTracs MLS as distributed by MLS GRID
- $346,9003 bd4 ba1.9k sqft199 Charleston Ave Lot 154, Pleasant View, TN 37146New ConstructionMLS ID #2914086, Terri Johnson. RealTracs MLS as distributed by MLS GRID
- $384,9003 bd3 ba2.2k sqft288 Augusta Ave, Pleasant View, TN 37146For SaleMLS ID #3230656, Jennifer Bowers. RealTracs MLS as distributed by MLS GRID
- $290,0003 bd3 ba1.7k sqft707 Darrow Dr, Pleasant View, TN 37146For SaleMLS ID #3304293, Amanda L. Bell. RealTracs MLS as distributed by MLS GRID
