Beautifully Maintained Townhome with a Rare 5.5% Assumable Loan Opportunity! Welcome to this impeccably maintained 3-bedroom, 2.5-bath townhome offering 1,220 square feet of thoughtfully designed living space in one of Nashville's fastest-growing areas. The open-concept main level features a spacious living room that flows effortlessly into the kitchen and dining area, creating an inviting space for everyday living and entertaining. Step outside to your private back deck—perfect for enjoying your morning coffee, grilling with friends, or simply unwinding after a long day. Location is everything, and this home delivers! Conveniently located just 15–20 minutes from BNA Airport, Downtown Nashville, 12 South, East Nashville, and many of Music City's favorite restaurants, shopping, and entertainment destinations! One of this home's most exciting features is the opportunity to assume the seller's existing 5.5% interest rate—well below many of today's market rates. Even better, the remaining loan balance is very close to the list price, meaning a qualified buyer may be able to assume the existing loan without bringing a substantial amount of additional cash to closing. Unlike a temporary 2-1 rate buydown, this lower interest rate remains with the loan for as long as you own the home (unless you choose to refinance), potentially providing significant long-term monthly savings. If you're unfamiliar with assumable loans, I'd be happy to explain the process and answer any questions. Investors take note! Estimated market rent is approximately $1,750 per month, offering excellent income potential. Rental estimates are based on current market conditions and should be independently verified by the buyer, along with any HOA leasing restrictions. Whether you're a first-time homebuyer, downsizing, searching for a low-maintenance lifestyle, or adding to your investment portfolio, this move-in-ready home offers the perfect combination of comfort, convenience, and valu
Active
Price cut: $5K (7/28)
$280,000
2757 Thornton Grove Blvd #163, Nashville, TN 37207
3beds
1,220sqft
Townhouse, Residential, Condominium
Built in 2023
871 Square Feet Lot
$-- Zestimate®
$230/sqft
$165/mo HOA
What's special
Private back deckOpen-concept main level
- 47 days |
- 434 |
- 42 |
Zillow last checked:
Listing updated:
Listed by:
Gary Ashton 615-301-1650,
The Ashton Real Estate Group of RE/MAX Advantage 615-301-1631,
Bonita Nolan 615-437-5171,
The Ashton Real Estate Group of RE/MAX Advantage
Source: RealTracs MLS as distributed by MLS GRID,MLS#: 3270705
Facts & features
Interior
Bedrooms & bathrooms
- Bedrooms: 3
- Bathrooms: 3
- Full bathrooms: 2
- 1/2 bathrooms: 1
Bedroom 1
- Features: Extra Large Closet
- Level: Extra Large Closet
- Area: 132 Square Feet
- Dimensions: 12x11
Bedroom 2
- Area: 90 Square Feet
- Dimensions: 10x9
Bedroom 3
- Area: 90 Square Feet
- Dimensions: 10x9
Primary bathroom
- Features: None
- Level: None
Dining room
- Area: 80 Square Feet
- Dimensions: 10x8
Kitchen
- Area: 96 Square Feet
- Dimensions: 12x8
Living room
- Area: 224 Square Feet
- Dimensions: 14x16
Heating
- Central, Electric
Cooling
- Central Air, Electric
Appliances
- Included: Electric Oven, Electric Range, Dishwasher, Microwave, Refrigerator, Stainless Steel Appliance(s), Washer
- Laundry: Electric Dryer Hookup, Washer Hookup
Features
- Open Floorplan, Kitchen Island
- Flooring: Carpet, Luxury Vinyl
- Basement: None
Interior area
- Total structure area: 1,220
- Total interior livable area: 1,220 sqft
- Finished area above ground: 1,220
Property
Features
- Levels: Two
- Stories: 2
- Patio & porch: Deck, Porch
Lot
- Size: 871 Square Feet
Details
- Parcel number: 050020D14300CO
- Special conditions: Standard
Construction
Type & style
- Home type: Townhouse
- Architectural style: Traditional
- Property subtype: Townhouse, Residential, Condominium
- Attached to another structure: Yes
Materials
- Hardboard Siding
- Roof: Shingle
Condition
- New construction: No
- Year built: 2023
Utilities & green energy
- Sewer: Public Sewer
- Water: Public
- Utilities for property: Electricity Available, Water Available
Community & HOA
Community
- Security: Smoke Detector(s)
- Subdivision: Thornton Grove Townhomes
HOA
- Has HOA: Yes
- Services included: Maintenance Structure, Maintenance Grounds, Trash
- HOA fee: $165 monthly
- Second HOA fee: $300 one time
Location
- Region: Nashville
Financial & listing details
- Price per square foot: $230/sqft
- Tax assessed value: $285,000
- Annual tax amount: $1,982
- Date on market: 7/10/2026
- Electric utility on property: Yes
Estimated market value
Not available
Estimated sales range
Not available
Not available
Price history
| Date | Event | Price |
|---|---|---|
| 7/28/2026 | Price change | $280,000-1.8%$230/sqft |
Source: RealTracs MLS as distributed by MLS GRID #3270705 Report a problem | ||
| 7/10/2026 | Listed for sale | $285,000-1.4%$234/sqft |
Source:  RealTracs MLS as distributed by MLS GRID #3270705 Report a problem RealTracs MLS as distributed by MLS GRID #3270705 Report a problem | ||
| 6/30/2026 | Listing removed | $289,000$237/sqft |
Source: RealTracs MLS as distributed by MLS GRID #3098875 Report a problem | ||
| 6/27/2026 | Price change | $289,000-1.4%$237/sqft |
Source: RealTracs MLS as distributed by MLS GRID #3098875 Report a problem | ||
| 6/2/2026 | Price change | $293,000-0.2%$240/sqft |
Source: RealTracs MLS as distributed by MLS GRID #3098875 Report a problem | ||
| 5/5/2026 | Price change | $293,500-0.2%$241/sqft |
Source: RealTracs MLS as distributed by MLS GRID #3098875 Report a problem | ||
| 4/30/2026 | Price change | $294,000-0.5%$241/sqft |
Source: RealTracs MLS as distributed by MLS GRID #3098875 Report a problem | ||
| 4/21/2026 | Price change | $295,500-0.2%$242/sqft |
Source: RealTracs MLS as distributed by MLS GRID #3098875 Report a problem | ||
| 4/6/2026 | Price change | $296,000-0.1%$243/sqft |
Source: RealTracs MLS as distributed by MLS GRID #3098875 Report a problem | ||
| 4/2/2026 | Price change | $296,199-1%$243/sqft |
Source: RealTracs MLS as distributed by MLS GRID #3098875 Report a problem | ||
| 3/25/2026 | Price change | $299,199-0.1%$245/sqft |
Source: RealTracs MLS as distributed by MLS GRID #3098875 Report a problem | ||
| 3/18/2026 | Price change | $299,399-0.1%$245/sqft |
Source: RealTracs MLS as distributed by MLS GRID #3098875 Report a problem | ||
| 2/25/2026 | Price change | $299,5990%$246/sqft |
Source: RealTracs MLS as distributed by MLS GRID #3098875 Report a problem | ||
| 2/12/2026 | Price change | $299,6990%$246/sqft |
Source: RealTracs MLS as distributed by MLS GRID #3098875 Report a problem | ||
| 2/7/2026 | Price change | $299,7990%$246/sqft |
Source: RealTracs MLS as distributed by MLS GRID #3098875 Report a problem | ||
| 1/28/2026 | Price change | $299,8990%$246/sqft |
Source: RealTracs MLS as distributed by MLS GRID #3098875 Report a problem | ||
| 1/23/2026 | Listing removed | $2,100$2/sqft |
Source: Zillow Rentals Report a problem | ||
| 1/18/2026 | Listed for sale | $299,900$246/sqft |
Source: RealTracs MLS as distributed by MLS GRID #3098875 Report a problem | ||
| 1/8/2026 | Listed for rent | $2,100$2/sqft |
Source: Zillow Rentals Report a problem | ||
| 1/3/2026 | Listing removed | $299,900$246/sqft |
Source: RealTracs MLS as distributed by MLS GRID #3059329 Report a problem | ||
| 12/8/2025 | Listed for sale | $299,900$246/sqft |
Source: RealTracs MLS as distributed by MLS GRID #3059329 Report a problem | ||
| 12/1/2025 | Listing removed | $299,900$246/sqft |
Source: RealTracs MLS as distributed by MLS GRID #2943472 Report a problem | ||
| 7/28/2025 | Price change | $299,900-1.7%$246/sqft |
Source: RealTracs MLS as distributed by MLS GRID #2943472 Report a problem | ||
| 7/22/2025 | Price change | $304,999-3.2%$250/sqft |
Source: RealTracs MLS as distributed by MLS GRID #2943472 Report a problem | ||
| 7/18/2025 | Listed for sale | $314,999+5.5%$258/sqft |
Source: RealTracs MLS as distributed by MLS GRID #2943472 Report a problem | ||
| 9/12/2023 | Sold | $298,490$245/sqft |
Source: Public Record Report a problem | ||
Public tax history
| Year | Property taxes | Tax assessment |
|---|---|---|
| 2025 | $1,982 +4.8% | $71,250 +10% |
| 2024 | $1,892 +331.7% | $64,750 +331.7% |
| 2023 | $438 | $15,000 |
Find assessor info on the county website
Monthly payment
Est. payment
Payment breakdown
Explore the cost of this home by adjusting the details. Changes won't be saved.Climate risks
Neighborhood: Brick Church Bellshire
Nearby schools
GreatSchools rating
- 4/10Bellshire Elementary Design CenterGrades: PK-5Distance: 1.8 mi
- 4/10Madison Middle PrepGrades: 6-8Distance: 3.8 mi
- 4/10Hunters Lane Comp High SchoolGrades: 9-12Distance: 2.6 mi
Schools provided by the listing agent
- Elementary: Bellshire Elementary Design Center
- Middle: Madison Middle
- High: Hunters Lane Comp High School
Source: RealTracs MLS as distributed by MLS GRID. This data may not be complete. We recommend contacting the local school district to confirm school assignments for this home.
- $279,5003 bd3 ba1.2k sqft2757 Thornton Grove Blvd #161, Nashville, TN 37207Sold
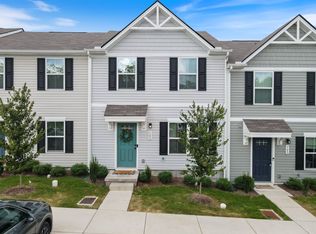
- $281,5503 bd3 ba1.2k sqft2757 Thornton Grove Blvd LOT 165-145B, Nashville, TN 37207Sold

- $280,0003 bd3 ba1.2k sqft2757 Thornton Grove Blvd #165, Nashville, TN 37207Sold

- $285,0453 bd3 ba1.2k sqft2757 Thornton Grove Blvd LOT 159-145E, Nashville, TN 37207Sold
- $303,0353 bd3 ba1.2k sqft2757 Thornton Grove Blvd #167-145, Nashville, TN 37207Sold
- $282,2003 bd3 ba1.2k sqft2757 Thornton Grove Blvd LOT 309-167B, Nashville, TN 37207Off Market
- $300,0353 bd3 ba1.2k sqft2757 Thornton Grove Blvd APT 155, Nashville, TN 37207Sold
- $299,0403 bd3 ba1.2k sqft2757 Thornton Grove Blvd APT 151, Nashville, TN 37207Sold
A local agent can set up tours, give advice and negotiate with sellers.
Similar homes
- $267,0003 bd3 ba1.2k sqft2935 Winterberry Dr #10, Nashville, TN 37207For Sale

 MLS ID #3123267, Jeremy Elliott. RealTracs MLS as distributed by MLS GRID
 - $305,0003 bd3 ba1.2k sqft2757 Thornton Grove Blvd APT 147, Nashville, TN 37207For Sale
 MLS ID #3220127, Richard F Bryan. RealTracs MLS as distributed by MLS GRID
 - $268,0003 bd3 ba1.2k sqft1259 Havenbrook Dr, Nashville, TN 37207For Sale
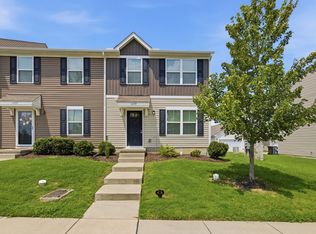 MLS ID #3311838, Jonathan Dobson. RealTracs MLS as distributed by MLS GRID
 - $260,0003 bd3 ba1.2k sqft3626 Brookway Dr, Nashville, TN 37207For Sale
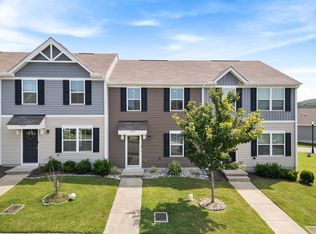 MLS ID #3512840, Shira Sturm. RealTracs MLS as distributed by MLS GRID
 - $329,9003 bd3 ba1.5k sqft4538 Skywood Ln, Nashville, TN 37207For SaleMLS ID #3242526, Jen Bradley. RealTracs MLS as distributed by MLS GRID
- $275,0003 bd2 ba1k sqft1802 Seminary St #B, Nashville, TN 37207For SaleMLS ID #3215846, Amanda L. Bell. RealTracs MLS as distributed by MLS GRID
- $274,9992 bd3 ba1.1k sqft2343 Patrick Ave, Old Hickory, TN 37138For SaleMLS ID #3251950, Sara Evers. RealTracs MLS as distributed by MLS GRID
- $389,9993 bd3 ba1.6k sqft4524 Skywood Ln, Nashville, TN 37207For SaleMLS ID #3242392, Conner Parks | (615) 598-6226. RealTracs MLS as distributed by MLS GRID
- $379,9003 bd3 ba1.4k sqft3305 Thorpe Rd, Nashville, TN 37207For SaleMLS ID #3216390, Jamison Durham, Principal Broker/Owner. RealTracs MLS as distributed by MLS GRID
- $418,0003 bd2 ba1.5k sqft3040 Sapgate Ln, Nashville, TN 37207For SaleMLS ID #3304238, Stephanie Skipper. RealTracs MLS as distributed by MLS GRID
- $280,0002 bd3 ba1.1k sqft2546 Hanford Ave, Old Hickory, TN 37138For SaleMLS ID #3234657, Victoria Clemmons. RealTracs MLS as distributed by MLS GRID
- $288,9002 bd3 ba1.1k sqft2269 Bayport Ave, Old Hickory, TN 37138For SaleMLS ID #3319724, Carson Woosley. RealTracs MLS as distributed by MLS GRID
- $309,9993 bd3 ba1.3k sqft1170 S Dickerson Rd #26, Goodlettsville, TN 37072New ConstructionMLS ID #3513558, Grant Gaines. RealTracs MLS as distributed by MLS GRID
- $289,9002 bd3 ba1.1k sqft2328 Patrick Ave, Old Hickory, TN 37138For SaleMLS ID #3173230, Ashley Amburgey. RealTracs MLS as distributed by MLS GRID
- $259,9002 bd2 ba1.1k sqft201 Riverstone Ct, Nashville, TN 37214For SaleMLS ID #3526574, Lisa Rose Johnson. RealTracs MLS as distributed by MLS GRID
- $324,9003 bd3 ba1.4k sqft2412 Sayerville Ave, Old Hickory, TN 37138For SaleMLS ID #3271015, Traci Johnson Ardovino. RealTracs MLS as distributed by MLS GRID
- $285,0003 bd3 ba1.2k sqft4316 Summercrest Blvd #804, Antioch, TN 37013For SaleMLS ID #3304263, Christian Laines. RealTracs MLS as distributed by MLS GRID
- $269,0003 bd3 ba1.2k sqft1612 Mountain Ash Ln, Antioch, TN 37013For SaleMLS ID #3302568, Julia Osgood. RealTracs MLS as distributed by MLS GRID
- $290,0003 bd3 ba1.4k sqft219 Northcrest Commons Cir, Nashville, TN 37211For SaleMLS ID #3145559, Rachel Barry Stinson. RealTracs MLS as distributed by MLS GRID
- $259,9002 bd2 ba1k sqft3447 Tisdall Dr, Whites Creek, TN 37189For SaleMLS ID #3225174, Destiny White. RealTracs MLS as distributed by MLS GRID
