Welcome to 2343 Patrick Ave—where low-maintenance living meets high-quality vibes. Whether you're buying your first home, looking to simplify, or just want more time enjoying life and less time maintaining it, this stylish townhome checks all the right boxes.
Inside, you'll find a bright, open layout that's perfect for everything from slow Saturday mornings with coffee to hosting friends for game night. The spacious kitchen flows effortlessly into the living area, making everyday living feel easy and entertaining even easier. Upstairs, each bedroom offers its own private retreat, giving everyone a little extra space to unwind.
Built in 2021, this move-in ready home offers modern finishes, energy-efficient features, and the kind of "just unpack and enjoy" lifestyle buyers are looking for.
The perks don't stop at your front door. Enjoy access to fantastic neighborhood amenities including a resort-style pool, tennis courts, a clubhouse, playground, sidewalks, and green spaces that make it easy to stay active and connected. Whether you're spending the afternoon by the pool, meeting neighbors for a tennis match, or enjoying an evening stroll, this community was designed for enjoying every day.
Modern, move-in ready, and packed with amenities—2343 Patrick Ave isn't just a home, it's a lifestyle.**One year temporary buy down when using preferred lender at Cross Country Mortgage
Active
Price cut: $5K (10/1)
$269,999
2343 Patrick Ave, Old Hickory, TN 37138
2beds
1,156sqft
Townhouse, Residential, Condominium
Built in 2021
435 Square Feet Lot
$-- Zestimate®
$234/sqft
$150/mo HOA
What's special
Resort-style poolTennis courtsBright open layoutModern finishesSpacious kitchenGreen spacesEnergy-efficient features
- 107 days
- 180
- 19
Zillow last checked:
Listing updated:
Listed by:
Sara Evers 615-517-1821,
Compass RE 615-475-5616,
Meg Wilmer 443-995-6139,
Compass RE
Source: RealTracs MLS as distributed by MLS GRID,MLS#: 3251950
Facts & features
Interior
Bedrooms & bathrooms
- Bedrooms: 2
- Bathrooms: 3
- Full bathrooms: 2
- 1/2 bathrooms: 1
Bedroom 1
- Area: 144 Square Feet
- Dimensions: 12x12
Bedroom 2
- Area: 120 Square Feet
- Dimensions: 12x10
Dining room
- Area: 108 Square Feet
- Dimensions: 12x9
Kitchen
- Area: 80 Square Feet
- Dimensions: 10x8
Living room
- Area: 176 Square Feet
- Dimensions: 16x11
Other
- Features: Utility Room
- Level: Utility Room
- Area: 24 Square Feet
- Dimensions: 8x3
Heating
- Electric
Cooling
- Central Air, Electric
Appliances
- Included: Built-In Electric Oven, Range, Dishwasher, Disposal, Dryer, Microwave, Washer
Features
- Flooring: Carpet, Wood, Vinyl
- Basement: None
Interior area
- Total structure area: 1,156
- Total interior livable area: 1,156 sqft
- Finished area above ground: 1,156
Property
Features
- Levels: One
- Stories: 2
- Patio & porch: Porch
- Fencing: Back Yard
Lot
- Size: 435 Square Feet
Details
- Parcel number: 044090B11200CO
- Special conditions: Standard
Construction
Type & style
- Home type: Townhouse
- Property subtype: Townhouse, Residential, Condominium
- Attached to another structure: Yes
Materials
- Fiber Cement, Brick
Condition
- New construction: No
- Year built: 2021
Utilities & green energy
- Sewer: Public Sewer
- Water: Public
- Utilities for property: Electricity Available, Water Available
Community & HOA
Community
- Subdivision: Rowhouses At Robinson Road
HOA
- Has HOA: Yes
- Services included: Maintenance Grounds, Recreation Facilities
- HOA fee: $150 monthly
Location
- Region: Old Hickory
Financial & listing details
- Price per square foot: $234/sqft
- Tax assessed value: $291,700
- Annual tax amount: $2,029
- Date on market: 6/29/2026
- Electric utility on property: Yes
Estimated market value
Not available
Estimated sales range
Not available
Not available
Price history
| Date | Event | Price |
|---|---|---|
| 10/1/2026 | Price change | $269,999-1.8%$234/sqft |
Source:  RealTracs MLS as distributed by MLS GRID #3251950 Report a problem RealTracs MLS as distributed by MLS GRID #3251950 Report a problem | ||
| 8/26/2026 | Price change | $274,999-1.8%$238/sqft |
Source: RealTracs MLS as distributed by MLS GRID #3251950 Report a problem | ||
| 6/29/2026 | Listed for sale | $279,999+1.2%$242/sqft |
Source: RealTracs MLS as distributed by MLS GRID #3251950 Report a problem | ||
| 11/1/2023 | Listing removed | -- |
Source: Zillow Rentals Report a problem | ||
| 10/15/2023 | Price change | $1,798-7.8%$2/sqft |
Source: Zillow Rentals Report a problem | ||
| 10/11/2023 | Listed for rent | $1,950+8.3%$2/sqft |
Source: Zillow Rentals Report a problem | ||
| 7/20/2022 | Listing removed | -- |
Source: Zillow Rental Manager Report a problem | ||
| 7/14/2022 | Listed for rent | $1,800$2/sqft |
Source: Zillow Rental Manager Report a problem | ||
| 11/17/2021 | Sold | $276,550$239/sqft |
Source: RealTracs MLS as distributed by MLS GRID #2242066 Report a problem | ||
| 10/25/2021 | Contingent | $276,550$239/sqft |
Source: RealTracs MLS as distributed by MLS GRID #2242066 Report a problem | ||
| 10/14/2021 | Price change | $276,550+18.4%$239/sqft |
Source: RealTracs MLS as distributed by MLS GRID #2242066 Report a problem | ||
| 4/20/2021 | Pending sale | $233,550+0.7%$202/sqft |
Source: RealTracs MLS as distributed by MLS GRID #2242066 Report a problem | ||
| 4/9/2021 | Contingent | $231,900$201/sqft |
Source: RealTracs MLS as distributed by MLS GRID #2242066 Report a problem | ||
| 4/6/2021 | Listed for sale | $231,900$201/sqft |
Source: RealTracs MLS as distributed by MLS GRID #2242066 Report a problem | ||
Public tax history
| Year | Property taxes | Tax assessment |
|---|---|---|
| 2025 | $2,029 +31.9% | $72,925 +38.5% |
| 2024 | $1,538 | $52,650 |
| 2023 | $1,538 | $52,650 |
| 2022 | $1,538 +353% | $52,650 +357.8% |
| 2021 | $340 | $11,500 |
Find assessor info on the county website
Monthly payment
Est. payment
Payment breakdown
Explore the cost of this home by adjusting the details. Changes won't be saved.Climate risks
Neighborhood: Rayon City
Nearby schools
Schools provided by the listing agent
- Elementary: DuPont Elementary
- Middle: DuPont Hadley Middle
- High: McGavock Comp High School
Source: RealTracs MLS as distributed by MLS GRID. This data may not be complete. We recommend contacting the local school district to confirm school assignments for this home.
Similar homes
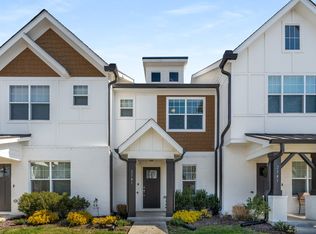
- $270,0002 bd3 ba1.1k sqft2145 Bayport Ave, Old Hickory, TN 37138For Sale

 MLS ID #3278691, Gary Ashton. RealTracs MLS as distributed by MLS GRID
 - $277,0002 bd3 ba1.1k sqft2546 Hanford Ave, Old Hickory, TN 37138For Sale
 MLS ID #3234657, Victoria Clemmons. RealTracs MLS as distributed by MLS GRID
 - $279,9002 bd3 ba1.1k sqft2269 Bayport Ave, Old Hickory, TN 37138For Sale
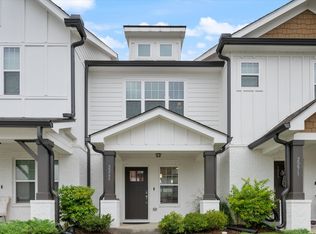 MLS ID #3319724, Carson Woosley. RealTracs MLS as distributed by MLS GRID
 - $324,9003 bd3 ba1.4k sqft2412 Sayerville Ave, Old Hickory, TN 37138For Sale
 MLS ID #3598908, Traci Johnson Ardovino. RealTracs MLS as distributed by MLS GRID
 - $319,9003 bd3 ba1.4k sqft2533 Hanford Ave, Old Hickory, TN 37138For SaleMLS ID #3523653, Kathy Glass. RealTracs MLS as distributed by MLS GRID
- $240,0002 bd3 ba1.1k sqft1916 Lombardia Ln, Madison, TN 37115For SaleMLS ID #3526937, Katherine Sauceda. RealTracs MLS as distributed by MLS GRID
- $263,0003 bd3 ba1.2k sqft1259 Havenbrook Dr, Nashville, TN 37207For SaleMLS ID #3311838, Jonathan Dobson. RealTracs MLS as distributed by MLS GRID
- $262,0003 bd3 ba1.2k sqft2935 Winterberry Dr #10, Nashville, TN 37207For SaleMLS ID #3123267, Jeremy Elliott. RealTracs MLS as distributed by MLS GRID
- $280,0003 bd3 ba1.4k sqft1730 Sprucedale Dr, Antioch, TN 37013For SaleMLS ID #3620461, Luke Maas. RealTracs MLS as distributed by MLS GRID
- $296,2502 bd2 ba1k sqft310 Mulberry Ter #B, Madison, TN 37115New ConstructionMLS ID #3592632, Jennifer Chapman. RealTracs MLS as distributed by MLS GRID
- $258,9001 bd2 ba954 sqft312 Mulberry Ter #B, Madison, TN 37115New ConstructionRealTracs MLS as distributed by MLS GRID
- $259,9002 bd3 ba1.3k sqft771 Bradburn Village Way, Antioch, TN 37013For SaleMLS ID #3256078, Suzy Roholt. RealTracs MLS as distributed by MLS GRID
- $284,0002 bd2 ba1.1k sqft450 Glastonbury Rd #12, Nashville, TN 37217For SaleMLS ID #3185407, Emily Stratton. RealTracs MLS as distributed by MLS GRID
- $289,0002 bd3 ba1.2k sqft1219 Hope Village Way, Hermitage, TN 37076For SaleMLS ID #3612504, Matt Ward. RealTracs MLS as distributed by MLS GRID
- $257,5002 bd3 ba1.2k sqft4050 Saddlecreek Way, Antioch, TN 37013For SaleMLS ID #3256603, Carol S.Thayer. RealTracs MLS as distributed by MLS GRID
- $314,9002 bd3 ba1.5k sqft1042 Emery Bay Cir, Hendersonville, TN 37075For SaleMLS ID #3513852, Sara Smith. RealTracs MLS as distributed by MLS GRID
- $276,0003 bd3 ba1.2k sqft4316 Summercrest Blvd #804, Antioch, TN 37013For SaleMLS ID #3304263, Christian Laines. RealTracs MLS as distributed by MLS GRID
- $325,9003 bd3 ba1.5k sqft4538 Skywood Ln, Nashville, TN 37207For SaleMLS ID #3597968, Jen Bradley. RealTracs MLS as distributed by MLS GRID
- $340,0002 bd3 ba1.2k sqft4024 Hoggett Ford Rd, Hermitage, TN 37076For SaleMLS ID #3542707, Vickie Johnson. RealTracs MLS as distributed by MLS GRID
- $298,9002 bd3 ba1.4k sqft1748 Fenway Loop, Antioch, TN 37013For SaleMLS ID #3531127, Christina Sharpe. RealTracs MLS as distributed by MLS GRID
