Not just move-in ready—freshly reimagined! This light-filled end-unit townhome has been thoughtfully refreshed with all-new flooring, fresh paint throughout, new light fixtures and stylish tile backsplash in both the kitchen and built-in desk area. Builder upgrades include granite countertops, a wood-burning fireplace, additional end-unit windows and a built-in desk with upper cabinetry—perfect for working from home.
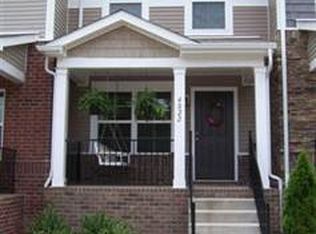
Outside, enjoy a newly landscaped backyard enclosed by a brand-new privacy fence, creating a private courtyard retreat. The covered front porch complements the neighborhood’s welcoming front-porch atmosphere. A private freestanding one-car garage—not a garage building shared with a neighboring unit—plus a dedicated parking pad provides added convenience, storage and privacy.
Community amenities include a pool, clubhouse, fitness center, playground and walking trails. Minutes from BNA, downtown Nashville, Percy Priest Lake, shopping and dining. The nearby Hermitage WeGo Star station offers an approximately 26-minute train ride to Riverfront Station for downtown workdays, entertainment and select special events, with connecting services to the all downtown areas. Fresh, private, upgraded and exceptionally connected—this is the one to see!
Active
$340,000
4024 Hoggett Ford Rd, Hermitage, TN 37076
2beds
1,216sqft
Townhouse, Residential, Condominium
Built in 2011
2,178 Square Feet Lot
$-- Zestimate®
$280/sqft
$193/mo HOA
What's special
Wood-burning fireplaceAll-new flooringPrivate courtyard retreatCovered front porchFresh paint throughoutLight-filled end-unit townhomePrivate freestanding one-car garage
- 27 days
- 165
- 20
Zillow last checked:
Listing updated:
Listed by:
Vickie Johnson 615-708-6664,
RE/MAX Choice Properties 615-822-2003
Source: RealTracs MLS as distributed by MLS GRID,MLS#: 3542707
Facts & features
Interior
Bedrooms & bathrooms
- Bedrooms: 2
- Bathrooms: 3
- Full bathrooms: 2
- 1/2 bathrooms: 1
Bedroom 1
- Features: Full Bath
- Level: Full Bath
- Area: 160 Square Feet
- Dimensions: 10x16
Bedroom 2
- Features: Bath
- Level: Bath
- Area: 132 Square Feet
- Dimensions: 11x12
Primary bathroom
- Features: Suite
- Level: Suite
Dining room
- Features: Formal
- Level: Formal
- Area: 140 Square Feet
- Dimensions: 14x10
Kitchen
- Features: Pantry
- Level: Pantry
- Area: 154 Square Feet
- Dimensions: 11x14
Living room
- Features: Combination
- Level: Combination
- Area: 180 Square Feet
- Dimensions: 15x12
Heating
- Central
Cooling
- Central Air
Appliances
- Included: Electric Oven, Electric Range, Dishwasher, Disposal, Microwave, Refrigerator, Water Purifier
- Laundry: Electric Dryer Hookup, Washer Hookup
Features
- Built-in Features, Ceiling Fan(s), Open Floorplan, Pantry, Walk-In Closet(s), High Speed Internet
- Flooring: Wood, Luxury Vinyl
- Basement: None
- Number of fireplaces: 1
- Fireplace features: Great Room, Wood Burning
Interior area
- Total structure area: 1,216
- Total interior livable area: 1,216 sqft
- Finished area above ground: 1,216
Property
Parking
- Total spaces: 3
- Parking features: Garage Door Opener, Private, Concrete, Driveway
- Garage spaces: 1
- Uncovered spaces: 2
Features
- Levels: Two
- Stories: 2
- Patio & porch: Porch, Covered, Patio
- Pool features: Association
- Fencing: Back Yard
Lot
- Size: 2,178 Square Feet
- Dimensions: 16 x 120
- Features: Corner Lot, Level
- Topography: Corner Lot,Level
Details
- Parcel number: 097020A25700CO
- Special conditions: Standard
Construction
Type & style
- Home type: Townhouse
- Property subtype: Townhouse, Residential, Condominium
- Attached to another structure: Yes
Materials
- Brick, Vinyl Siding
Condition
- New construction: No
- Year built: 2011
Utilities & green energy
- Sewer: Public Sewer
- Water: Public
- Utilities for property: Water Available, Cable Connected
Community & HOA
Community
- Security: Smoke Detector(s)
- Subdivision: Villages Of Riverwood
HOA
- Has HOA: Yes
- Amenities included: Clubhouse, Fitness Center, Pool, Sidewalks, Trail(s)
- Services included: Maintenance Structure, Maintenance Grounds
- HOA fee: $193 monthly
Location
- Region: Hermitage
Financial & listing details
- Price per square foot: $280/sqft
- Tax assessed value: $339,900
- Annual tax amount: $2,364
- Date on market: 9/10/2026
Estimated market value
Not available
Estimated sales range
Not available
Not available
Price history
| Date | Event | Price |
|---|---|---|
| 9/10/2026 | Listed for sale | $340,000+29.5%$280/sqft |
Source:  RealTracs MLS as distributed by MLS GRID #3542707 Report a problem RealTracs MLS as distributed by MLS GRID #3542707 Report a problem | ||
| 6/9/2026 | Sold | $262,600+84%$216/sqft |
Source: Public Record Report a problem | ||
| 2/21/2012 | Sold | $142,755$117/sqft |
Source: Public Record Report a problem | ||
Public tax history
| Year | Property taxes | Tax assessment |
|---|---|---|
| 2025 | $2,364 +35.3% | $84,975 +42.1% |
| 2024 | $1,747 | $59,800 |
| 2023 | $1,747 | $59,800 |
| 2022 | $1,747 -1% | $59,800 |
| 2021 | $1,766 +6.4% | $59,800 +36.5% |
| 2020 | $1,659 +37.5% | $43,800 |
| 2019 | $1,207 | $43,800 |
| 2018 | $1,207 | $43,800 |
| 2017 | $1,207 | $43,800 +24.3% |
| 2016 | $1,207 -12.8% | $35,250 |
| 2015 | $1,383 | $35,250 |
| 2014 | $1,383 | $35,250 |
| 2013 | -- | $35,250 +1.3% |
| 2012 | -- | $34,800 |
Find assessor info on the county website
Monthly payment
Est. payment
Payment breakdown
Explore the cost of this home by adjusting the details. Changes won't be saved.Climate risks
Neighborhood: Villages of Riverwood
Nearby schools
Schools provided by the listing agent
- Elementary: Tulip Grove Elementary
- Middle: DuPont Tyler Middle
- High: McGavock Comp High School
Source: RealTracs MLS as distributed by MLS GRID. This data may not be complete. We recommend contacting the local school district to confirm school assignments for this home.
Similar homes
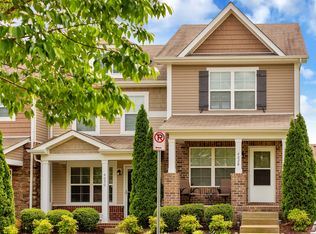
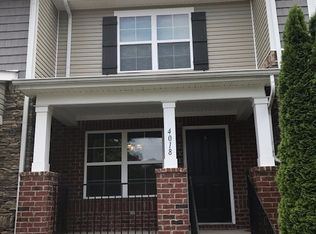
- $289,0002 bd3 ba1.2k sqft1219 Hope Village Way, Hermitage, TN 37076For Sale

 MLS ID #3612504, Matt Ward. RealTracs MLS as distributed by MLS GRID
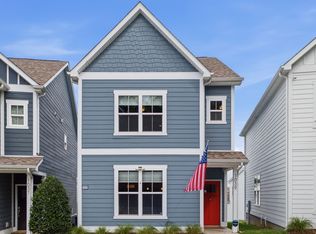
 - $345,0003 bd3 ba1.3k sqft1039 Saddlestone Dr, Hermitage, TN 37076For Sale
 MLS ID #3309338, Jon Althoff | 615-920-3966. RealTracs MLS as distributed by MLS GRID
 - $349,9993 bd3 ba1.6k sqft804 Spence Enclave Ln, Nashville, TN 37210For Sale
 MLS ID #3505805, Lacy Turner. RealTracs MLS as distributed by MLS GRID
 - $348,9902 bd3 ba1.2k sqft615 Old Hickory Blvd #728, Nashville, TN 37209For Sale
 MLS ID #3179122, Fady Aziz. RealTracs MLS as distributed by MLS GRID
 - $324,9003 bd3 ba1.4k sqft2412 Sayerville Ave, Old Hickory, TN 37138For SaleMLS ID #3598908, Traci Johnson Ardovino. RealTracs MLS as distributed by MLS GRID
- $399,0003 bd2 ba1.7k sqft3067 Whitland Crossing Dr, Nashville, TN 37214For SaleMLS ID #3305311, Donna Sandstad,Vice President,ABR,C2EX,CRS,e-PRO,PSA,SFR,SRES. RealTracs MLS as distributed by MLS GRID
- $319,9002 bd3 ba1.5k sqft1042 Emery Bay Cir, Hendersonville, TN 37075For SaleMLS ID #3513852, Sara Smith. RealTracs MLS as distributed by MLS GRID
- $260,0002 bd3 ba1.2k sqft450 Flintlock Ct, Nashville, TN 37217For SaleMLS ID #3544414, Kelly Horna. RealTracs MLS as distributed by MLS GRID
- $319,9003 bd3 ba1.4k sqft2533 Hanford Ave, Old Hickory, TN 37138For SaleMLS ID #3523653, Kathy Glass. RealTracs MLS as distributed by MLS GRID
- $359,9903 bd3 ba1.8k sqft733 Arbor Trace Cir, Nashville, TN 37207For SaleMLS ID #3530991, Jack Costigan. RealTracs MLS as distributed by MLS GRID
- $349,9992 bd3 ba1.2k sqft1122 Woodbury Falls Ct, Nashville, TN 37221For SaleMLS ID #3510869, Cristina Wheeler. RealTracs MLS as distributed by MLS GRID
- $325,9003 bd3 ba1.5k sqft4538 Skywood Ln, Nashville, TN 37207For SaleMLS ID #3597968, Jen Bradley. RealTracs MLS as distributed by MLS GRID
- $399,9003 bd3 ba1.5k sqft3108 Elm Hill Pike #B, Nashville, TN 37214For SaleMLS ID #3528826, Michael Bird. RealTracs MLS as distributed by MLS GRID
- $374,9903 bd3 ba1.5k sqft325 Lynwood Station Blvd, Mount Juliet, TN 37122New ConstructionRealTracs MLS as distributed by MLS GRID
- $300,0002 bd3 ba1.2k sqft429 Shadow Glen Dr, Nashville, TN 37211For SaleMLS ID #3592397, Dawne Davis, Broker. RealTracs MLS as distributed by MLS GRID
- $309,9003 bd3 ba1.4k sqft6633 Hanworth Trce, Smyrna, TN 37167For SaleMLS ID #3611723, Kim Robertson, PhD. RealTracs MLS as distributed by MLS GRID
- $269,9992 bd3 ba1.1k sqft2343 Patrick Ave, Old Hickory, TN 37138For SaleMLS ID #3251950, Sara Evers. RealTracs MLS as distributed by MLS GRID
- $375,0003 bd3 ba1.6k sqft917 Ashland Place Dr, Nashville, TN 37218For SaleMLS ID #3506510, Richard F Bryan. RealTracs MLS as distributed by MLS GRID
