Welcome to this beautifully maintained, light-filled end-unit townhome with 2 bedrooms conveniently located on the main floor, and a 3rd bedroom/bonus room on second floor, providing many living options. An inviting vaulted great room open to kitchen and dining. The kitchen is equipped with stainless steel appliances, granite countertops, under cabinet lighting, offering both functionality and timeless appeal.The desirable main-level primary suite features a tray ceiling, recessed lighting, a spacious walk-in closet, and a private en-suite bath with double vanities and a large tiled shower. Recent updates include a freshly painted interior, new lighting, and new ceiling fans throughout. A whole-house water filtration system adds an extra level of comfort and convenience.
Step outside to your own private, fenced patio—perfect for relaxing, entertaining, or enjoying your morning coffee. Ideally situated in a sought-after location just minutes from downtown, the airport, shopping, dining, and major highways, this move-in-ready home offers the perfect combination of low-maintenance living and exceptional accessibility.
Active
Price cut: $20K (8/20)
$399,000
3067 Whitland Crossing Dr, Nashville, TN 37214
3beds
1,743sqft
Townhouse, Residential, Condominium
Built in 2012
1,742 Square Feet Lot
$-- Zestimate®
$229/sqft
$160/mo HOA
What's special
Spacious walk-in closetMain-level primary suiteBeautifully maintainedLarge tiled showerFreshly painted interiorLight-filled end-unit townhomePrivate fenced patio
- 34 days |
- 290 |
- 14 |
Zillow last checked:
Listing updated:
Listed by:
Donna Sandstad,Vice President,ABR,C2EX,CRS,e-PRO,PSA,SFR,SRES 615-210-7010,
Crye-Leike, Inc., REALTORS 615-771-6620
Source: RealTracs MLS as distributed by MLS GRID,MLS#: 3305311
Facts & features
Interior
Bedrooms & bathrooms
- Bedrooms: 3
- Bathrooms: 2
- Full bathrooms: 2
- Main level bedrooms: 2
Bedroom 3
- Features: Extra Large Closet
- Level: Extra Large Closet
- Area: 338 Square Feet
- Dimensions: 26x13
Heating
- Central, Electric
Cooling
- Central Air, Electric
Appliances
- Included: Electric Oven, Electric Range, Dishwasher, Disposal, Microwave, Refrigerator, Stainless Steel Appliance(s)
- Laundry: Electric Dryer Hookup, Washer Hookup
Features
- Air Filter, Ceiling Fan(s), Entrance Foyer, Extra Closets, High Ceilings, Walk-In Closet(s)
- Flooring: Carpet, Laminate, Tile
- Basement: None
- Has fireplace: No
Interior area
- Total structure area: 1,743
- Total interior livable area: 1,743 sqft
- Finished area above ground: 1,743
Video & virtual tour
Property
Parking
- Total spaces: 1
- Parking features: Garage Door Opener, Garage Faces Front
- Attached garage spaces: 1
Features
- Levels: Two
- Stories: 2
- Patio & porch: Patio
- Fencing: Back Yard
Lot
- Size: 1,742 Square Feet
- Features: Corner Lot, Level
- Topography: Corner Lot,Level
Details
- Parcel number: 096090B05400CO
- Special conditions: Standard
- Other equipment: Air Purifier
Construction
Type & style
- Home type: Townhouse
- Architectural style: Traditional
- Property subtype: Townhouse, Residential, Condominium
- Attached to another structure: Yes
Materials
- Brick
- Roof: Shingle
Condition
- New construction: No
- Year built: 2012
Utilities & green energy
- Sewer: Public Sewer
- Water: Public
- Utilities for property: Electricity Available, Water Available
Community & HOA
Community
- Security: Smoke Detector(s)
- Subdivision: Donelsons Place
HOA
- Has HOA: Yes
- Services included: Maintenance Structure, Maintenance Grounds
- HOA fee: $160 monthly
Location
- Region: Nashville
Financial & listing details
- Price per square foot: $229/sqft
- Tax assessed value: $385,500
- Annual tax amount: $2,712
- Date on market: 7/23/2026
- Electric utility on property: Yes
Estimated market value
Not available
Estimated sales range
Not available
Not available
Price history
| Date | Event | Price |
|---|---|---|
| 8/20/2026 | Price change | $399,000-4.8%$229/sqft |
Source:  RealTracs MLS as distributed by MLS GRID #3305311 Report a problem RealTracs MLS as distributed by MLS GRID #3305311 Report a problem | ||
| 7/24/2026 | Listed for sale | $419,000+11.7%$240/sqft |
Source: RealTracs MLS as distributed by MLS GRID #3305311 Report a problem | ||
| 5/31/2022 | Sold | $375,000+4.2%$215/sqft |
Source: RealTracs MLS as distributed by MLS GRID #2378332 Report a problem | ||
| 5/20/2022 | Pending sale | $359,900$206/sqft |
Source: RealTracs MLS as distributed by MLS GRID #2378332 Report a problem | ||
| 5/2/2022 | Contingent | $359,900$206/sqft |
Source: RealTracs MLS as distributed by MLS GRID #2378332 Report a problem | ||
| 4/28/2022 | Listed for sale | $359,900+140%$206/sqft |
Source: RealTracs MLS as distributed by MLS GRID #2378332 Report a problem | ||
| 10/30/2012 | Sold | $149,941$86/sqft |
Source: Public Record Report a problem | ||
| 9/12/2012 | Listed for sale | $149,941+614%$86/sqft |
Source: TheDailyClassifieds.Com #1393123 Report a problem | ||
| 6/19/2012 | Sold | $21,000$12/sqft |
Source: Public Record Report a problem | ||
Public tax history
| Year | Property taxes | Tax assessment |
|---|---|---|
| 2025 | $2,712 +35.5% | $96,375 +56.7% |
| 2024 | $2,001 | $61,500 |
| 2023 | $2,001 | $61,500 |
| 2022 | $2,001 -1% | $61,500 |
| 2021 | $2,022 +1.7% | $61,500 +30.6% |
| 2020 | $1,988 +33.8% | $47,100 |
| 2019 | $1,486 | $47,100 |
| 2018 | $1,486 | $47,100 |
| 2017 | $1,486 | $47,100 +26% |
| 2016 | -- | $37,375 |
| 2015 | $1,688 | $37,375 |
| 2014 | $1,688 | $37,375 |
| 2013 | -- | $37,375 +304.1% |
| 2012 | -- | $9,250 |
| 2011 | -- | $9,250 |
| 2010 | -- | $9,250 |
| 2009 | -- | $9,250 -7.5% |
| 2008 | -- | $10,000 |
Find assessor info on the county website
Monthly payment
Est. payment
Payment breakdown
Explore the cost of this home by adjusting the details. Changes won't be saved.Climate risks
Neighborhood: Perry Heights
Nearby schools
GreatSchools rating
- 6/10McGavock Elementary SchoolGrades: PK-5Distance: 0.8 mi
- 3/10Two Rivers Middle SchoolGrades: 6-8Distance: 2.8 mi
- 3/10McGavock High SchoolGrades: 9-12Distance: 2.3 mi
Schools provided by the listing agent
- Elementary: McGavock Elementary
- Middle: Two Rivers Middle
- High: McGavock Comp High School
Source: RealTracs MLS as distributed by MLS GRID. This data may not be complete. We recommend contacting the local school district to confirm school assignments for this home.
- $55,000-- bd-- ba-- sqft3067B Whitland Crossing Dr, Nashville, TN 37214Off Market
- $358,9002 bd2 ba1.7k sqft3065 Whitland Crossing Dr, Nashville, TN 37214Off Market
- $369,1003 bd3 ba1.7k sqft3063 Whitland Crossing Dr, Nashville, TN 37214Off Market

- $336,7002 bd2 ba1.7k sqft3061 Whitland Crossing Dr, Nashville, TN 37214Off Market

- $344,1003 bd2 ba1.7k sqft3001 Whitland Crossing Dr, Nashville, TN 37214Off Market
- $365,0003 bd2 ba1.7k sqft3003 Whitland Crossing Dr, Nashville, TN 37214Sold
- $333,7002 bd2 ba1.7k sqft3005 Whitland Crossing Dr, Nashville, TN 37214Off Market
- $329,6002 bd2 ba1.7k sqft3059 Whitland Crossing Dr, Nashville, TN 37214Off Market
A local agent can set up tours, give advice and negotiate with sellers.
Similar homes
- $399,0003 bd2 ba1.4k sqft2629 Paddle Wheel Dr, Nashville, TN 37214For Sale
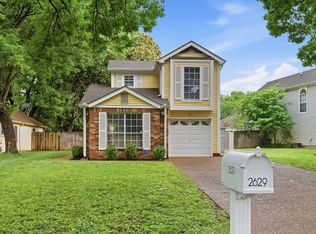
 MLS ID #3224221, Justin Huggins. RealTracs MLS as distributed by MLS GRID
 - $390,0002 bd3 ba1.9k sqft333 Harbor Village Dr, Madison, TN 37115For Sale
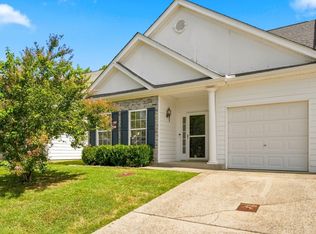 MLS ID #3526468, David Carr,Broker,GRI,ABR,SRES.. RealTracs MLS as distributed by MLS GRID
 - $370,0003 bd2 ba1.8k sqft3317 Milbridge Dr, Antioch, TN 37013For Sale
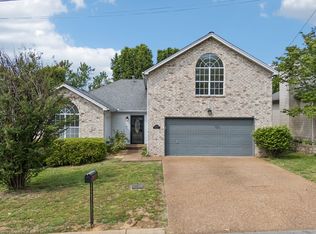 MLS ID #3248038, Toni Thomas. RealTracs MLS as distributed by MLS GRID
 - $389,9003 bd3 ba1.6k sqft1412 Beech Grove Way, Nashville, TN 37211For Sale
 MLS ID #3224752, Josh Anderson. RealTracs MLS as distributed by MLS GRID
 - $374,9992 bd4 ba1.9k sqft131 Stonecrest Dr, Nashville, TN 37209For SaleMLS ID #3525754, JD Hartwig. RealTracs MLS as distributed by MLS GRID
- $439,0003 bd3 ba1.5k sqft2140 15th Ave N, Nashville, TN 37208For SaleMLS ID #3525851, Laura M. Boldt. RealTracs MLS as distributed by MLS GRID
- $309,9993 bd3 ba1.6k sqft5520 Hamilton Cir, Antioch, TN 37013For SaleMLS ID #3520617, Konica Moore. RealTracs MLS as distributed by MLS GRID
- $450,0003 bd3 ba2.1k sqft310 Buckner Cir, Mount Juliet, TN 37122For SaleMLS ID #3513672, Sharon Parsons. RealTracs MLS as distributed by MLS GRID
- $317,5002 bd3 ba1.2k sqft324 Mapleton Aly, Hermitage, TN 37076For SaleMLS ID #3270667, Josh Cook. RealTracs MLS as distributed by MLS GRID
- $519,9005 bd3 ba2.4k sqft321 Deep Woods Cir, Nashville, TN 37214For SaleMLS ID #3318499, Catherine Hawkins. RealTracs MLS as distributed by MLS GRID
- $324,9003 bd3 ba1.4k sqft2412 Sayerville Ave, Old Hickory, TN 37138For SaleMLS ID #3271015, Traci Johnson Ardovino. RealTracs MLS as distributed by MLS GRID
- $424,9003 bd3 ba1.7k sqft2008 Oak Trail Dr, Nolensville, TN 37135For SaleMLS ID #3305207, Ashley Payne. RealTracs MLS as distributed by MLS GRID
- $379,9003 bd2 ba1.1k sqft2617 Herman St, Nashville, TN 37208For SaleMLS ID #3314448, Mike Mekhail, Principal Broker, CRS, ABR. RealTracs MLS as distributed by MLS GRID
- $378,9002 bd3 ba1.5k sqft853 Westcott Ln, Antioch, TN 37013For SaleMLS ID #3193741, Debbie McCaslin. RealTracs MLS as distributed by MLS GRID
- $440,0002 bd3 ba1.5k sqft730 Old Hickory Blvd APT 126, Nashville, TN 37209For SaleMLS ID #3320588, Erica Scherle. RealTracs MLS as distributed by MLS GRID
- $425,0003 bd2 ba1.4k sqft1530 Stonehill Rd, Mount Juliet, TN 37122For SaleMLS ID #3513472, Andy Lusk, SRES. RealTracs MLS as distributed by MLS GRID
- $289,0002 bd2 ba1.1k sqft450 Glastonbury Rd #12, Nashville, TN 37217For SaleMLS ID #3185407, Emily Stratton. RealTracs MLS as distributed by MLS GRID
- $465,0003 bd2 ba2.1k sqft803 Partridge Cir, Mount Juliet, TN 37122For SaleMLS ID #3314460, Corinne Lincoln. RealTracs MLS as distributed by MLS GRID
- $385,0002 bd3 ba1.6k sqft1936 Grace Point Ln, Nolensville, TN 37135For SaleMLS ID #3281412, Riley Deane. RealTracs MLS as distributed by MLS GRID
- $529,0003 bd3 ba2.1k sqft3732 Hoggett Ford Rd, Hermitage, TN 37076For SaleMLS ID #3272225, Josh Weber. RealTracs MLS as distributed by MLS GRID
