PRICE IMPROVEMENT+ 5K Seller Concession!!!! Welcome to 3317 Milbridge Dr., a charming retreat in Antioch, TN. This inviting home offers 3 bedrooms, 2 bathrooms and a layout designed for effortless living and entertaining all on the main floor. Step inside and be greeted by a light-filled, open-concept living space that sets the stage for your personal style. The kitchen boasts granite countertops, stainless steel appliances and an electric black range, pantry and ample cabinet space to inspire your culinary creations. Whether you're hosting friends or enjoying a quiet night in, the flow from the living area to the dining space and out to the backyard makes every gathering seamless. All three bedrooms are conveniently located on the main floor, including the serene primary suite with its private ensuite bath. Two additional bedrooms and a full bath provide plenty of space for family or guests. Upstairs, a spacious bonus room awaits—a flexible space perfect for a media room, playroom, or home office. Outside, the fully fenced backyard is perfect for summer barbecues, gardening, or simply unwinding with your favorite beverage. The large two-car garage has a storage area.
The home has had a recent “freshening” and many upgrades: New carpet, paint, water heater, air scrubber, HVAC w/new duct work and return vent, vanity in primary ensuite and vinyl plank flooring upstairs in the bonus room. 2022 the backyard was fenced in and a recently built garden with raised garden beds and Columner Apple Tree invite your inner gardener to have fun! New Blackberry Bushes by the freshly painted shed and new Rose bushes in the front yard enhance the landscaping.
Enjoy the amenities of the community: Pool, Walking Trail and Common Area. With easy access to major highways, you’re within a short drive to downtown, surrounding areas and attractions.
Under contract - showing
$370,000
3317 Milbridge Dr, Antioch, TN 37013
3beds
1,838sqft
:
Get pre-qualified$2,283/mo
Single Family Residence, Residential
Built in 1994
6,534 Square Feet Lot
$-- Zestimate®
$201/sqft
$26/mo HOA
What's special
- 39 days |
- 1,028 |
- 78 |
Likely to sell faster than
Zillow last checked:
Listing updated:
Listed by:
Toni Thomas 949-633-8658,
Compass Tennessee, LLC 615-475-5616
Source: RealTracs MLS as distributed by MLS GRID,MLS#: 3248038
Facts & features
Interior
Bedrooms & bathrooms
- Bedrooms: 3
- Bathrooms: 2
- Full bathrooms: 2
- Main level bedrooms: 3
Bedroom 1
- Features: Full Bath
- Level: Full Bath
- Area: 180 Square Feet
- Dimensions: 15x12
Bedroom 2
- Area: 156 Square Feet
- Dimensions: 13x12
Primary bathroom
- Features: Primary Bedroom
- Level: Primary Bedroom
Kitchen
- Area: 216 Square Feet
- Dimensions: 24x9
Living room
- Features: Combination
- Level: Combination
- Area: 384 Square Feet
- Dimensions: 24x16
Recreation room
- Features: Other
- Level: Other
- Area: 483 Square Feet
- Dimensions: 23x21
Heating
- Central, Natural Gas
Cooling
- Ceiling Fan(s), Central Air, Gas
Appliances
- Included: Electric Oven, Electric Range, Dishwasher, Disposal, Dryer, Refrigerator, Washer
Features
- Air Filter, Ceiling Fan(s), High Ceilings, Pantry
- Flooring: Carpet, Wood, Vinyl
- Basement: None
- Number of fireplaces: 1
Interior area
- Total structure area: 1,838
- Total interior livable area: 1,838 sqft
- Finished area above ground: 1,838
Property
Parking
- Total spaces: 2
- Parking features: Garage Door Opener, Attached
- Attached garage spaces: 2
Features
- Levels: Two
- Stories: 2
- Patio & porch: Patio
Lot
- Size: 6,534 Square Feet
- Dimensions: 55 x 120
Details
- Additional structures: Storage
- Parcel number: 151010A09800CO
- Special conditions: Standard
- Other equipment: Air Purifier
Construction
Type & style
- Home type: SingleFamily
- Architectural style: Ranch
- Property subtype: Single Family Residence, Residential
Materials
- Brick, Vinyl Siding
- Roof: Shingle
Condition
- New construction: No
- Year built: 1994
Utilities & green energy
- Sewer: Public Sewer
- Water: Public
- Utilities for property: Natural Gas Available, Water Available
Community & HOA
Community
- Security: Smoke Detector(s)
- Subdivision: Chatham Pointe
HOA
- Has HOA: Yes
- HOA fee: $26 monthly
- Second HOA fee: $500 one time
Location
- Region: Antioch
Financial & listing details
- Price per square foot: $201/sqft
- Tax assessed value: $375,900
- Annual tax amount: $2,644
- Date on market: 6/24/2026
Estimated market value
Not available
Estimated sales range
Not available
Not available
Price history
| Date | Event | Price |
|---|---|---|
| 7/21/2026 | Contingent | $370,000$201/sqft |
Source:  RealTracs MLS as distributed by MLS GRID #3248038 Report a problem RealTracs MLS as distributed by MLS GRID #3248038 Report a problem | ||
| 7/2/2026 | Listed for sale | $370,000$201/sqft |
Source: RealTracs MLS as distributed by MLS GRID #3248038 Report a problem | ||
| 6/27/2026 | Contingent | $370,000$201/sqft |
Source: RealTracs MLS as distributed by MLS GRID #3248038 Report a problem | ||
| 6/25/2026 | Listed for sale | $370,000-7.3%$201/sqft |
Source: RealTracs MLS as distributed by MLS GRID #3248038 Report a problem | ||
| 6/22/2026 | Listing removed | $399,000$217/sqft |
Source: RealTracs MLS as distributed by MLS GRID #3180474 Report a problem | ||
| 5/15/2026 | Listed for sale | $399,000$217/sqft |
Source: RealTracs MLS as distributed by MLS GRID #3180474 Report a problem | ||
| 5/6/2026 | Contingent | $399,000$217/sqft |
Source: RealTracs MLS as distributed by MLS GRID #3180474 Report a problem | ||
| 4/24/2026 | Listed for sale | $399,000+14%$217/sqft |
Source: RealTracs MLS as distributed by MLS GRID #3180474 Report a problem | ||
| 12/13/2021 | Sold | $350,000+9.4%$190/sqft |
Source: RealTracs MLS as distributed by MLS GRID #2312438 Report a problem | ||
| 12/6/2021 | Pending sale | $319,900$174/sqft |
Source: RealTracs MLS as distributed by MLS GRID #2312438 Report a problem | ||
| 12/2/2021 | Listed for sale | $319,900$174/sqft |
Source: RealTracs MLS as distributed by MLS GRID #2312438 Report a problem | ||
Public tax history
| Year | Property taxes | Tax assessment |
|---|---|---|
| 2025 | $2,644 +17.4% | $93,975 +35.8% |
| 2024 | $2,253 | $69,225 |
| 2023 | $2,253 | $69,225 |
| 2022 | $2,253 -1% | $69,225 |
| 2021 | $2,276 +20.6% | $69,225 +54.8% |
| 2020 | $1,888 +33.8% | $44,725 |
| 2019 | $1,411 | $44,725 |
| 2018 | $1,411 | $44,725 |
| 2017 | $1,411 | $44,725 +27.8% |
| 2016 | $1,411 -10.7% | $35,000 |
| 2015 | $1,581 | $35,000 |
| 2014 | $1,581 | $35,000 |
| 2013 | -- | $35,000 -3.9% |
| 2012 | -- | $36,425 |
| 2011 | -- | $36,425 |
| 2010 | -- | $36,425 |
| 2009 | -- | $36,425 -3.6% |
| 2008 | -- | $37,775 |
| 2007 | -- | $37,775 |
| 2006 | -- | -- |
| 2005 | -- | -- |
| 2004 | -- | -- |
| 2003 | -- | -- |
| 2002 | -- | -- |
| 2001 | -- | -- |
| 2000 | -- | -- |
Find assessor info on the county website
Monthly payment
Est. payment
Payment breakdown
Explore the cost of this home by adjusting the details. Changes won't be saved.Climate risks
Neighborhood: Chatham Pointe
Nearby schools
GreatSchools rating
- 5/10Smith Springs Elementary SchoolGrades: PK-5Distance: 0.6 mi
- 4/10John F. Kennedy Middle SchoolGrades: 6-8Distance: 2.2 mi
- 3/10Antioch High SchoolGrades: 9-12Distance: 2.7 mi
Schools provided by the listing agent
- Elementary: Smith Springs Elementary School
- Middle: Margaret Allen Middle School
- High: Antioch High School
Source: RealTracs MLS as distributed by MLS GRID. This data may not be complete. We recommend contacting the local school district to confirm school assignments for this home.
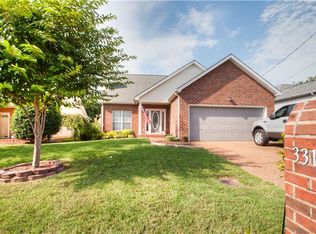
- $353,2003 bd3 ba1.7k sqft3313 Milbridge Dr, Antioch, TN 37013Off Market
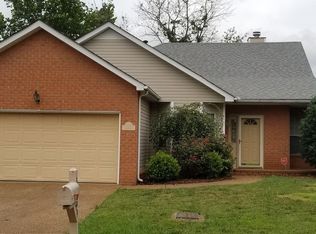
- $323,4003 bd2 ba1.4k sqft3321 Milbridge Dr, Antioch, TN 37013Off Market

- $384,2004 bd2 ba2.3k sqft3436 Bridgeton Cv, Antioch, TN 37013Off Market

- $348,6003 bd2 ba1.5k sqft3309 Milbridge Dr, Antioch, TN 37013Off Market
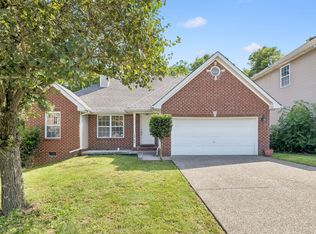
- $340,8003 bd2 ba1.4k sqft3325 Milbridge Dr, Antioch, TN 37013Off Market
- $360,4003 bd2 ba1.8k sqft3432 Bridgeton Cv, Antioch, TN 37013Off Market
- $343,9003 bd2 ba1.5k sqft3441 Bridgeton Cv, Antioch, TN 37013Off Market
- $327,1003 bd2 ba1.4k sqft3305 Milbridge Dr, Antioch, TN 37013Off Market
A local agent can set up tours, give advice and negotiate with sellers.
A local lender can help you make sure your offer is ready when you are.
Similar homes
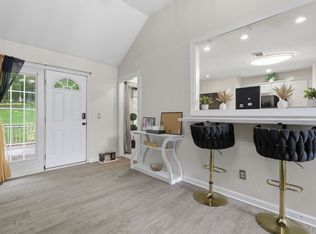
- $359,0003 bd2 ba1.2k sqft2848 Rader Ridge Ct, Antioch, TN 37013For Sale
 MLS ID #3243397, George W Weeks. RealTracs MLS as distributed by MLS GRID
 - $385,0003 bd3 ba1.6k sqft4229 Kevinwood Ct, Antioch, TN 37013For Sale
 MLS ID #3182904, Brittani Love. RealTracs MLS as distributed by MLS GRID
 - $435,0003 bd3 ba1.8k sqft2040 Stanford Village Dr, Antioch, TN 37013For Sale
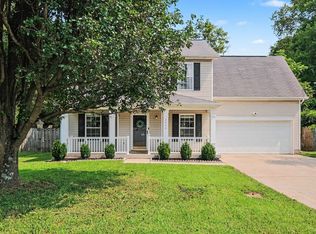 MLS ID #3314239, Candace Anger. RealTracs MLS as distributed by MLS GRID
 - $339,9003 bd2 ba1.2k sqft565 Michele Dr, Antioch, TN 37013For Sale
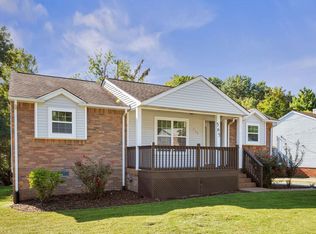 MLS ID #3191381, Alex Mindaga. RealTracs MLS as distributed by MLS GRID
 - $269,9002 bd2 ba1.2k sqft3609 Wells Ct, Antioch, TN 37013For SaleMLS ID #3288352, Linda I. Pruitt. RealTracs MLS as distributed by MLS GRID
- $375,0003 bd2 ba1.6k sqft805 Childers Ct, La Vergne, TN 37086For SaleMLS ID #3208174, Michele Mazzu. RealTracs MLS as distributed by MLS GRID
- $379,9003 bd2 ba1.4k sqft112 Vickey Ct, Nashville, TN 37211For SaleMLS ID #3272349, Lee Pfund | Broker. RealTracs MLS as distributed by MLS GRID
- $419,9003 bd3 ba1.8k sqft3205 Glentree Ct, Hermitage, TN 37076For SaleMLS ID #3305524, Ben Wilson. RealTracs MLS as distributed by MLS GRID
- $429,9004 bd3 ba2k sqft2224 Green Trails Dr, Antioch, TN 37013For SaleMLS ID #3269459, Sara Evers. RealTracs MLS as distributed by MLS GRID
- $450,0003 bd3 ba1.7k sqft2387 Somerset Valley Dr, Antioch, TN 37013For SaleMLS ID #3245935, Krista Jameson. RealTracs MLS as distributed by MLS GRID
- $385,0002 bd3 ba1.6k sqft2525 Woodberry Dr, Nashville, TN 37214For SaleMLS ID #3231699, Andy Kropf. RealTracs MLS as distributed by MLS GRID
- $519,9005 bd3 ba2.4k sqft321 Deep Woods Cir, Nashville, TN 37214For SaleMLS ID #3318499, Catherine Hawkins. RealTracs MLS as distributed by MLS GRID
- $334,5003 bd2 ba1.1k sqft3236 Briarwick Dr, Nashville, TN 37218For SaleMLS ID #3312544, Leslie S. Hinlo. RealTracs MLS as distributed by MLS GRID
- $399,0003 bd2 ba1.4k sqft2629 Paddle Wheel Dr, Nashville, TN 37214For SaleMLS ID #3224221, Justin Huggins. RealTracs MLS as distributed by MLS GRID
- $529,9003 bd2 ba2.5k sqft1457 Bridgecross Pkwy, Hermitage, TN 37076For SaleMLS ID #3306710, Brent Storey. RealTracs MLS as distributed by MLS GRID
- $459,0003 bd2 ba1.7k sqft3115 Southlake Dr, Nashville, TN 37211For SaleMLS ID #3303392, Abby Murphy. RealTracs MLS as distributed by MLS GRID
- $435,0003 bd3 ba1.8k sqft1125 Dawnwood Dr, Old Hickory, TN 37138For SaleMLS ID #3302536, Zach Raymond. RealTracs MLS as distributed by MLS GRID
- $385,0003 bd2 ba1.6k sqft1883 Coles Ferry Pike, Lebanon, TN 37087For SaleMLS ID #3269923, Eddie Poole. RealTracs MLS as distributed by MLS GRID
- $385,0003 bd3 ba1.5k sqft430A Hadleys Bend Blvd, Old Hickory, TN 37138For SaleMLS ID #3244620, Tina King. RealTracs MLS as distributed by MLS GRID
- $419,0003 bd2 ba1.7k sqft3067 Whitland Crossing Dr, Nashville, TN 37214For SaleMLS ID #3305311, Donna Sandstad,Vice President,ABR,C2EX,CRS,e-PRO,PSA,SFR,SRES. RealTracs MLS as distributed by MLS GRID
