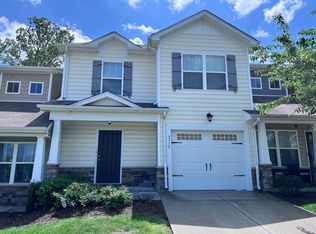
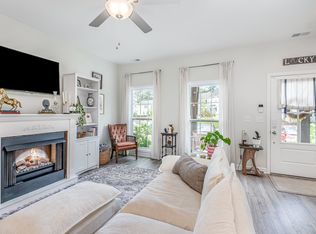
Boasting the largest floor plan in the neighborhood, this beautifully upgraded, turn-key townhome offers an exceptional combination of space, comfort, and style. Meticulously maintained and move in ready! The thoughtfully designed layout features a spacious primary suite on the main level, while upstairs you'll find two additional bedrooms and a versatile bonus space that can easily serve as a home office, media room, playroom, or guest retreat. The well-appointed kitchen showcases granite countertops, a stylish tile backsplash, and stainless steel appliances. The primary bathroom features double vanities, shower and a walk in closet. The upstairs bathroom has double vanities. Additionally, a spectacular loft area upstairs. Complete with an attached one-car garage. This move-in-ready home offers exceptional value and modern living in a prime location. Don't miss your opportunity to make it yours! All kitchen appliances to remain.
Active
$309,999
5520 Hamilton Cir, Antioch, TN 37013
3beds
1,668sqft
Townhouse, Residential, Condominium
Built in 2017
1,306 Square Feet Lot
$307,900 Zestimate®
$186/sqft
$159/mo HOA
What's special
- 59 days
- 128
- 9
Zillow last checked:
Listing updated:
Listed by:
Konica Moore 501-517-3392,
SimpliHOM 855-856-9466
Source: RealTracs MLS as distributed by MLS GRID,MLS#: 3520617
Facts & features
Interior
Bedrooms & bathrooms
- Bedrooms: 3
- Bathrooms: 3
- Full bathrooms: 2
- 1/2 bathrooms: 1
- Main level bedrooms: 1
Bedroom 1
- Features: Full Bath
- Level: Full Bath
- Area: 154 Square Feet
- Dimensions: 11x14
Bedroom 2
- Features: Extra Large Closet
- Level: Extra Large Closet
- Area: 156 Square Feet
- Dimensions: 12x13
Bedroom 3
- Features: Extra Large Closet
- Level: Extra Large Closet
- Area: 143 Square Feet
- Dimensions: 11x13
Primary bathroom
- Features: Double Vanity
- Level: Double Vanity
Heating
- Electric
Cooling
- Central Air
Appliances
- Included: Electric Oven, Cooktop, Dishwasher, Disposal, Microwave, Refrigerator, Stainless Steel Appliance(s)
Features
- Flooring: Carpet, Laminate
- Basement: None
Interior area
- Total structure area: 1,668
- Total interior livable area: 1,668 sqft
- Finished area above ground: 1,668
Property
Parking
- Total spaces: 1
- Parking features: Garage Faces Front
- Attached garage spaces: 1
Features
- Levels: One
- Stories: 2
- Fencing: Privacy
Lot
- Size: 1,306 Square Feet
Details
- Parcel number: 164040B01100CO
- Special conditions: Standard
Construction
Type & style
- Home type: Townhouse
- Property subtype: Townhouse, Residential, Condominium
- Attached to another structure: Yes
Materials
- Stone, Vinyl Siding
- Foundation: Slab
Condition
- New construction: No
- Year built: 2017
Utilities & green energy
- Sewer: Public Sewer
- Water: Public
- Utilities for property: Electricity Available, Water Available
Community & HOA
Community
- Subdivision: Hamilton Run Townhomes
HOA
- Has HOA: Yes
- Services included: Maintenance Structure, Maintenance Grounds, Trash
- HOA fee: $159 monthly
Location
- Region: Antioch
Financial & listing details
- Price per square foot: $186/sqft
- Tax assessed value: $327,700
- Annual tax amount: $2,305
- Date on market: 8/22/2026
- Electric utility on property: Yes
Estimated market value
$307,900
$293,000 - $323,000
$2,075/mo
Price history
| Date | Event | Price |
|---|---|---|
| 10/2/2026 | Sold | $307,990-0.6%$185/sqft |
Source:  RealTracs MLS as distributed by MLS GRID #3520617 Report a problem RealTracs MLS as distributed by MLS GRID #3520617 Report a problem | ||
| 9/9/2026 | Contingent | $309,999$186/sqft |
Source: RealTracs MLS as distributed by MLS GRID #3520617 Report a problem | ||
| 8/22/2026 | Listed for sale | $309,999-0.6%$186/sqft |
Source: RealTracs MLS as distributed by MLS GRID #3520617 Report a problem | ||
| 8/5/2026 | Listing removed | $312,000$187/sqft |
Source: RealTracs MLS as distributed by MLS GRID #3260686 Report a problem | ||
| 7/30/2026 | Price change | $312,000-4%$187/sqft |
Source: RealTracs MLS as distributed by MLS GRID #3260686 Report a problem | ||
| 7/5/2026 | Listed for sale | $325,000+51.2%$195/sqft |
Source: RealTracs MLS as distributed by MLS GRID #3260686 Report a problem | ||
| 1/31/2018 | Sold | $214,900$129/sqft |
Source: RealTracs MLS as distributed by MLS GRID #1884915 Report a problem | ||
Public tax history
| Year | Property taxes | Tax assessment |
|---|---|---|
| 2025 | $2,305 +21.9% | $81,925 +41% |
| 2024 | $1,891 | $58,100 |
| 2023 | $1,891 | $58,100 |
| 2022 | $1,891 -1% | $58,100 |
| 2021 | $1,910 -16.1% | $58,100 +7.7% |
| 2020 | $2,276 +33.8% | $53,925 |
| 2019 | $1,701 | $53,925 |
| 2018 | $1,701 | $53,925 |
Find assessor info on the county website
Monthly payment
Est. payment
Payment breakdown
Explore the cost of this home by adjusting the details. Changes won't be saved.Climate risks
Neighborhood: Four Corners
Nearby schools
Schools provided by the listing agent
- Elementary: Mt. View Elementary
- Middle: John F. Kennedy Middle
- High: Antioch High School
Source: RealTracs MLS as distributed by MLS GRID. This data may not be complete. We recommend contacting the local school district to confirm school assignments for this home.
Similar homes
- $280,0003 bd3 ba1.4k sqft1730 Sprucedale Dr, Antioch, TN 37013For Sale
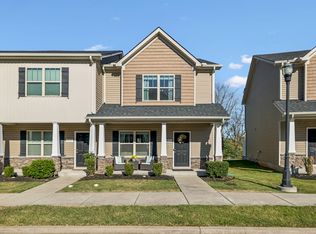
 MLS ID #3620461, Luke Maas. RealTracs MLS as distributed by MLS GRID
 - $310,0003 bd3 ba1.3k sqft2024 Shaylin Loop, Antioch, TN 37013For Sale
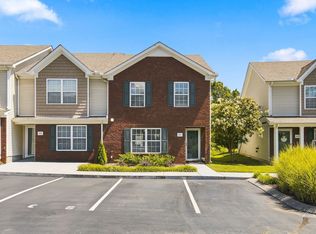 MLS ID #3529070, Shay Zubeer. RealTracs MLS as distributed by MLS GRID
 - $276,0003 bd3 ba1.2k sqft4316 Summercrest Blvd #804, Antioch, TN 37013For Sale
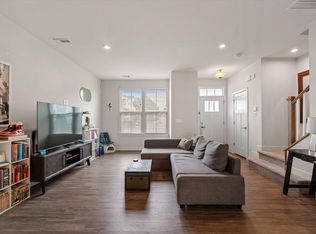 MLS ID #3304263, Christian Laines. RealTracs MLS as distributed by MLS GRID
 - $298,9002 bd3 ba1.4k sqft1748 Fenway Loop, Antioch, TN 37013For Sale
 MLS ID #3531127, Christina Sharpe. RealTracs MLS as distributed by MLS GRID
 - $254,9002 bd3 ba1.3k sqft771 Bradburn Village Way, Antioch, TN 37013For SaleMLS ID #3256078, Suzy Roholt. RealTracs MLS as distributed by MLS GRID
- $277,5003 bd3 ba1.6k sqft205 Pepper Ridge Cir, Antioch, TN 37013For SaleMLS ID #3318741, Jason Cox. RealTracs MLS as distributed by MLS GRID
- $349,0003 bd3 ba1.3k sqft506 Gilroy Ct, Antioch, TN 37013For SaleMLS ID #3306000, Darren DeMartino. RealTracs MLS as distributed by MLS GRID
- $295,0002 bd3 ba1.3k sqft1721 Red Jacket Dr, Antioch, TN 37013For SaleMLS ID #3247222, Elizabeth Payne. RealTracs MLS as distributed by MLS GRID
- $335,0003 bd2 ba2k sqft539 Upsall Dr, Antioch, TN 37013For SaleMLS ID #3529243, Thee Gaines. RealTracs MLS as distributed by MLS GRID
- $245,0002 bd3 ba1.2k sqft1516 Sprucedale Dr, Antioch, TN 37013For SaleMLS ID #3223138, Jordan Buie. RealTracs MLS as distributed by MLS GRID
- $298,9903 bd3 ba1.5k sqft5600 Country Dr APT 164, Nashville, TN 37211For SaleMLS ID #3520957, Foster Phillips. RealTracs MLS as distributed by MLS GRID
- $405,0003 bd3 ba1.7k sqft5190 Highlander Dr, Antioch, TN 37013For SaleMLS ID #3527689, Sandra Suazo, REALTOR®, SFR®. RealTracs MLS as distributed by MLS GRID
- $315,0003 bd3 ba1.3k sqft510 Moshe Flam Pl, La Vergne, TN 37086For SaleMLS ID #3256394, Brenda Vien. RealTracs MLS as distributed by MLS GRID
- $418,5004 bd3 ba2.3k sqft212 Grovedale Trce, Antioch, TN 37013For SaleMLS ID #3318864, William (Bill) C. Britt. RealTracs MLS as distributed by MLS GRID
- $382,0003 bd3 ba1.6k sqft4229 Kevinwood Ct, Antioch, TN 37013For SaleMLS ID #3182904, Brittani Love. RealTracs MLS as distributed by MLS GRID
- $295,0002 bd3 ba1.2k sqft205 Shadow Glen Dr, Nashville, TN 37211For SaleMLS ID #3530479, Laura Wall. RealTracs MLS as distributed by MLS GRID
- $399,9004 bd3 ba1.8k sqft7648 Gunners Landing Dr, Antioch, TN 37013For SaleMLS ID #3610156, Julie Baez. RealTracs MLS as distributed by MLS GRID
- $389,9003 bd3 ba1.4k sqft2712 Bison Ct, Antioch, TN 37013For SaleMLS ID #3609856, Mary Anne Conner. RealTracs MLS as distributed by MLS GRID
- $261,0003 bd3 ba1.4k sqft139 Ramsden Ave, La Vergne, TN 37086For SaleMLS ID #3597215, Karen Albright. RealTracs MLS as distributed by MLS GRID
