
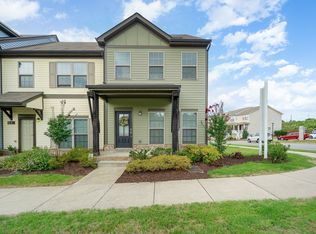
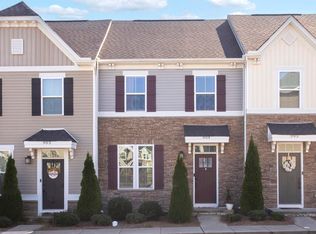
Like-new living meets easy convenience in this beautifully maintained 2023 townhome, only lived in part-time and presented in immaculate condition. With 2 bedrooms, 2.5 baths, and thoughtfully designed living spaces, this home offers modern style with flexibility for the way you live.
The main level features impressive 10-foot ceilings and an open, inviting layout with a versatile flex space that can easily serve as a dining room, home office, workout area, or whatever fits your needs. The stylish kitchen is equipped with quartz countertops, crisp white cabinetry with elegant gold accents, and like-new stainless steel appliances.
Both bedrooms are spacious en-suites, each offering the privacy and convenience of their own full baths. Enjoy morning coffee or evening relaxation on the large covered front porch, or unwind on the private back patio overlooking protected green space with no neighbors directly behind you. Additional perks include two reserved parking spaces conveniently located out front and the opportunity for the home to be sold mostly furnished with the right offer—making this an especially easy move-in, turn-key opportunity. Located in a quiet, peaceful community with easy access to I-24, you're approximately 20 minutes from BNA and downtown Nashville. Everyday conveniences and local favorites are just minutes away, including Kroger, the Tanger Outlets, and In-N-Out Burger. Whether you're looking for a low-maintenance primary residence, a convenient part-time home, or an investment in one of Nashville's growing areas, this like-new townhome offers comfort, style, flexibility, and an ideal location. **Ask about our $10,000 downpayment assistance option for qualified buyers with preferred lender**
Active
$299,900
1748 Fenway Loop, Antioch, TN 37013
2beds
1,440sqft
Townhouse, Residential, Condominium
Built in 2023
871 Square Feet Lot
$-- Zestimate®
$208/sqft
$230/mo HOA
What's special
Large covered front porchLike-new stainless steel appliancesStylish kitchenVersatile flex spaceQuartz countertopsOpen inviting layout
- 15 days
- 550
- 15
Likely to sell faster than
Zillow last checked:
Listing updated:
Listed by:
Christina Sharpe 818-384-8562,
Nashville Home Partners - KW Realty 615-778-1818
Source: RealTracs MLS as distributed by MLS GRID,MLS#: 3531127
Facts & features
Interior
Bedrooms & bathrooms
- Bedrooms: 2
- Bathrooms: 3
- Full bathrooms: 2
- 1/2 bathrooms: 1
Bedroom 1
- Features: Suite
- Level: Suite
- Area: 195 Square Feet
- Dimensions: 13x15
Bedroom 2
- Features: Bath
- Level: Bath
- Area: 156 Square Feet
- Dimensions: 13x12
Primary bathroom
- Features: Double Vanity
- Level: Double Vanity
Dining room
- Features: Separate
- Level: Separate
- Area: 130 Square Feet
- Dimensions: 13x10
Kitchen
- Area: 170 Square Feet
- Dimensions: 17x10
Living room
- Features: Great Room
- Level: Great Room
- Area: 289 Square Feet
- Dimensions: 17x17
Heating
- Central, Electric
Cooling
- Central Air, Electric
Appliances
- Included: Built-In Electric Range, Dishwasher, Disposal, Dryer, Freezer, Ice Maker, Microwave, Refrigerator, Washer
- Laundry: Electric Dryer Hookup, Washer Hookup
Features
- Ceiling Fan(s), High Ceilings, Pantry, Walk-In Closet(s), High Speed Internet, Kitchen Island
- Flooring: Carpet, Luxury Vinyl
- Basement: None
Interior area
- Total structure area: 1,440
- Total interior livable area: 1,440 sqft
- Finished area above ground: 1,440
Video & virtual tour
Property
Parking
- Total spaces: 2
- Parking features: Assigned
- Uncovered spaces: 2
Features
- Levels: Two
- Stories: 2
- Patio & porch: Porch, Covered, Patio
Lot
- Size: 871 Square Feet
Details
- Parcel number: 163070B03300CO
- Special conditions: Standard
Construction
Type & style
- Home type: Townhouse
- Property subtype: Townhouse, Residential, Condominium
- Attached to another structure: Yes
Materials
- Brick, Vinyl Siding
- Roof: Asphalt
Condition
- New construction: No
- Year built: 2023
Utilities & green energy
- Sewer: Public Sewer
- Water: Public
- Utilities for property: Electricity Available, Water Available
Community & HOA
Community
- Security: Security System, Smoke Detector(s)
- Subdivision: Ridgeview 2
HOA
- Has HOA: Yes
- Services included: Maintenance Structure, Maintenance Grounds, Trash
- HOA fee: $230 monthly
Location
- Region: Antioch
Financial & listing details
- Price per square foot: $208/sqft
- Tax assessed value: $310,300
- Annual tax amount: $2,185
- Date on market: 9/4/2026
- Date available: 12/29/2023
- Electric utility on property: Yes
Estimated market value
Not available
Estimated sales range
Not available
Not available
Price history
| Date | Event | Price |
|---|---|---|
| 9/4/2026 | Listed for sale | $299,900-2.4%$208/sqft |
Source:  RealTracs MLS as distributed by MLS GRID #3531127 Report a problem RealTracs MLS as distributed by MLS GRID #3531127 Report a problem | ||
| 1/2/2024 | Sold | $307,120$213/sqft |
Source: Public Record Report a problem | ||
Public tax history
| Year | Property taxes | Tax assessment |
|---|---|---|
| 2025 | $2,183 -0.1% | $77,575 +15.5% |
| 2024 | $2,185 +646.1% | $67,150 +646.1% |
| 2023 | $293 | $9,000 |
Find assessor info on the county website
Monthly payment
Est. payment
Payment breakdown
Explore the cost of this home by adjusting the details. Changes won't be saved.Climate risks
Neighborhood: 37013
Nearby schools
Schools provided by the listing agent
- Elementary: Eagle View Elementary School
- Middle: Antioch Middle
- High: Cane Ridge High School
Source: RealTracs MLS as distributed by MLS GRID. This data may not be complete. We recommend contacting the local school district to confirm school assignments for this home.

Similar homes
- $295,0003 bd3 ba1.4k sqft1730 Sprucedale Dr, Antioch, TN 37013For Sale

 MLS ID #3269702, BJ Murphy. RealTracs MLS as distributed by MLS GRID
 - $276,0003 bd3 ba1.2k sqft4316 Summercrest Blvd #804, Antioch, TN 37013For Sale
 MLS ID #3304263, Christian Laines. RealTracs MLS as distributed by MLS GRID
 - $285,0003 bd3 ba1.4k sqft4316 Summercrest Blvd #904, Antioch, TN 37013For Sale
 MLS ID #3168460, Shelby Miles. RealTracs MLS as distributed by MLS GRID
 - $277,5003 bd3 ba1.6k sqft205 Pepper Ridge Cir, Antioch, TN 37013For Sale
 MLS ID #3318741, Jason Cox. RealTracs MLS as distributed by MLS GRID
 - $335,0003 bd2 ba2k sqft539 Upsall Dr, Antioch, TN 37013For SaleMLS ID #3529243, Thee Gaines. RealTracs MLS as distributed by MLS GRID
- $299,9903 bd3 ba1.5k sqft5600 Country Dr APT 164, Nashville, TN 37211For SaleMLS ID #3520957, Foster Phillips. RealTracs MLS as distributed by MLS GRID
- $259,9003 bd3 ba1.2k sqft1518 Smoketree Rd, Antioch, TN 37013For SaleMLS ID #3123132, Badawi M. Hindiyeh. RealTracs MLS as distributed by MLS GRID
- $330,0003 bd2 ba1.5k sqft120 Painter Dr, Antioch, TN 37013For SaleMLS ID #3541166, Fahimeh Nazi. RealTracs MLS as distributed by MLS GRID
- $349,0003 bd3 ba1.3k sqft506 Gilroy Ct, Antioch, TN 37013For SaleMLS ID #3306000, Darren DeMartino. RealTracs MLS as distributed by MLS GRID
- $280,0002 bd2 ba1.2k sqft8601 Peckham Ln Unit 5, Antioch, TN 37013For SaleMLS ID #3336074, Maggie Lawrence. RealTracs MLS as distributed by MLS GRID
- $315,0003 bd3 ba1.3k sqft510 Moshe Flam Pl, La Vergne, TN 37086For SaleMLS ID #3256394, Brenda Vien. RealTracs MLS as distributed by MLS GRID
- $309,9002 bd3 ba1.1k sqft1758 Lincoya Bay Dr, Nashville, TN 37214For SaleMLS ID #3272397, Darya Borst. RealTracs MLS as distributed by MLS GRID
- $265,0002 bd3 ba1.2k sqft2045 Pinecrest Dr Unit 22, Nashville, TN 37211For SaleMLS ID #3223922, Nicolle Lopez. RealTracs MLS as distributed by MLS GRID
- $279,9002 bd3 ba1.2k sqft305 Doe Ridge Ct, Nashville, TN 37214For SaleMLS ID #3180424, Eric Alvarez. RealTracs MLS as distributed by MLS GRID
- $439,9003 bd3 ba2k sqft80 Lightwood Dr, Antioch, TN 37013For SaleMLS ID #3542984, Steven Russell. RealTracs MLS as distributed by MLS GRID
- $317,5002 bd3 ba1.2k sqft324 Mapleton Aly, Hermitage, TN 37076For SaleMLS ID #3270667, Josh Cook. RealTracs MLS as distributed by MLS GRID
- $310,0003 bd3 ba1.5k sqft4155 Grapevine Loop, Smyrna, TN 37167For SaleMLS ID #3314459, Rhonda R. Berry. RealTracs MLS as distributed by MLS GRID
- $274,9002 bd2 ba1.1k sqft101 Stokes Dr, Smyrna, TN 37167For SaleMLS ID #3528782, Bridget Hobbs. RealTracs MLS as distributed by MLS GRID
- $284,0002 bd2 ba1.1k sqft450 Glastonbury Rd #12, Nashville, TN 37217For SaleMLS ID #3185407, Emily Stratton. RealTracs MLS as distributed by MLS GRID
