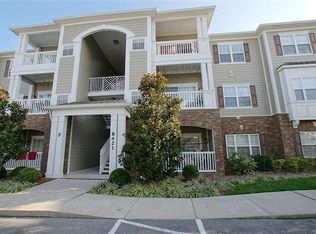
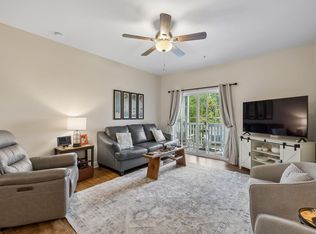
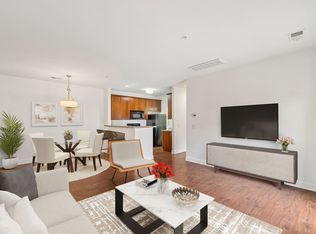
Welcome to refined, move-in-ready living in the desirable Lenox Creekside community. Perfectly positioned in South Nashville just minutes from Lenox Village, Brentwood, and Downtown Nashville, this beautifully renovated condo offers an elevated lifestyle where luxury modern updates meet tranquil natural surroundings. Designed with both effortless entertaining and quiet relaxation in mind, the open-concept floor plan greets you with brand-new flooring throughout and crisp, contemporary lighting fixtures that fill the home with warm, inviting light.
At the heart of the home, the gourmet kitchen stands out as a true centerpiece, featuring beautifully updated cabinetry, premium stone countertops, and an impressive waterfall peninsula island with breakfast bar seating. The deep, professional-grade Kraus sink, clean white subway tile backsplash, and stainless steel appliances add to the on trend ouches throughout. The seamless flow continues into the airy living room, where sliding glass doors frame verdant views and draw you toward the outdoors. Unwind in the serene primary suite, complete with generous walk-in closets and a refreshed attached bathroom featuring a separate glass shower and a deep soaking tub designed for ultimate relaxation.
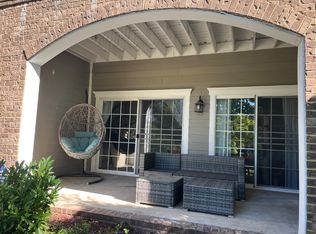
Step outside onto your expansive private covered balcony to soak in serene, tree-lined views overlooking the creek and greenway—the perfect sanctuary for sipping morning coffee or unwinding at sunset. Thoughtful conveniences include a dedicated exterior storage room right on the balcony and an assigned parking spot steps from your door. Outdoor enthusiasts will love direct access to the scenic walking and biking trails of the Mill Creek Greenway, along with a quick stroll to local morning coffee spots, dining, and shops. Whether searching for a stylish South Nashville retreat or a low-maintenance home surrounded by nature, this renovated Lenox Creekside gem delivers unmatched quality, comfort, and location.
Active
$299,000
8421 Callabee Way Unit 9, Antioch, TN 37013
2beds
1,185sqft
Condominium, Residential
Built in 2007
-- sqft lot
$-- Zestimate®
$252/sqft
$255/mo HOA
What's special
- 78 days
- 93
- 8
Zillow last checked:
Listing updated:
Listed by:
Megan Baker Jernigan 615-594-1990,
Compass RE 615-475-5616,
Claire Greve 513-505-2622,
Compass RE
Source: RealTracs MLS as distributed by MLS GRID,MLS#: 3312607
Facts & features
Interior
Bedrooms & bathrooms
- Bedrooms: 2
- Bathrooms: 2
- Full bathrooms: 2
- Main level bedrooms: 2
Bedroom 1
- Area: 168 Square Feet
- Dimensions: 14x12
Bedroom 2
- Area: 168 Square Feet
- Dimensions: 14x12
Primary bathroom
- Features: Double Vanity
- Level: Double Vanity
Kitchen
- Area: 96 Square Feet
- Dimensions: 12x8
Living room
- Area: 300 Square Feet
- Dimensions: 20x15
Heating
- Central, Electric
Cooling
- Central Air
Appliances
- Included: Electric Oven, Electric Range, Dishwasher, Microwave, Refrigerator, Stainless Steel Appliance(s), Water Purifier
- Laundry: Electric Dryer Hookup, Washer Hookup
Features
- Air Filter, Ceiling Fan(s), Open Floorplan, Pantry, Smart Thermostat, Walk-In Closet(s), High Speed Internet
- Flooring: Laminate, Tile
- Basement: None
Interior area
- Total structure area: 1,185
- Total interior livable area: 1,185 sqft
- Finished area above ground: 1,185
Property
Parking
- Total spaces: 1
- Parking features: Assigned
- Uncovered spaces: 1
Features
- Levels: One
- Stories: 1
- Patio & porch: Deck, Covered
Lot
- Size: 1,742 Square Feet
Details
- Additional structures: Storage
- Parcel number: 181020A10700CO
- Special conditions: Standard
- Other equipment: Air Purifier
Construction
Type & style
- Home type: Condo
- Property subtype: Condominium, Residential
- Attached to another structure: Yes
Materials
- Brick
- Roof: Shingle
Condition
- New construction: No
- Year built: 2007
Utilities & green energy
- Sewer: Public Sewer
- Water: Public
- Utilities for property: Electricity Available, Water Available, Cable Connected
Community & HOA
Community
- Subdivision: Lenox Creekside
HOA
- Has HOA: Yes
- Services included: Maintenance Structure, Maintenance Grounds
- HOA fee: $255 monthly
Location
- Region: Antioch
Financial & listing details
- Price per square foot: $252/sqft
- Tax assessed value: $298,700
- Annual tax amount: $2,077
- Date on market: 8/2/2026
- Electric utility on property: Yes
Estimated market value
Not available
Estimated sales range
Not available
Not available
Price history
| Date | Event | Price |
|---|---|---|
| 8/2/2026 | Listed for sale | $299,000+50.4%$252/sqft |
Source:  RealTracs MLS as distributed by MLS GRID #3312607 Report a problem | ||
| 7/5/2018 | Sold | $198,800+20.4%$168/sqft |
Source: Public Record Report a problem | ||
| 1/15/2008 | Sold | $165,057$139/sqft |
Source: Agent Provided Report a problem | ||
| 6/19/2007 | Sold | $165,057$139/sqft |
Source: Public Record Report a problem | ||
Public tax history
| Year | Property taxes | Tax assessment |
|---|---|---|
| 2025 | $2,077 +35.8% | $74,675 +42.6% |
| 2024 | $1,530 | $52,350 |
| 2023 | $1,530 | $52,350 |
| 2022 | $1,530 -1% | $52,350 |
| 2021 | $1,546 +3.8% | $52,350 +33.1% |
| 2020 | $1,490 +37.5% | $39,325 |
| 2019 | $1,083 | $39,325 |
| 2018 | $1,083 0% | $39,325 |
| 2017 | $1,083 | $39,325 +20.4% |
| 2016 | $1,083 -15.4% | $32,650 |
| 2015 | $1,281 | $32,650 |
| 2014 | $1,281 | $32,650 |
| 2013 | -- | $32,650 -9.9% |
| 2012 | -- | $36,225 |
| 2011 | -- | $36,225 |
| 2010 | -- | $36,225 |
| 2009 | -- | $36,225 +17.2% |
| 2008 | -- | $30,900 +97.4% |
| 2007 | -- | $15,650 |
Find assessor info on the county website
Monthly payment
Est. payment
Payment breakdown
Explore the cost of this home by adjusting the details. Changes won't be saved.Climate risks
Neighborhood: 37013
Nearby schools
Schools provided by the listing agent
- Elementary: May Werthan Shayne Elementary School
- Middle: William Henry Oliver Middle
- High: John Overton Comp High School
Source: RealTracs MLS as distributed by MLS GRID. This data may not be complete. We recommend contacting the local school district to confirm school assignments for this home.
- $251,9002 bd2 ba1.1k sqft8421 Callabee Way UNIT 11, Antioch, TN 37013Off Market
- $255,2002 bd2 ba1.1k sqft8421 Callabee Way UNIT 2, Antioch, TN 37013Off Market
- $244,0002 bd2 ba1.1k sqft8421 Callabee Way UNIT 7, Antioch, TN 37013Off Market
- $213,3002 bd1 ba988 sqft8421 Callabee Way UNIT 4, Antioch, TN 37013Off Market
Similar homes
- $275,0002 bd2 ba1.2k sqft8601 Peckham Ln Unit 5, Antioch, TN 37013For Sale
 MLS ID #3336074, Maggie Lawrence. RealTracs MLS as distributed by MLS GRID
- $250,0002 bd2 ba1.1k sqft8421 Callabee Way Unit 3, Antioch, TN 37013For Sale
 MLS ID #3603444, Tammy D. Edwards. RealTracs MLS as distributed by MLS GRID
- $220,0002 bd1 ba988 sqft8511 Burnham Ln Unit 14, Antioch, TN 37013For Sale
 MLS ID #3232348, Chris Gangone. RealTracs MLS as distributed by MLS GRID
- $199,0002 bd1 ba988 sqft8221 Lenox Creekside Dr #B12, Antioch, TN 37013For Sale
 MLS ID #3302422, Kathy Danner. RealTracs MLS as distributed by MLS GRID
- $242,0002 bd1 ba1k sqft7003 Lenox Village Dr #5, Nashville, TN 37211For SaleMLS ID #3621337, Dalton LaFrance. RealTracs MLS as distributed by MLS GRID
- $295,0002 bd2 ba1.2k sqft1011 Vida Way APT 202, Nolensville, TN 37135For SaleMLS ID #3230163, Pete Papadelis. RealTracs MLS as distributed by MLS GRID
- $298,9002 bd3 ba1.4k sqft1748 Fenway Loop, Antioch, TN 37013For SaleMLS ID #3531127, Christina Sharpe. RealTracs MLS as distributed by MLS GRID
- $265,0002 bd1 ba988 sqft8047 Bienville Dr #4, Nashville, TN 37211For SaleMLS ID #3176193, Nate Bailey. RealTracs MLS as distributed by MLS GRID
- $279,9002 bd1 ba988 sqft4720 Brighton Village Dr #A-8, Nashville, TN 37211For SaleMLS ID #3248222, Gary Ashton. RealTracs MLS as distributed by MLS GRID
- $329,9002 bd2 ba961 sqft1021 Vida Way #201, Nolensville, TN 37135For SaleMLS ID #3511052, Craig Candage. RealTracs MLS as distributed by MLS GRID
- $277,5003 bd3 ba1.6k sqft205 Pepper Ridge Cir, Antioch, TN 37013For SaleMLS ID #3318741, Jason Cox. RealTracs MLS as distributed by MLS GRID
- $237,0002 bd1 ba1k sqft8043 Bienville Dr #6, Nashville, TN 37211For SaleMLS ID #3214078, Joey McCloskey. RealTracs MLS as distributed by MLS GRID
- $298,9903 bd3 ba1.5k sqft5600 Country Dr APT 164, Nashville, TN 37211For SaleMLS ID #3520957, Foster Phillips. RealTracs MLS as distributed by MLS GRID
- $276,0003 bd3 ba1.2k sqft4316 Summercrest Blvd #804, Antioch, TN 37013For SaleMLS ID #3304263, Christian Laines. RealTracs MLS as distributed by MLS GRID
- $279,9002 bd1 ba1k sqft4845 Bevendean Dr Unit E10, Nashville, TN 37211For SaleMLS ID #3127935, Georgia Keeling. RealTracs MLS as distributed by MLS GRID
- $289,9001 bd1 ba866 sqft2310 Elliott Ave APT 314, Nashville, TN 37204For SaleMLS ID #3615650, Brianna Morant. RealTracs MLS as distributed by MLS GRID
- $289,9002 bd2 ba912 sqft6411 Charlotte Road Cir #103, Nashville, TN 37209For SaleMLS ID #3610326, April Harrington. RealTracs MLS as distributed by MLS GRID
- $295,0002 bd2 ba918 sqft6411 Charlotte Road Cir #105, Nashville, TN 37209For SaleMLS ID #3250353, FranWolfe. RealTracs MLS as distributed by MLS GRID
- $339,9002 bd2 ba1.1k sqft482 Portsdale Dr #6, Brentwood, TN 37027New ConstructionMLS ID #3525678, Teresa Beard. RealTracs MLS as distributed by MLS GRID
