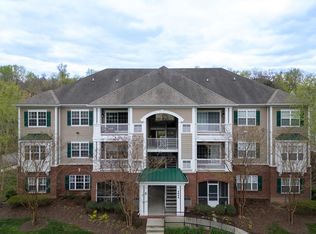
Brighton Village Subdivision located across the street from Edmondson Pike Public Library. This is a well maintain subdivision lots of natural light, private balconies beautiful trees, and landscaping. Two spacious bedrooms, walk-in closet, beautiful renovated granite kitchen countertops, new water heater replaced in 2025. Has a cozy balcony with privacy and storage.This community is quiet and pet friendly. Minutes from Publix, Krogers, Walmart groceries and a variety of restaurants and shops in Nipper corner.
Active
Price cut: $5K (7/20)
$289,000
4845 Bevendean Dr Unit E10, Nashville, TN 37211
2beds
1,000sqft
Apartment, Residential, Condominium
Built in 2010
-- sqft lot
$-- Zestimate®
$289/sqft
$201/mo HOA
What's special
Walk-in closetBeautiful treesPrivate balconiesLots of natural lightTwo spacious bedrooms
- 200 days
- 39
- 5
Zillow last checked:
Listing updated:
Listed by:
Georgia Keeling 615-305-2165,
Forest Hills REALTORS 615-383-8880
Source: RealTracs MLS as distributed by MLS GRID,MLS#: 3127935
Facts & features
Interior
Bedrooms & bathrooms
- Bedrooms: 2
- Bathrooms: 1
- Full bathrooms: 1
- Main level bedrooms: 2
Bedroom 1
- Features: Walk-In Closet(s)
- Level: Walk-In Closet(s)
- Area: 180 Square Feet
- Dimensions: 15x12
Bedroom 2
- Features: Extra Large Closet
- Level: Extra Large Closet
- Area: 120 Square Feet
- Dimensions: 12x10
Kitchen
- Features: Pantry
- Level: Pantry
Living room
- Features: Combination
- Level: Combination
- Area: 345 Square Feet
- Dimensions: 23x15
Heating
- Central
Cooling
- Central Air
Appliances
- Included: Electric Oven, Electric Range, Dishwasher, Disposal, Dryer, Microwave, Refrigerator, Washer
- Laundry: Electric Dryer Hookup, Washer Hookup
Features
- Walk-In Closet(s)
- Flooring: Laminate
- Basement: None
- Has fireplace: No
Interior area
- Total structure area: 1,000
- Total interior livable area: 1,000 sqft
- Finished area above ground: 1,000
Property
Parking
- Total spaces: 1
- Parking features: Assigned
- Uncovered spaces: 1
Features
- Levels: One
- Stories: 1
- Exterior features: Balcony
Details
- Parcel number: 161090A10600CO
- Special conditions: Standard
Construction
Type & style
- Home type: Condo
- Property subtype: Apartment, Residential, Condominium
- Attached to another structure: Yes
Materials
- Brick
Condition
- New construction: No
- Year built: 2010
Utilities & green energy
- Sewer: Public Sewer
- Water: Public
- Utilities for property: Water Available
Green energy
- Energy efficient items: Water Heater
Community & HOA
Community
- Security: Fire Sprinkler System, Smoke Detector(s)
- Subdivision: Brighton Village
HOA
- Has HOA: Yes
- Services included: Maintenance Structure, Maintenance Grounds, Trash
- HOA fee: $201 monthly
Location
- Region: Nashville
Financial & listing details
- Price per square foot: $289/sqft
- Annual tax amount: $2,284
- Date on market: 2/10/2026
Estimated market value
Not available
Estimated sales range
Not available
Not available
Price history
| Date | Event | Price |
|---|---|---|
| 7/20/2026 | Price change | $289,000-1.7%$289/sqft |
Source:  RealTracs MLS as distributed by MLS GRID #3127935 Report a problem RealTracs MLS as distributed by MLS GRID #3127935 Report a problem | ||
| 5/29/2026 | Price change | $294,000+1.7%$294/sqft |
Source: RealTracs MLS as distributed by MLS GRID #3127935 Report a problem | ||
| 4/24/2026 | Price change | $289,000-3.7%$289/sqft |
Source: RealTracs MLS as distributed by MLS GRID #3127935 Report a problem | ||
| 2/10/2026 | Listed for sale | $300,000$300/sqft |
Source: RealTracs MLS as distributed by MLS GRID #3127935 Report a problem | ||
| 1/1/2026 | Listing removed | $300,000$300/sqft |
Source: RealTracs MLS as distributed by MLS GRID #3000083 Report a problem | ||
| 11/22/2025 | Price change | $300,000-0.8%$300/sqft |
Source: RealTracs MLS as distributed by MLS GRID #3000083 Report a problem | ||
| 10/27/2025 | Price change | $302,500-1.6%$303/sqft |
Source: RealTracs MLS as distributed by MLS GRID #3000083 Report a problem | ||
| 9/21/2025 | Listed for sale | $307,500+43.1%$308/sqft |
Source: RealTracs MLS as distributed by MLS GRID #3000083 Report a problem | ||
| 3/24/2021 | Listing removed | -- |
Source: Owner Report a problem | ||
| 8/28/2019 | Listing removed | $214,900$215/sqft |
Source: Owner Report a problem | ||
| 8/17/2019 | Listed for sale | $214,900$215/sqft |
Source: Owner Report a problem | ||
Public tax history
Tax history is unavailable.
Monthly payment
Est. payment
Payment breakdown
Explore the cost of this home by adjusting the details. Changes won't be saved.Climate risks
Neighborhood: 37211
Nearby schools
Schools provided by the listing agent
- Elementary: Granbery Elementary
- Middle: William Henry Oliver Middle
- High: John Overton Comp High School
Source: RealTracs MLS as distributed by MLS GRID. This data may not be complete. We recommend contacting the local school district to confirm school assignments for this home.

Similar homes
- $279,9002 bd1 ba988 sqft4720 Brighton Village Dr #A-8, Nashville, TN 37211For Sale

 MLS ID #3248222, Gary Ashton. RealTracs MLS as distributed by MLS GRID
 - $295,0002 bd1 ba988 sqft4846 Bevendean Dr Unit C-12, Nashville, TN 37211For Sale
 MLS ID #3314750, Ashlea Pflug. RealTracs MLS as distributed by MLS GRID
 - $289,0002 bd3 ba1.2k sqft141 Shadow Glen Dr, Nashville, TN 37211For Sale
 MLS ID #3513228, Gary Ashton. RealTracs MLS as distributed by MLS GRID
 - $234,9002 bd2 ba1k sqft5322 Edmondson Pike APT 2, Nashville, TN 37211For Sale
 MLS ID #3519057, Jennifer Wilson. RealTracs MLS as distributed by MLS GRID
 - $259,9002 bd2 ba1.1k sqft7233 Althorp Way APT S1, Nashville, TN 37211For SaleMLS ID #3259705, Ahmad Swade. RealTracs MLS as distributed by MLS GRID
- $299,0002 bd2 ba1.1k sqft357 Yorkshire Cir, Nashville, TN 37211For SaleMLS ID #3255720, Amy McLendon. RealTracs MLS as distributed by MLS GRID
- $265,0002 bd1 ba988 sqft8047 Bienville Dr #4, Nashville, TN 37211For SaleMLS ID #3176193, Nate Bailey. RealTracs MLS as distributed by MLS GRID
- $290,0003 bd3 ba1.4k sqft219 Northcrest Commons Cir, Nashville, TN 37211For SaleMLS ID #3145559, Rachel Barry Stinson. RealTracs MLS as distributed by MLS GRID
- $300,0002 bd2 ba906 sqft1540 Lebanon Pike #313, Nashville, TN 37210For SaleMLS ID #3525982, Bobby Smith. RealTracs MLS as distributed by MLS GRID
- $275,0002 bd2 ba1.1k sqft8231 Lenox Creekside Dr Unit 13, Antioch, TN 37013For SaleMLS ID #3510469, Stephen Brush. RealTracs MLS as distributed by MLS GRID
- $280,0002 bd2 ba1.2k sqft8601 Peckham Ln Unit 5, Antioch, TN 37013For SaleMLS ID #3336074, Maggie Lawrence. RealTracs MLS as distributed by MLS GRID
- $299,0002 bd2 ba1.1k sqft8421 Callabee Way Unit 9, Antioch, TN 37013For SaleMLS ID #3312607, Megan Baker Jernigan. RealTracs MLS as distributed by MLS GRID
- $359,0002 bd3 ba1.2k sqft2366 Zermatt Ave, Nashville, TN 37211For SaleMLS ID #3262020, Tammi Weed. RealTracs MLS as distributed by MLS GRID
- $299,0002 bd2 ba901 sqft414 Rosedale Ave #310, Nashville, TN 37221For SaleMLS ID #3211318, Suzette Kraemer. RealTracs MLS as distributed by MLS GRID
- $399,9003 bd2 ba1.3k sqft453 Tusculum Rd, Nashville, TN 37211For SaleMLS ID #3518210, Happy Fulk. RealTracs MLS as distributed by MLS GRID
- $349,9993 bd3 ba1.2k sqft7834 Heaton Way, Nashville, TN 37211For SaleMLS ID #3306075, Kirklyn Powell. RealTracs MLS as distributed by MLS GRID
- $299,9252 bd2 ba1k sqft1011 Murfreesboro Rd Unit G7, Franklin, TN 37064For SaleMLS ID #3250208, Mark Dunham. RealTracs MLS as distributed by MLS GRID
- $145,0001 bd1 ba648 sqft500 Paragon Mills Rd APT N1, Nashville, TN 37211For SaleMLS ID #3526639, Josalyn Rolfe. RealTracs MLS as distributed by MLS GRID
- $299,0002 bd2 ba1.1k sqft1118 Litton Ave APT 118, Nashville, TN 37216For SaleMLS ID #3245711, Gary Ashton. RealTracs MLS as distributed by MLS GRID
- $264,9002 bd2 ba1.1k sqft101 Ellington Pl, Madison, TN 37115For SaleMLS ID #3181408, Shelby Mischke. RealTracs MLS as distributed by MLS GRID
