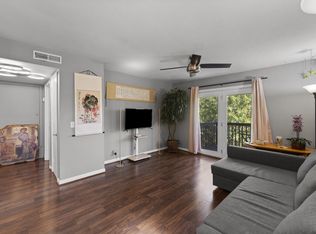
Beautifully Maintained Garden-Level Condo — Private Patio, Community Pool & Move-In Ready! This adorable and beautifully maintained garden-level condo is a true gem — stylishly updated, move-in ready, and offering the kind of comfortable, low-maintenance lifestyle that today's buyers love! Fresh designer neutral paint complements the LVP, carpet, and tile flooring throughout, creating a cohesive, modern, and inviting atmosphere from the moment you step inside. The large open living room flows naturally into the cute eat-in kitchen, featuring stainless steel appliances, a stylish tiled backsplash, and a charming breakfast area — bright, functional, and full of personality. The large bedroom is a peaceful retreat, complete with an ensuite bathroom featuring a garden tub and shower combo, and a generous walk-in closet for exceptional storage.
Step outside to your private patio with storage — the perfect spot for morning coffee or evening relaxation. Community pool access adds resort-style living right outside your door! Conveniently close to area amenities — this charming condo is a fantastic find!
Active
Price cut: $2K (9/21)
$142,999
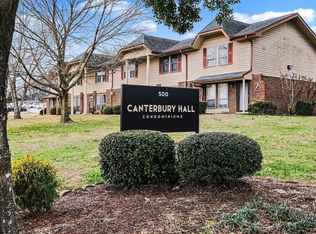
500 Paragon Mills Rd APT N1, Nashville, TN 37211
1beds
648sqft
Single Family Residence, Residential, Condominium
Built in 1969
-- sqft lot
$-- Zestimate®
$221/sqft
$291/mo HOA
What's special
Community pool accessPrivate patio with storageStainless steel appliancesCute eat-in kitchenCharming breakfast areaStylish tiled backsplashFresh designer neutral paint
- 46 days
- 104
- 10
Zillow last checked:
Listing updated:
Listed by:
Josalyn Rolfe 615-205-0936,
Orchard Brokerage, LLC 615-821-0995
Source: RealTracs MLS as distributed by MLS GRID,MLS#: 3526639
Facts & features
Interior
Bedrooms & bathrooms
- Bedrooms: 1
- Bathrooms: 1
- Full bathrooms: 1
- Main level bedrooms: 1
Bedroom 1
- Features: Full Bath
- Level: Full Bath
- Area: 143 Square Feet
- Dimensions: 11x13
Dining room
- Area: 64 Square Feet
- Dimensions: 8x8
Kitchen
- Area: 49 Square Feet
- Dimensions: 7x7
Living room
- Area: 195 Square Feet
- Dimensions: 15x13
Heating
- Central, Electric
Cooling
- Central Air, Electric
Appliances
- Included: Electric Range, Dishwasher, Disposal
- Laundry: Electric Dryer Hookup, Washer Hookup
Features
- High Speed Internet
- Flooring: Luxury Vinyl
- Basement: None
Interior area
- Total structure area: 648
- Total interior livable area: 648 sqft
- Finished area above ground: 648
Property
Features
- Levels: One
- Stories: 1
- Patio & porch: Patio
- Has private pool: Yes
- Pool features: In Ground, Association
- Fencing: Back Yard
- Has view: Yes
Lot
- Size: 435 Square Feet
- Features: Other
- Topography: Other
Details
- Parcel number: 133110A10000CO
- Special conditions: Standard
Construction
Type & style
- Home type: Condo
- Property subtype: Single Family Residence, Residential, Condominium
- Attached to another structure: Yes
Materials
- Frame
Condition
- New construction: No
- Year built: 1969
Utilities & green energy
- Sewer: Public Sewer
- Water: Public
- Utilities for property: Electricity Available, Water Available, Cable Connected
Community & HOA
Community
- Security: Smoke Detector(s)
- Subdivision: Canterbury Hall
HOA
- Has HOA: Yes
- Amenities included: Pool
- Services included: Maintenance Grounds, Recreation Facilities
- HOA fee: $291 monthly
Location
- Region: Nashville
Financial & listing details
- Price per square foot: $221/sqft
- Annual tax amount: $1,074
- Date on market: 8/25/2026
- Electric utility on property: Yes
Estimated market value
Not available
Estimated sales range
Not available
Not available
Price history
| Date | Event | Price |
|---|---|---|
| 9/21/2026 | Price change | $142,999-1.4%$221/sqft |
Source:  RealTracs MLS as distributed by MLS GRID #3526639 Report a problem RealTracs MLS as distributed by MLS GRID #3526639 Report a problem | ||
| 8/26/2026 | Listed for sale | $145,000-8.2%$224/sqft |
Source: RealTracs MLS as distributed by MLS GRID #3526639 Report a problem | ||
| 6/1/2026 | Listing removed | $157,900$244/sqft |
Source: RealTracs MLS as distributed by MLS GRID #2996622 Report a problem | ||
| 12/31/2025 | Price change | $157,900-1.3%$244/sqft |
Source: RealTracs MLS as distributed by MLS GRID #2996622 Report a problem | ||
| 12/12/2025 | Listed for sale | $159,900-3.1%$247/sqft |
Source: RealTracs MLS as distributed by MLS GRID #2996622 Report a problem | ||
| 11/25/2025 | Listing removed | $165,000$255/sqft |
Source: RealTracs MLS as distributed by MLS GRID #2996622 Report a problem | ||
| 11/16/2025 | Listed for sale | $165,000$255/sqft |
Source: RealTracs MLS as distributed by MLS GRID #2996622 Report a problem | ||
| 10/3/2025 | Listing removed | $165,000$255/sqft |
Source: RealTracs MLS as distributed by MLS GRID #2996622 Report a problem | ||
| 9/18/2025 | Listed for sale | $165,000$255/sqft |
Source: RealTracs MLS as distributed by MLS GRID #2996622 Report a problem | ||
Public tax history
Tax history is unavailable.
Monthly payment
Est. payment
Payment breakdown
Explore the cost of this home by adjusting the details. Changes won't be saved.Climate risks
Neighborhood: 37211
Nearby schools
Schools provided by the listing agent
- Elementary: Glencliff Elementary
- Middle: Wright Middle
- High: Glencliff High School
Source: RealTracs MLS as distributed by MLS GRID. This data may not be complete. We recommend contacting the local school district to confirm school assignments for this home.
- $140,0001 bd1 ba648 sqft500 Paragon Mills Rd APT N4, Nashville, TN 37211For Sale
- $180,0001 bd1 ba648 sqft500 Paragon Mills Rd APT N6, Nashville, TN 37211Sold

- $146,7001 bd1 ba648 sqft500 Paragon Mills Rd APT N5, Nashville, TN 37211For Sale

- $144,9001 bd1 ba648 sqft500 Paragon Mills Rd APT N13, Nashville, TN 37211For Sale
Similar homes
- $140,0001 bd1 ba648 sqft500 Paragon Mills Rd APT N4, Nashville, TN 37211For Sale
 MLS ID #3618690, Kerolos Adly. RealTracs MLS as distributed by MLS GRID
 - $--2 bd1 ba874 sqft550 Harding Pl APT F121, Nashville, TN 37211Auction
 MLS ID #3618831, Darrell S. Huffman. RealTracs MLS as distributed by MLS GRID
 - $--2 bd1 ba874 sqft550 Harding Pl APT F110, Nashville, TN 37211AuctionMLS ID #3618830, Darrell S. Huffman. RealTracs MLS as distributed by MLS GRID
- $155,4002 bd1 ba912 sqft500 Paragon Mills Rd APT M19, Nashville, TN 37211For Sale
 MLS ID #3312709, Vida Wakeman. RealTracs MLS as distributed by MLS GRID
 - $144,9001 bd1 ba648 sqft500 Paragon Mills Rd APT N13, Nashville, TN 37211For SaleMLS ID #3218264, Jennifer L DeMasis. RealTracs MLS as distributed by MLS GRID
- $115,0002 bd1 ba963 sqft320 Welch Rd APT G5, Nashville, TN 37211For SaleMLS ID #3208320, Marbelin Vasquez. RealTracs MLS as distributed by MLS GRID
- $155,0002 bd2 ba939 sqft420 Elysian Fields Rd APT E9, Nashville, TN 37211For SaleMLS ID #3262994, Drew Vaughan. RealTracs MLS as distributed by MLS GRID
- $156,0001 bd1 ba775 sqft523 Harding Pl #12, Nashville, TN 37211For SaleMLS ID #3602966, Alexa Akbari. RealTracs MLS as distributed by MLS GRID
- $165,0002 bd2 ba936 sqft420 Elysian Fields Rd APT A2, Nashville, TN 37211For SaleMLS ID #3547136, Bonnie Kent. RealTracs MLS as distributed by MLS GRID
- $94,9002 bd1 ba874 sqft550 Harding Pl APT F116, Nashville, TN 37211For SaleMLS ID #3518386, Vince Coletti. RealTracs MLS as distributed by MLS GRID
- $110,0002 bd1 ba963 sqft320 Welch Rd APT F7, Nashville, TN 37211For SaleMLS ID #3545008, Jamison Blackwell. RealTracs MLS as distributed by MLS GRID
- $146,7001 bd1 ba648 sqft500 Paragon Mills Rd APT N5, Nashville, TN 37211For SaleMLS ID #3263466, Deb Dawson. RealTracs MLS as distributed by MLS GRID
- $179,9001 bd1 ba648 sqft500 Paragon Mills Rd APT N15, Nashville, TN 37211For SaleMLS ID #3218231, Jennifer L DeMasis. RealTracs MLS as distributed by MLS GRID
- $175,0002 bd2 ba939 sqft420 Elysian Fields Rd APT E5, Nashville, TN 37211For SaleMLS ID #3523765, Drew Vaughan. RealTracs MLS as distributed by MLS GRID
- $125,0002 bd1 ba875 sqft441 Harding Played #A01, Nashville, TN 37211For SaleMLS ID #3612037, Omar Anthony Barreda. RealTracs MLS as distributed by MLS GRID
- $170,0002 bd1 ba950 sqft370 Wallace Rd APT D18, Nashville, TN 37211For SaleMLS ID #3541224, Sherif Ibrahim, SFR, BPOR,CFA. RealTracs MLS as distributed by MLS GRID
- $110,0002 bd1 ba875 sqft441 Harding Pl APT H7, Nashville, TN 37211For SaleMLS ID #3314392, Jamison Blackwell. RealTracs MLS as distributed by MLS GRID
- $125,9002 bd1 ba875 sqft441 Harding Pl APT A12, Nashville, TN 37211For SaleMLS ID #3061780, Andrew McIlvain. RealTracs MLS as distributed by MLS GRID
- $89,9002 bd1 ba874 sqft550 Harding Pl APT F122, Nashville, TN 37211For SaleMLS ID #3542279, Vince Coletti. RealTracs MLS as distributed by MLS GRID
