
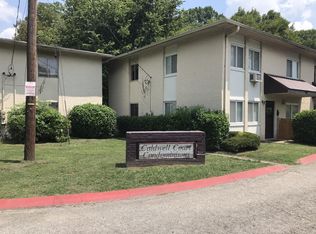
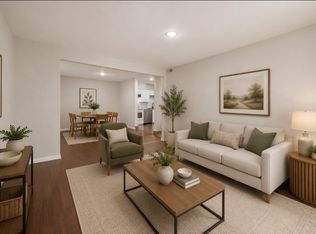
Welcome to 550 Harding Place Apt F116. This beautifully updated 2 bedroom, 1 bathroom condo offers 874 sq ft of move-in-ready living space in a convenient Nashville location. Step inside to find new luxury vinyl plank flooring and new lighting throughout, creating a bright and refreshed interior. The kitchen features crisp white cabinets, new countertops, new appliances, and stylish black fixtures and hardware. The upgraded bathroom includes a new white vanity, new shower, new lighting, and coordinating black finishes. The unit includes 2 parking spaces, and the recently painted buildings add to the community’s fresh appearance. Whether you are searching for a primary residence or a potential investment property, this condo offers an appealing combination of updates, value, and location. Enjoy easy access to shopping, dining, the Nashville Zoo, and major highways, with downtown Nashville and BNA Airport just a short drive away. Welcome home! Qualified buyers can receive non-repayable grant funds up to $15k, Contact, Monty Austell, with Old National Bank 615-972-4988, income restrictions apply.
Active
Price cut: $5K (9/21)
$94,900
550 Harding Pl APT F116, Nashville, TN 37211
2beds
874sqft
Condominium, Residential
Built in 1965
-- sqft lot
$-- Zestimate®
$109/sqft
$264/mo HOA
What's special
New showerBright and refreshed interiorRecently painted buildingsNew countertopsCoordinating black finishesNew appliancesNew lighting throughout
- 1 day
- 90
- 6
Zillow last checked:
Listing updated:
Listed by:
Vince Coletti 615-241-5726,
Bellshire Realty, LLC 615-538-5658
Source: RealTracs MLS as distributed by MLS GRID,MLS#: 3518386
Facts & features
Interior
Bedrooms & bathrooms
- Bedrooms: 2
- Bathrooms: 1
- Full bathrooms: 1
- Main level bedrooms: 2
Bedroom 1
- Area: 154 Square Feet
- Dimensions: 14x11
Bedroom 2
- Area: 140 Square Feet
- Dimensions: 14x10
Dining room
- Area: 56 Square Feet
- Dimensions: 8x7
Kitchen
- Area: 56 Square Feet
- Dimensions: 8x7
Living room
- Area: 238 Square Feet
- Dimensions: 17x14
Heating
- Electric
Cooling
- Wall/Window Unit(s)
Appliances
- Included: Range, Refrigerator
Features
- Flooring: Vinyl
- Basement: None
Interior area
- Total structure area: 874
- Total interior livable area: 874 sqft
- Finished area above ground: 874
Video & virtual tour
Property
Parking
- Total spaces: 2
- Parking features: Parking Lot
- Uncovered spaces: 2
Features
- Levels: One
- Stories: 1
Lot
- Size: 871 Square Feet
Details
- Parcel number: 147020B11800CO
- Special conditions: Standard
Construction
Type & style
- Home type: Condo
- Property subtype: Condominium, Residential
- Attached to another structure: Yes
Materials
- Brick
Condition
- New construction: No
- Year built: 1965
Utilities & green energy
- Sewer: Public Sewer
- Water: Public
- Utilities for property: Electricity Available, Water Available
Community & HOA
Community
- Subdivision: Caldwell Court
HOA
- Has HOA: Yes
- HOA fee: $264 monthly
- Second HOA fee: $100 one time
Location
- Region: Nashville
Financial & listing details
- Price per square foot: $109/sqft
- Tax assessed value: $120,100
- Annual tax amount: $1,352
- Date on market: 10/9/2026
- Electric utility on property: Yes
Estimated market value
Not available
Estimated sales range
Not available
Not available
Price history
| Date | Event | Price |
|---|---|---|
| 10/9/2026 | Listed for sale | $94,900$109/sqft |
Source:  RealTracs MLS as distributed by MLS GRID #3518386 Report a problem RealTracs MLS as distributed by MLS GRID #3518386 Report a problem | ||
| 9/29/2026 | Contingent | $94,900$109/sqft |
Source: RealTracs MLS as distributed by MLS GRID #3518386 Report a problem | ||
| 9/21/2026 | Price change | $94,900-5%$109/sqft |
Source: RealTracs MLS as distributed by MLS GRID #3518386 Report a problem | ||
| 9/4/2026 | Price change | $99,900-9.1%$114/sqft |
Source: RealTracs MLS as distributed by MLS GRID #3518386 Report a problem | ||
| 8/20/2026 | Listed for sale | $109,900-8.3%$126/sqft |
Source: RealTracs MLS as distributed by MLS GRID #3518386 Report a problem | ||
| 7/31/2026 | Listing removed | $119,900$137/sqft |
Source: RealTracs MLS as distributed by MLS GRID #3270150 Report a problem | ||
| 7/10/2026 | Listed for sale | $119,900+40.6%$137/sqft |
Source: RealTracs MLS as distributed by MLS GRID #3270150 Report a problem | ||
| 5/17/2021 | Sold | $85,250+120%$98/sqft |
Source: Public Record Report a problem | ||
| 9/7/2007 | Sold | $38,750+25%$44/sqft |
Source: Public Record Report a problem | ||
| 5/5/2005 | Sold | $31,000+17.4%$35/sqft |
Source: Public Record Report a problem | ||
| 7/10/2000 | Sold | $26,400$30/sqft |
Source: Public Record Report a problem | ||
Public tax history
| Year | Property taxes | Tax assessment |
|---|---|---|
| 2025 | $1,352 +38.1% | $48,040 +59.7% |
| 2024 | $979 | $30,080 |
| 2023 | $979 | $30,080 |
| 2022 | $979 -1% | $30,080 |
| 2021 | $989 +135.5% | $30,080 +202.3% |
| 2020 | $420 +33.8% | $9,950 |
| 2019 | $314 | $9,950 |
| 2018 | $314 0% | $9,950 |
| 2017 | $314 | $9,950 +30.1% |
| 2016 | $314 -9.1% | $7,650 |
| 2015 | $345 | $7,650 |
| 2014 | $345 | $7,650 |
| 2013 | -- | $7,650 -50.1% |
| 2012 | -- | $15,320 |
| 2011 | -- | $15,320 |
| 2010 | -- | $15,320 |
| 2009 | -- | $15,320 +23.2% |
| 2008 | -- | $12,440 |
| 2007 | -- | $12,440 |
| 2006 | -- | -- |
| 2005 | -- | -- |
| 2004 | -- | -- |
| 2003 | -- | -- |
| 2002 | -- | -- |
| 2001 | -- | -- |
| 2000 | -- | -- |
Find assessor info on the county website
Monthly payment
Est. payment
Payment breakdown
Explore the cost of this home by adjusting the details. Changes won't be saved.Climate risks
Neighborhood: Caldwell Court Condos
Nearby schools
Schools provided by the listing agent
- Elementary: Norman Binkley Elementary
- Middle: Croft Design Center
- High: John Overton Comp High School
Source: RealTracs MLS as distributed by MLS GRID. This data may not be complete. We recommend contacting the local school district to confirm school assignments for this home.
- $129,9002 bd1 ba874 sqft550 Harding Pl APT F112, Nashville, TN 37211Sold

- $149,9002 bd-- ba1k sqft550 Harding Pl APT A101, Nashville, TN 37211Off Market
- $133,0002 bd2 ba1k sqft550 Harding Pl APT A102, Nashville, TN 37211Off Market
- $151,5002 bd1 ba1k sqft550 Harding Pl APT A104, Nashville, TN 37211Off Market
Similar homes
- $--2 bd1 ba874 sqft550 Harding Pl APT F121, Nashville, TN 37211Auction

 MLS ID #3618831, Darrell S. Huffman. RealTracs MLS as distributed by MLS GRID
 - $--2 bd1 ba874 sqft550 Harding Pl APT F110, Nashville, TN 37211AuctionMLS ID #3618830, Darrell S. Huffman. RealTracs MLS as distributed by MLS GRID
- $89,9002 bd1 ba874 sqft550 Harding Pl APT F122, Nashville, TN 37211For Sale
 MLS ID #3542279, Vince Coletti. RealTracs MLS as distributed by MLS GRID
 - $115,0002 bd1 ba963 sqft320 Welch Rd APT G5, Nashville, TN 37211For Sale
 MLS ID #3208320, Marbelin Vasquez. RealTracs MLS as distributed by MLS GRID
 - $94,9001 bd1 ba700 sqft550 Harding Pl APT B108, Nashville, TN 37211For SaleMLS ID #3046626, Kate McClarnon. RealTracs MLS as distributed by MLS GRID
- $140,0001 bd1 ba648 sqft500 Paragon Mills Rd APT N4, Nashville, TN 37211For SaleMLS ID #3618690, Kerolos Adly. RealTracs MLS as distributed by MLS GRID
- $110,0002 bd1 ba963 sqft320 Welch Rd APT F7, Nashville, TN 37211For SaleMLS ID #3545008, Jamison Blackwell. RealTracs MLS as distributed by MLS GRID
- $110,0002 bd1 ba875 sqft441 Harding Pl APT H7, Nashville, TN 37211For SaleMLS ID #3314392, Jamison Blackwell. RealTracs MLS as distributed by MLS GRID
- $125,0002 bd1 ba875 sqft441 Harding Played #A01, Nashville, TN 37211For SaleMLS ID #3612037, Omar Anthony Barreda. RealTracs MLS as distributed by MLS GRID
- $98,5001 bd1 ba683 sqft320 Welch Rd APT N2, Nashville, TN 37211For SaleMLS ID #3186033, Angelica Ibarra (Habló Español). RealTracs MLS as distributed by MLS GRID
- $125,9002 bd1 ba875 sqft441 Harding Pl APT A12, Nashville, TN 37211For SaleMLS ID #3061780, Andrew McIlvain. RealTracs MLS as distributed by MLS GRID
- $135,0002 bd2 ba1k sqft550 Harding Pl APT B105, Nashville, TN 37211For SaleMLS ID #3305637, Stephen Poteet. RealTracs MLS as distributed by MLS GRID
- $139,9002 bd2 ba1k sqft320 Welch Rd APT B1, Nashville, TN 37211For SaleMLS ID #3243464, Ironelly Mora. RealTracs MLS as distributed by MLS GRID
- $138,0002 bd2 ba1k sqft323 Forest Park Rd #7-5, Madison, TN 37115For SaleMLS ID #3244834, Cynthia Owsley. RealTracs MLS as distributed by MLS GRID
- $110,0001 bd1 ba704 sqft555 N Dupont Ave APT A16, Madison, TN 37115For SaleMLS ID #3529925, Amanda Janes. RealTracs MLS as distributed by MLS GRID
- $105,9001 bd1 ba621 sqft323 Forest Park Rd #1-24, Madison, TN 37115For SaleMLS ID #3009160, Lynn Nguyen. RealTracs MLS as distributed by MLS GRID
- $129,9001 bd1 ba652 sqft420 Walton Ln APT J47, Madison, TN 37115For SaleMLS ID #3220779, Nanci Williams, ABR®. RealTracs MLS as distributed by MLS GRID
- $139,0002 bd1 ba968 sqft555 N Dupont Ave APT C51, Madison, TN 37115For SaleMLS ID #3602765, Michael Ezsol. RealTracs MLS as distributed by MLS GRID
