Welcome to 550 Harding Place Apt F122! This updated top floor corner unit offers an excellent opportunity for first time homebuyers and investors looking for a move-in-ready property in a convenient South Nashville location. Featuring 2 bedrooms, 1 bathroom, and 874 sq ft, the home has been refreshed with new luxury vinyl plank flooring and new lighting throughout. The bright kitchen features crisp white cabinets, new appliances, and updated black fixtures and hardware for a clean, modern look. The bathroom has also been upgraded with a new white vanity, new shower, new lighting, and coordinating black fixtures and hardware. Two parking spaces add everyday convenience, while the freshly painted buildings give the community an updated exterior appearance. For investors, the combination of recent interior improvements, manageable square footage, and convenient access to major Nashville employment, dining, and entertainment areas makes this a property worth considering for a rental portfolio. The location puts you close to the Nolensville Pike corridor, Nashville Zoo, shopping, restaurants, and convenient access to both I-65 and I-24, making trips around Nashville and toward downtown easy. Whether you’re looking for an affordable Nashville home of your own or your next investment opportunity, this updated corner unit is ready for its next chapter. Welcome home!
Active
$99,900
550 Harding Pl APT F122, Nashville, TN 37211
2beds
874sqft
Condominium, Residential
Built in 1965
-- sqft lot
$-- Zestimate®
$114/sqft
$264/mo HOA
What's special
New showerBright kitchenTwo parking spacesFreshly painted buildingsCrisp white cabinetsNew appliancesNew lighting throughout
- 14 days
- 361
- 32
Likely to sell faster than
Zillow last checked:
Listing updated:
Listed by:
Vince Coletti 615-241-5726,
Bellshire Realty, LLC 615-538-5658
Source: RealTracs MLS as distributed by MLS GRID,MLS#: 3542279
Facts & features
Interior
Bedrooms & bathrooms
- Bedrooms: 2
- Bathrooms: 1
- Full bathrooms: 1
- Main level bedrooms: 2
Bedroom 1
- Area: 154 Square Feet
- Dimensions: 14x11
Bedroom 2
- Area: 140 Square Feet
- Dimensions: 14x10
Kitchen
- Area: 112 Square Feet
- Dimensions: 14x8
Living room
- Area: 238 Square Feet
- Dimensions: 17x14
Heating
- Central, Electric
Cooling
- Central Air, Electric
Appliances
- Included: Range, Refrigerator
Features
- Flooring: Vinyl
- Basement: None
Interior area
- Total structure area: 874
- Total interior livable area: 874 sqft
- Finished area above ground: 874
Property
Parking
- Total spaces: 2
- Parking features: Parking Lot
- Uncovered spaces: 2
Features
- Levels: One
- Stories: 1
Lot
- Size: 871 Square Feet
Details
- Parcel number: 147020B12400CO
- Special conditions: Standard
Construction
Type & style
- Home type: Condo
- Property subtype: Condominium, Residential
- Attached to another structure: Yes
Materials
- Brick
Condition
- New construction: No
- Year built: 1965
Utilities & green energy
- Sewer: Public Sewer
- Water: Public
- Utilities for property: Electricity Available, Water Available
Community & HOA
Community
- Subdivision: Caldwell Court
HOA
- Has HOA: Yes
- HOA fee: $264 monthly
- Second HOA fee: $100 one time
Location
- Region: Nashville
Financial & listing details
- Price per square foot: $114/sqft
- Tax assessed value: $120,100
- Annual tax amount: $1,352
- Date on market: 9/4/2026
- Electric utility on property: Yes
Estimated market value
Not available
Estimated sales range
Not available
Not available
Price history
| Date | Event | Price |
|---|---|---|
| 9/4/2026 | Listed for sale | $99,900+17.2%$114/sqft |
Source:  RealTracs MLS as distributed by MLS GRID #3542279 Report a problem RealTracs MLS as distributed by MLS GRID #3542279 Report a problem | ||
| 5/17/2021 | Sold | $85,250+468.3%$98/sqft |
Source: Public Record Report a problem | ||
| 5/29/2013 | Sold | $15,000-65.1%$17/sqft |
Source: Public Record Report a problem | ||
| 8/7/2007 | Sold | $43,000+38.7%$49/sqft |
Source: Public Record Report a problem | ||
| 5/13/2005 | Sold | $31,000+31.9%$35/sqft |
Source: Public Record Report a problem | ||
| 1/23/2001 | Sold | $23,500$27/sqft |
Source: Public Record Report a problem | ||
Public tax history
| Year | Property taxes | Tax assessment |
|---|---|---|
| 2025 | $1,352 +38.1% | $48,040 +59.7% |
| 2024 | $979 | $30,080 |
| 2023 | $979 | $30,080 |
| 2022 | $979 -1% | $30,080 |
| 2021 | $989 +47.2% | $30,080 +88.9% |
| 2020 | $672 +33.8% | $15,920 |
| 2019 | $502 | $15,920 |
| 2018 | $502 +0% | $15,920 |
| 2017 | $502 | $15,920 +30.1% |
| 2016 | $502 -9.1% | $12,240 |
| 2015 | $553 | $12,240 |
| 2014 | $553 | $12,240 +60% |
| 2013 | -- | $7,650 -20.1% |
| 2012 | -- | $9,575 |
| 2011 | -- | $9,575 -37.5% |
| 2010 | -- | $15,320 |
| 2009 | -- | $15,320 +23.2% |
| 2008 | -- | $12,440 |
| 2007 | -- | $12,440 |
| 2006 | -- | -- |
| 2005 | -- | -- |
| 2004 | -- | -- |
| 2003 | -- | -- |
| 2002 | -- | -- |
Find assessor info on the county website
Monthly payment
Est. payment
Payment breakdown
Explore the cost of this home by adjusting the details. Changes won't be saved.Climate risks
Neighborhood: Caldwell Court Condos
Nearby schools
Schools provided by the listing agent
- Elementary: Norman Binkley Elementary
- Middle: Croft Design Center
- High: John Overton Comp High School
Source: RealTracs MLS as distributed by MLS GRID. This data may not be complete. We recommend contacting the local school district to confirm school assignments for this home.
- $99,9002 bd1 ba874 sqft550 Harding Pl APT F116, Nashville, TN 37211For Sale

- $129,9002 bd1 ba874 sqft550 Harding Pl APT F112, Nashville, TN 37211Sold

- $143,3002 bd-- ba1k sqft550 Harding Pl APT A101, Nashville, TN 37211Off Market

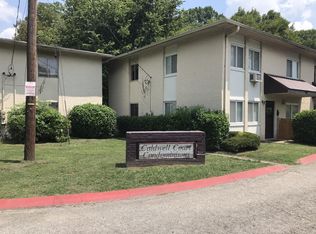
- $136,2002 bd2 ba1k sqft550 Harding Pl APT A102, Nashville, TN 37211Off Market
Similar homes
- $99,9001 bd1 ba800 sqft550 Harding Pl APT D113, Nashville, TN 37211For Sale

 MLS ID #2999885, Gina Miller. RealTracs MLS as distributed by MLS GRID
 - $99,9002 bd1 ba874 sqft550 Harding Pl APT F116, Nashville, TN 37211For SaleMLS ID #3518386, Vince Coletti. RealTracs MLS as distributed by MLS GRID
- $110,0002 bd1 ba963 sqft320 Welch Rd APT F7, Nashville, TN 37211For Sale
 MLS ID #3545008, Jamison Blackwell. RealTracs MLS as distributed by MLS GRID
 - $94,9001 bd1 ba700 sqft550 Harding Pl APT B108, Nashville, TN 37211For Sale
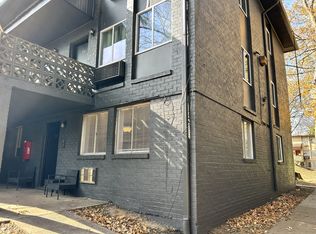 MLS ID #3046626, Kate McClarnon. RealTracs MLS as distributed by MLS GRID
 - $99,9001 bd1 ba800 sqft550 Harding Pl APT D117, Nashville, TN 37211For SaleMLS ID #3145973, Gina Miller. RealTracs MLS as distributed by MLS GRID
- $105,0001 bd1 ba683 sqft320 Welch Rd APT R3, Nashville, TN 37211For SaleMLS ID #3540984, Jon Schumm. RealTracs MLS as distributed by MLS GRID
- $120,0002 bd1 ba875 sqft441 Harding Pl APT H7, Nashville, TN 37211For SaleMLS ID #3314392, Jamison Blackwell. RealTracs MLS as distributed by MLS GRID
- $98,5001 bd1 ba683 sqft320 Welch Rd APT N2, Nashville, TN 37211For SaleMLS ID #3186033, Angelica Ibarra (Habló Español). RealTracs MLS as distributed by MLS GRID
- $125,0002 bd1 ba875 sqft441 Harding Played #A01, Nashville, TN 37211For SaleMLS ID #3510344, Omar Anthony Barreda. RealTracs MLS as distributed by MLS GRID
- $147,5002 bd2 ba1k sqft550 Harding Pl APT C105, Nashville, TN 37211For SaleMLS ID #3170521, Sukhrob Khalturaev. RealTracs MLS as distributed by MLS GRID
- $125,9002 bd1 ba875 sqft441 Harding Pl APT A12, Nashville, TN 37211For SaleMLS ID #3061780, Andrew McIlvain. RealTracs MLS as distributed by MLS GRID
- $121,0001 bd1 ba700 sqft550 Harding Pl APT E107, Nashville, TN 37211For SaleMLS ID #3269721, John Sheng. RealTracs MLS as distributed by MLS GRID
- $135,0002 bd2 ba1k sqft550 Harding Pl APT B105, Nashville, TN 37211For SaleMLS ID #3305637, Stephen Poteet. RealTracs MLS as distributed by MLS GRID
- $139,9002 bd2 ba1k sqft320 Welch Rd APT B1, Nashville, TN 37211For SaleMLS ID #3243464, Ironelly Mora. RealTracs MLS as distributed by MLS GRID
- $74,9001 bd1 ba728 sqft270 Tampa Dr APT H1, Nashville, TN 37211For SaleMLS ID #3320530, Kevin Rose. RealTracs MLS as distributed by MLS GRID
- $145,0001 bd1 ba648 sqft500 Paragon Mills Rd APT N1, Nashville, TN 37211For SaleMLS ID #3526639, Josalyn Rolfe. RealTracs MLS as distributed by MLS GRID
- $144,9001 bd1 ba648 sqft500 Paragon Mills Rd APT N13, Nashville, TN 37211For SaleMLS ID #3218264, Jennifer L DeMasis. RealTracs MLS as distributed by MLS GRID
- $105,9001 bd1 ba621 sqft323 Forest Park Rd #1-24, Madison, TN 37115For SaleMLS ID #3009160, Lynn Nguyen. RealTracs MLS as distributed by MLS GRID
- $146,7001 bd1 ba648 sqft500 Paragon Mills Rd APT N5, Nashville, TN 37211For SaleMLS ID #3263466, Deb Dawson. RealTracs MLS as distributed by MLS GRID
