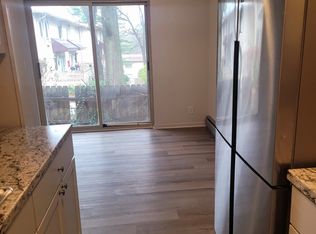
Completely renovated two-story condominium featuring new flooring, fresh paint throughout, brand-new windows, a new water heater, and brand-new, never-used appliances. The kitchen is updated with butcher block-style countertops and a backsplash throughout, creating a warm and modern look. This move-in-ready home offers a fresh, comfortable living space with low-maintenance convenience. The entire complex is currently undergoing exterior improvements, including fresh paint and additional community updates. Perfect for a first-time buyer or an investor, the property is also a great opportunity as a rental and is ready to be leased out.
Active
Price cut: $2.5K (9/9)
$147,500
550 Harding Pl APT C105, Nashville, TN 37211
2beds
1,044sqft
Condominium, Residential
Built in 1965
-- sqft lot
$-- Zestimate®
$141/sqft
$294/mo HOA
What's special
Fresh paint throughoutNew water heaterBrand-new windowsCompletely renovated two-story condominiumBrand-new never-used appliancesNew flooringFresh comfortable living space
- 57 days
- 238
- 16
Zillow last checked:
Listing updated:
Listed by:
Sukhrob Khalturaev 855-856-9466,
simpliHOM 855-856-9466
Source: RealTracs MLS as distributed by MLS GRID,MLS#: 3170521
Facts & features
Interior
Bedrooms & bathrooms
- Bedrooms: 2
- Bathrooms: 2
- Full bathrooms: 1
- 1/2 bathrooms: 1
Heating
- Baseboard
Cooling
- Ceiling Fan(s), Wall/Window Unit(s)
Appliances
- Included: Built-In Electric Range, Dishwasher, Disposal, Microwave, Refrigerator, Stainless Steel Appliance(s)
Features
- Flooring: Laminate
- Basement: Crawl Space
Interior area
- Total structure area: 1,044
- Total interior livable area: 1,044 sqft
- Finished area above ground: 1,044
Property
Features
- Levels: Two
- Stories: 2
Lot
- Size: 435 Square Feet
Details
- Parcel number: 147020B04300CO
- Special conditions: Owner Agent
Construction
Type & style
- Home type: Condo
- Property subtype: Condominium, Residential
- Attached to another structure: Yes
Materials
- Brick
Condition
- New construction: No
- Year built: 1965
Utilities & green energy
- Sewer: Public Sewer
- Water: Public
- Utilities for property: Water Available
Community & HOA
Community
- Security: Smoke Detector(s)
- Subdivision: Caldwell Court
HOA
- Has HOA: Yes
- Services included: Maintenance Structure, Maintenance Grounds, Sewer, Trash, Water
- HOA fee: $294 monthly
Location
- Region: Nashville
Financial & listing details
- Price per square foot: $141/sqft
- Tax assessed value: $122,700
- Annual tax amount: $863
- Date on market: 8/12/2026
Estimated market value
Not available
Estimated sales range
Not available
Not available
Price history
| Date | Event | Price |
|---|---|---|
| 9/9/2026 | Price change | $147,500-1.7%$141/sqft |
Source:  RealTracs MLS as distributed by MLS GRID #3170521 Report a problem RealTracs MLS as distributed by MLS GRID #3170521 Report a problem | ||
| 5/29/2026 | Price change | $149,990-3.2%$144/sqft |
Source: RealTracs MLS as distributed by MLS GRID #3170521 Report a problem | ||
| 4/8/2026 | Listed for sale | $155,000+158.3%$148/sqft |
Source: RealTracs MLS as distributed by MLS GRID #3170521 Report a problem | ||
| 1/26/2024 | Sold | $60,000+192.7%$57/sqft |
Source: Public Record Report a problem | ||
| 7/15/1994 | Sold | $20,500$20/sqft |
Source: Public Record Report a problem | ||
Public tax history
| Year | Property taxes | Tax assessment |
|---|---|---|
| 2025 | $863 +42.6% | $30,675 +64.9% |
| 2024 | $605 | $18,600 |
| 2023 | $605 | $18,600 |
| 2022 | $605 -1% | $18,600 |
| 2021 | $612 +38.6% | $18,600 +78% |
| 2020 | $441 +33.8% | $10,450 |
| 2019 | $330 | $10,450 |
| 2018 | $330 0% | $10,450 |
| 2017 | $330 | $10,450 +25.5% |
| 2016 | $330 -12.3% | $8,325 |
| 2015 | $376 | $8,325 |
| 2014 | $376 | $8,325 |
| 2013 | -- | $8,325 -28.2% |
| 2012 | -- | $11,600 |
| 2011 | -- | $11,600 |
| 2010 | -- | $11,600 |
| 2009 | -- | $11,600 +7.7% |
| 2008 | -- | $10,775 |
| 2007 | -- | $10,775 |
| 2006 | -- | -- |
| 2005 | -- | -- |
| 2004 | -- | -- |
| 2003 | -- | -- |
| 2002 | -- | -- |
| 2001 | -- | -- |
| 2000 | -- | -- |
Find assessor info on the county website
Monthly payment
Est. payment
Payment breakdown
Explore the cost of this home by adjusting the details. Changes won't be saved.Climate risks
Neighborhood: Caldwell Court Condos
Nearby schools
Schools provided by the listing agent
- Elementary: Norman Binkley Elementary
- Middle: Croft Design Center
- High: John Overton Comp High School
Source: RealTracs MLS as distributed by MLS GRID. This data may not be complete. We recommend contacting the local school district to confirm school assignments for this home.

Similar homes
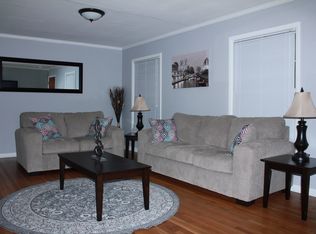
- $139,9002 bd2 ba1k sqft320 Welch Rd APT B1, Nashville, TN 37211For Sale
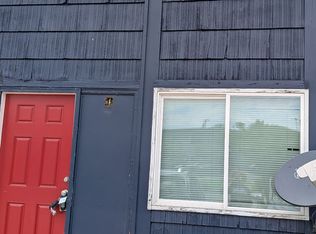
 MLS ID #3243464, Ironelly Mora. RealTracs MLS as distributed by MLS GRID
 - $125,0002 bd1 ba875 sqft441 Harding Played #A01, Nashville, TN 37211For Sale
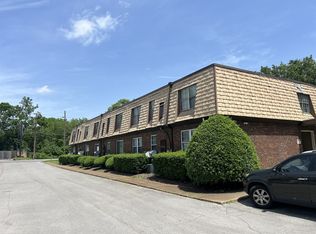 MLS ID #3612037, Omar Anthony Barreda. RealTracs MLS as distributed by MLS GRID
 - $164,9992 bd2 ba1k sqft370 Wallace Rd APT F11, Nashville, TN 37211For Sale
 MLS ID #3226076, Brittany Hilson. RealTracs MLS as distributed by MLS GRID
 - $165,0002 bd2 ba936 sqft420 Elysian Fields Rd APT A2, Nashville, TN 37211For Sale
 MLS ID #3547136, Bonnie Kent. RealTracs MLS as distributed by MLS GRID
 - $135,0002 bd2 ba1k sqft550 Harding Pl APT B105, Nashville, TN 37211For SaleMLS ID #3305637, Stephen Poteet. RealTracs MLS as distributed by MLS GRID
- $159,5002 bd1 ba912 sqft500 Paragon Mills Rd APT M19, Nashville, TN 37211For SaleMLS ID #3312709, Vida Wakeman. RealTracs MLS as distributed by MLS GRID
- $115,0002 bd1 ba963 sqft320 Welch Rd APT G5, Nashville, TN 37211For SaleMLS ID #3208320, Marbelin Vasquez. RealTracs MLS as distributed by MLS GRID
- $142,9991 bd1 ba648 sqft500 Paragon Mills Rd APT N1, Nashville, TN 37211For SaleMLS ID #3526639, Josalyn Rolfe. RealTracs MLS as distributed by MLS GRID
- $110,0002 bd1 ba963 sqft320 Welch Rd APT F7, Nashville, TN 37211For SaleMLS ID #3545008, Jamison Blackwell. RealTracs MLS as distributed by MLS GRID
- $110,0002 bd1 ba875 sqft441 Harding Pl APT H7, Nashville, TN 37211For SaleMLS ID #3314392, Jamison Blackwell. RealTracs MLS as distributed by MLS GRID
- $144,9001 bd1 ba648 sqft500 Paragon Mills Rd APT N13, Nashville, TN 37211For SaleMLS ID #3218264, Jennifer L DeMasis. RealTracs MLS as distributed by MLS GRID
- $89,9002 bd1 ba874 sqft550 Harding Pl APT F122, Nashville, TN 37211For SaleMLS ID #3542279, Vince Coletti. RealTracs MLS as distributed by MLS GRID
- $189,9002 bd2 ba1k sqft370 Wallace Rd APT G3, Nashville, TN 37211For SaleMLS ID #3233015, Badawi M. Hindiyeh. RealTracs MLS as distributed by MLS GRID
- $146,7001 bd1 ba648 sqft500 Paragon Mills Rd APT N5, Nashville, TN 37211For SaleMLS ID #3263466, Deb Dawson. RealTracs MLS as distributed by MLS GRID
- $163,5002 bd2 ba1k sqft946 Coarsey Dr, Nashville, TN 37217For SaleMLS ID #3244696, Jenna Flynn. RealTracs MLS as distributed by MLS GRID
- $94,9001 bd1 ba700 sqft550 Harding Pl APT B108, Nashville, TN 37211For SaleMLS ID #3046626, Kate McClarnon. RealTracs MLS as distributed by MLS GRID
- $195,0002 bd2 ba1k sqft370 Wallace Rd APT F9, Nashville, TN 37211For SaleMLS ID #3156480, Emine' (Amy) Kempf. RealTracs MLS as distributed by MLS GRID
- $205,0002 bd2 ba1k sqft370 Wallace Rd APT C6, Nashville, TN 37211For SaleMLS ID #3514871, Chris Rains. RealTracs MLS as distributed by MLS GRID
- $199,0002 bd2 ba1k sqft370 Wallace Rd APT C9, Nashville, TN 37211For SaleMLS ID #3298152, Raimundo Ferrer. RealTracs MLS as distributed by MLS GRID
