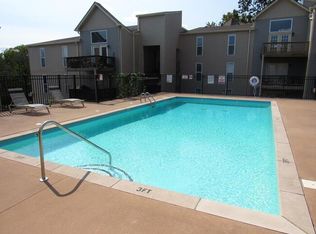
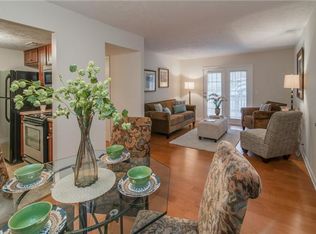
Welcome to convenience! Move in ready! Gated community! This 2 bedroom, 2 bathroom condo has all you need for security, pleasure, convenience, comfort and fresh paint. The kitchen is freshly updated with all the appliances ready to go, including washer and dryer. The covered deck has been freshly stained with privacy railing looking out to a beautiful, well maintained, swimming pool. This complex is well maintained with secure fencing and offers easy access to I-24 and I-65. The Nashville Zoo is next door which adds a quietness and beauty to the atmosphere. Ample guest parking in front of building with clean and sturdy sidewalks.
Active
$175,000
420 Elysian Fields Rd APT A2, Nashville, TN 37211
2beds
936sqft
Apartment, Residential, Condominium
Built in 1969
-- sqft lot
$-- Zestimate®
$187/sqft
$330/mo HOA
What's special
Clean and sturdy sidewalksAmple guest parking
- 2 days
- 177
- 24
Zillow last checked:
Listing updated:
Listed by:
Bonnie Kent 615-859-7150,
Reliant Realty ERA Powered 615-859-7150
Source: RealTracs MLS as distributed by MLS GRID,MLS#: 3547136
Facts & features
Interior
Bedrooms & bathrooms
- Bedrooms: 2
- Bathrooms: 2
- Full bathrooms: 2
- Main level bedrooms: 2
Bedroom 1
- Features: Full Bath
- Level: Full Bath
- Area: 182 Square Feet
- Dimensions: 14x13
Bedroom 2
- Area: 143 Square Feet
- Dimensions: 13x11
Primary bathroom
- Features: Primary Bedroom
- Level: Primary Bedroom
Dining room
- Features: Combination
- Level: Combination
Kitchen
- Features: Pantry
- Level: Pantry
Living room
- Features: Great Room
- Level: Great Room
- Area: 224 Square Feet
- Dimensions: 16x14
Heating
- Central
Cooling
- Ceiling Fan(s), Central Air
Appliances
- Included: Electric Oven, Electric Range, Dishwasher, Dryer, Microwave, Refrigerator, Washer
- Laundry: Electric Dryer Hookup, Washer Hookup
Features
- Built-in Features, Ceiling Fan(s), Pantry, Walk-In Closet(s), High Speed Internet
- Flooring: Wood, Vinyl
- Basement: None
Interior area
- Total structure area: 936
- Total interior livable area: 936 sqft
- Finished area above ground: 936
Property
Features
- Levels: One
- Stories: 1
- Patio & porch: Deck, Covered
- Exterior features: Balcony
- Has private pool: Yes
- Pool features: In Ground, Association
Lot
- Size: 871 Square Feet
- Features: Sloped
- Topography: Sloped
Details
- Parcel number: 133140A00200CO
- Special conditions: Standard
- Other equipment: Satellite Dish
Construction
Type & style
- Home type: Condo
- Property subtype: Apartment, Residential, Condominium
- Attached to another structure: Yes
Materials
- Vinyl Siding
Condition
- New construction: No
- Year built: 1969
Utilities & green energy
- Sewer: Public Sewer
- Water: Public
- Utilities for property: Water Available, Cable Connected
Community & HOA
Community
- Security: Security Gate, Smoke Detector(s)
- Subdivision: Village At Grassmere
HOA
- Has HOA: Yes
- Amenities included: Pool, Sidewalks
- Services included: Maintenance Structure, Maintenance Grounds, Insurance, Recreation Facilities, Trash
- HOA fee: $330 monthly
Location
- Region: Nashville
Financial & listing details
- Price per square foot: $187/sqft
- Tax assessed value: $180,500
- Annual tax amount: $1,270
- Date on market: 9/12/2026
Estimated market value
Not available
Estimated sales range
Not available
Not available
Price history
| Date | Event | Price |
|---|---|---|
| 9/12/2026 | Listed for sale | $175,000+29.6%$187/sqft |
Source: RealTracs MLS as distributed by MLS GRID #3547136 Report a problem | ||
| 10/15/2020 | Sold | $135,000$144/sqft |
Source:  RealTracs MLS as distributed by MLS GRID #2189710 Report a problem RealTracs MLS as distributed by MLS GRID #2189710 Report a problem | ||
| 9/17/2020 | Listed for sale | $135,000+28.6%$144/sqft |
Source: Compass Tennessee, LLC #2189710 Report a problem | ||
| 12/10/2015 | Sold | $105,000-2.7%$112/sqft |
Source: Public Record Report a problem | ||
| 2/26/2015 | Listing removed | $107,900$115/sqft |
Source: Felts Jackson Waggoner Real Estate Services #1608838 Report a problem | ||
| 2/12/2015 | Price change | $107,900+2.9%$115/sqft |
Source: Felts Jackson Waggoner Real Estate Services #1608838 Report a problem | ||
| 8/3/2014 | Listed for sale | $104,900-3.8%$112/sqft |
Source: Felts Jackson Waggoner Real Estate Services #1563697 Report a problem | ||
| 10/12/2013 | Listing removed | $900$1/sqft |
Source: Felts Jackson Waggoner Real Estate Services #1483351 Report a problem | ||
| 9/14/2013 | Listed for rent | $900$1/sqft |
Source: Felts Jackson Waggoner Real Estate Services #1483351 Report a problem | ||
| 12/22/2010 | Listing removed | $109,000$116/sqft |
Source: Coldwell Banker Barnes #1233471 Report a problem | ||
| 11/28/2010 | Listed for sale | $109,000+10%$116/sqft |
Source: Coldwell Banker Barnes #1233471 Report a problem | ||
| 4/13/2007 | Sold | $99,100+136%$106/sqft |
Source: Public Record Report a problem | ||
| 5/22/2006 | Sold | $42,000+52.7%$45/sqft |
Source: Public Record Report a problem | ||
| 6/30/1994 | Sold | $27,500$29/sqft |
Source: Public Record Report a problem | ||
Public tax history
| Year | Property taxes | Tax assessment |
|---|---|---|
| 2025 | $1,270 +18.3% | $45,125 +36.7% |
| 2024 | $1,074 | $33,000 |
| 2023 | $1,074 | $33,000 |
| 2022 | $1,074 -1% | $33,000 |
| 2021 | $1,085 -9.7% | $33,000 +15.9% |
| 2020 | $1,202 +33.8% | $28,475 |
| 2019 | $898 | $28,475 |
| 2018 | $898 | $28,475 |
| 2017 | $898 | $28,475 +26.3% |
| 2016 | $898 -11.8% | $22,550 |
| 2015 | $1,018 | $22,550 |
| 2014 | $1,018 | $22,550 |
| 2013 | -- | $22,550 -16.7% |
| 2012 | -- | $27,075 |
| 2011 | -- | $27,075 |
| 2010 | -- | $27,075 |
| 2009 | -- | $27,075 +9.4% |
| 2008 | -- | $24,750 +78.3% |
| 2007 | -- | $13,880 |
| 2006 | -- | -- |
| 2005 | -- | -- |
| 2004 | -- | -- |
| 2003 | -- | -- |
| 2002 | -- | -- |
Find assessor info on the county website
Monthly payment
Est. payment
Payment breakdown
Explore the cost of this home by adjusting the details. Changes won't be saved.Climate risks
Neighborhood: Oakrest Condos
Nearby schools
Schools provided by the listing agent
- Elementary: Norman Binkley Elementary
- Middle: Croft Design Center
- High: John Overton Comp High School
Source: RealTracs MLS as distributed by MLS GRID. This data may not be complete. We recommend contacting the local school district to confirm school assignments for this home.
- $160,4002 bd2 ba936 sqft420 Elysian Fields Rd #B3, Nashville, TN 37211Off Market
- $--1 bd1 ba-- sqft420 Elysian Fields Rd #1, Nashville, TN 37211Off Market
- $151,0002 bd2 ba936 sqft420 Elysian Fields A-8 #A-8, Nashville, TN 37211Off Market
- $165,2002 bd2 ba936 sqft420 Elysian Fields Rd APT C3-C-3, Nashville, TN 37211Off Market
Similar homes
- $175,0002 bd2 ba939 sqft420 Elysian Fields Rd APT E5, Nashville, TN 37211For Sale

 MLS ID #3523765, Drew Vaughan. RealTracs MLS as distributed by MLS GRID
 - $170,0002 bd1 ba950 sqft370 Wallace Rd APT D18, Nashville, TN 37211For Sale
 MLS ID #3541224, Sherif Ibrahim, SFR, BPOR,CFA. RealTracs MLS as distributed by MLS GRID
 - $155,0002 bd2 ba939 sqft420 Elysian Fields Rd APT E9, Nashville, TN 37211For Sale
 MLS ID #3262994, Drew Vaughan. RealTracs MLS as distributed by MLS GRID
 - $164,9992 bd2 ba1k sqft370 Wallace Rd APT F11, Nashville, TN 37211For Sale
 MLS ID #3226076, Brittany Hilson. RealTracs MLS as distributed by MLS GRID
 - $159,5002 bd1 ba912 sqft500 Paragon Mills Rd APT M19, Nashville, TN 37211For SaleMLS ID #3312709, Vida Wakeman. RealTracs MLS as distributed by MLS GRID
- $194,9002 bd2 ba1.2k sqft5510 Country Dr APT 12, Nashville, TN 37211For SaleMLS ID #3147764, Jasmin Ivy Williams. RealTracs MLS as distributed by MLS GRID
- $147,5002 bd2 ba1k sqft550 Harding Pl APT C105, Nashville, TN 37211For SaleMLS ID #3170521, Sukhrob Khalturaev. RealTracs MLS as distributed by MLS GRID
- $110,0002 bd1 ba963 sqft320 Welch Rd APT F7, Nashville, TN 37211For SaleMLS ID #3545008, Jamison Blackwell. RealTracs MLS as distributed by MLS GRID
- $205,0002 bd2 ba1.2k sqft129 Five Oaks Dr, Nashville, TN 37217For SaleMLS ID #3546683, Pearson Flynn. RealTracs MLS as distributed by MLS GRID
- $139,9002 bd2 ba1k sqft320 Welch Rd APT B1, Nashville, TN 37211For SaleMLS ID #3243464, Ironelly Mora. RealTracs MLS as distributed by MLS GRID
- $179,9001 bd1 ba648 sqft500 Paragon Mills Rd APT N15, Nashville, TN 37211For SaleMLS ID #3218231, Jennifer L DeMasis. RealTracs MLS as distributed by MLS GRID
- $199,0002 bd2 ba1k sqft370 Wallace Rd APT C9, Nashville, TN 37211For SaleMLS ID #3298152, Raimundo Ferrer. RealTracs MLS as distributed by MLS GRID
- $165,0002 bd1 ba918 sqft707 Ashlawn Pl, Nashville, TN 37211For SaleMLS ID #3530142, Jason Cox. RealTracs MLS as distributed by MLS GRID
- $194,9002 bd1 ba756 sqft305 Norway Ct, Nashville, TN 37211For SaleMLS ID #3529186, Wei Xing Guo. RealTracs MLS as distributed by MLS GRID
- $205,0002 bd2 ba1k sqft370 Wallace Rd APT C6, Nashville, TN 37211For SaleMLS ID #3514871, Chris Rains. RealTracs MLS as distributed by MLS GRID
- $145,0001 bd1 ba648 sqft500 Paragon Mills Rd APT N1, Nashville, TN 37211For SaleMLS ID #3526639, Josalyn Rolfe. RealTracs MLS as distributed by MLS GRID
- $99,9002 bd1 ba874 sqft550 Harding Pl APT F122, Nashville, TN 37211For SaleMLS ID #3542279, Vince Coletti. RealTracs MLS as distributed by MLS GRID
- $189,9002 bd2 ba1k sqft370 Wallace Rd APT G3, Nashville, TN 37211For SaleMLS ID #3233015, Badawi M. Hindiyeh. RealTracs MLS as distributed by MLS GRID
- $199,9002 bd1 ba768 sqft804 Apple Dr, Nashville, TN 37211For SaleMLS ID #3312165, Santana Jones. RealTracs MLS as distributed by MLS GRID
