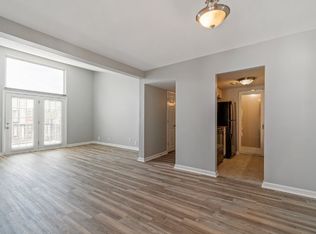
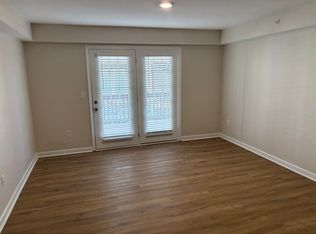
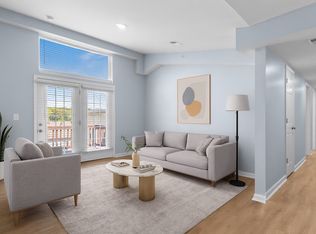
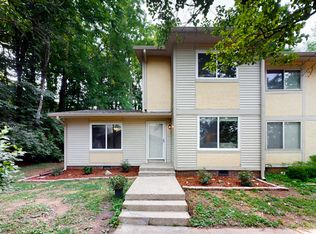
NEW Ground-floor condo in the Village at Grassmere rebuilt completely in 2024, centrally located and, offering the feel of new construction in an established community. This 2 bedroom, 2 bathroom home features LVP flooring throughout with no carpet, white kitchen cabinetry, granite countertops and stainless-steel appliances. Washer and dryer are included. French doors bring in great natural light and open to a covered patio off the main living area. The gated community also offers a pool, with easy access to the Nashville Zoo, Nolensville Pike, nearby dining and shopping, and Downtown Nashville. CHECK OUT THE CALCULATORS attached to break down payment but we have options to get around a $1500 payment for a new homeowner! Reach out for more info!
Active
$220,000
420 Elysian Fields Rd APT D7, Nashville, TN 37211
2beds
932sqft
Apartment, Residential, Condominium
Built in 2024
-- sqft lot
$-- Zestimate®
$236/sqft
$105/mo HOA
What's special
Gated communityStainless-steel appliancesWhite kitchen cabinetryGranite countertops
- 24 days
- 229
- 29
Zillow last checked:
Listing updated:
Listed by:
Ben Wilson 615-338-8280,
Team Wilson Real Estate Partners 615-338-8280,
David Lipford 615-678-3468,
Team Wilson Real Estate Partners
Source: RealTracs MLS as distributed by MLS GRID,MLS#: 3603985
Facts & features
Interior
Bedrooms & bathrooms
- Bedrooms: 2
- Bathrooms: 2
- Full bathrooms: 2
- Main level bedrooms: 2
Bedroom 1
- Features: Walk-In Closet(s)
- Level: Walk-In Closet(s)
- Area: 182 Square Feet
- Dimensions: 14x13
Bedroom 2
- Features: Extra Large Closet
- Level: Extra Large Closet
- Area: 110 Square Feet
- Dimensions: 11x10
Dining room
- Features: Formal
- Level: Formal
- Area: 100 Square Feet
- Dimensions: 10x10
Kitchen
- Area: 64 Square Feet
- Dimensions: 8x8
Living room
- Features: Separate
- Level: Separate
- Area: 210 Square Feet
- Dimensions: 15x14
Heating
- Central, Electric
Cooling
- Central Air, Electric
Appliances
- Included: Electric Oven, Electric Range, Dishwasher, Disposal, Dryer, Microwave, Refrigerator, Washer
Features
- Flooring: Carpet, Wood, Tile
- Basement: None
Interior area
- Total structure area: 932
- Total interior livable area: 932 sqft
- Finished area above ground: 932
Property
Parking
- Total spaces: 2
- Parking features: Asphalt, Parking Lot
- Uncovered spaces: 2
Features
- Levels: One
- Stories: 1
- Exterior features: Balcony
- Pool features: Association
Lot
- Size: 871 Square Feet
Details
- Parcel number: 133140A05600CO
- Special conditions: Standard
Construction
Type & style
- Home type: Condo
- Property subtype: Apartment, Residential, Condominium
- Attached to another structure: Yes
Materials
- Vinyl Siding
Condition
- New construction: No
- Year built: 2024
Utilities & green energy
- Sewer: Public Sewer
- Water: Public
- Utilities for property: Electricity Available, Water Available
Community & HOA
Community
- Security: Security Gate
- Subdivision: Village At Grassmere
HOA
- Has HOA: Yes
- Amenities included: Pool
- Services included: Maintenance Structure, Maintenance Grounds, Insurance, Trash
- HOA fee: $105 monthly
Location
- Region: Nashville
Financial & listing details
- Price per square foot: $236/sqft
- Tax assessed value: $227,800
- Annual tax amount: $1,603
- Date on market: 10/6/2026
- Electric utility on property: Yes
Estimated market value
Not available
Estimated sales range
Not available
Not available
Price history
| Date | Event | Price |
|---|---|---|
| 10/6/2026 | Listed for sale | $220,000+66.8%$236/sqft |
Source:  RealTracs MLS as distributed by MLS GRID #3603985 Report a problem | ||
| 8/9/2019 | Listing removed | $131,900$142/sqft |
Source: RE/MAX Fine Homes #2048211 Report a problem | ||
| 8/8/2019 | Listed for sale | $131,900$142/sqft |
Source: RE/MAX Fine Homes #2048211 Report a problem | ||
| 8/8/2019 | Pending sale | $131,900+5.5%$142/sqft |
Source: RE/MAX Fine Homes #2048211 Report a problem | ||
| 8/7/2019 | Sold | $125,000-5.2%$134/sqft |
Source: RealTracs MLS as distributed by MLS GRID #2048211 Report a problem | ||
| 6/6/2019 | Listed for sale | $131,900+62.8%$142/sqft |
Source: RE/MAX Fine Homes #2048211 Report a problem | ||
| 6/30/2014 | Sold | $81,000$87/sqft |
Source: RealTracs MLS as distributed by MLS GRID #1501151 Report a problem | ||
| 5/18/2013 | Listed for sale | $81,000-14.8%$87/sqft |
Source: The Lipman Group Sotheby's International Realty #1451875 Report a problem | ||
| 11/2/2012 | Listing removed | $95,100$102/sqft |
Source: Felts Jackson Waggoner Real Estate Services #1382164 Report a problem | ||
| 9/9/2012 | Price change | $95,100+18.7%$102/sqft |
Source: Felts Jackson Waggoner Real Estate Services #1382164 Report a problem | ||
| 9/2/2012 | Price change | $80,100-22.3%$86/sqft |
Source: Felts Jackson Waggoner Real Estate Services #1382164 Report a problem | ||
| 5/26/2012 | Listed for sale | $103,100+3.6%$111/sqft |
Source: Felts Jackson Waggoner Real Estate Services #1332587 Report a problem | ||
| 9/15/2011 | Listed for sale | $99,500-2.5%$107/sqft |
Source: Coldwell Banker Barnes #1240651 Report a problem | ||
| 7/2/2011 | Listing removed | $102,000$109/sqft |
Source: Coldwell Banker Barnes #1240651 Report a problem | ||
| 4/2/2011 | Price change | $102,000+2.5%$109/sqft |
Source: Coldwell Banker Barnes #1240651 Report a problem | ||
| 2/15/2011 | Listed for sale | $99,500+65.8%$107/sqft |
Source: Coldwell Banker Barnes #1240651 Report a problem | ||
| 6/8/2009 | Sold | $60,000+77%$64/sqft |
Source: Public Record Report a problem | ||
| 8/27/1996 | Sold | $33,900$36/sqft |
Source: Public Record Report a problem | ||
Public tax history
| Year | Property taxes | Tax assessment |
|---|---|---|
| 2025 | $1,603 +688% | $56,950 +811.2% |
| 2024 | $203 -29.8% | $6,250 -29.8% |
| 2023 | $290 -72.7% | $8,900 -72.7% |
| 2022 | $1,062 -1% | $32,650 |
| 2021 | $1,074 -10% | $32,650 +15.6% |
| 2020 | $1,192 +33.8% | $28,250 |
| 2019 | $891 | $28,250 |
| 2018 | $891 0% | $28,250 |
| 2017 | $891 | $28,250 +26.4% |
| 2016 | $891 -11.7% | $22,350 |
| 2015 | $1,009 | $22,350 -37.5% |
| 2014 | $1,009 | $35,760 |
| 2013 | -- | $35,760 +33.1% |
| 2012 | -- | $26,875 |
| 2011 | -- | $26,875 |
| 2010 | -- | $26,875 |
| 2009 | -- | $26,875 +212.5% |
| 2008 | -- | $8,600 |
| 2007 | -- | $8,600 |
| 2006 | -- | -- |
| 2005 | -- | -- |
| 2004 | -- | -- |
| 2003 | -- | -- |
| 2002 | -- | -- |
| 2001 | -- | -- |
| 2000 | -- | -- |
Find assessor info on the county website
Monthly payment
Est. payment
Payment breakdown
Explore the cost of this home by adjusting the details. Changes won't be saved.Climate risks
Neighborhood: Oakrest Condos
Nearby schools
Schools provided by the listing agent
- Elementary: Norman Binkley Elementary
- Middle: Croft Design Center
- High: John Overton Comp High School
Source: RealTracs MLS as distributed by MLS GRID. This data may not be complete. We recommend contacting the local school district to confirm school assignments for this home.
- $134,8002 bd2 ba936 sqft420 Elysian Fields Rd #9, Nashville, TN 37211Off Market
- $202,2002 bd2 ba932 sqft420 Elysian Fields Rd APT D2, Nashville, TN 37211Off Market
- $194,6002 bd2 ba932 sqft420 Elysian Fields Rd APT D5, Nashville, TN 37211Off Market
- $190,0002 bd2 ba936 sqft420 Elysian Fields Rd APT D6, Nashville, TN 37211Sold
Similar homes
- $--2 bd1 ba874 sqft550 Harding Pl APT F121, Nashville, TN 37211Auction

 MLS ID #3618831, Darrell S. Huffman. RealTracs MLS as distributed by MLS GRID
- $--2 bd1 ba874 sqft550 Harding Pl APT F110, Nashville, TN 37211Auction
 MLS ID #3618830, Darrell S. Huffman. RealTracs MLS as distributed by MLS GRID
- $239,9002 bd2 ba1k sqft5304 Edmondson Pike APT 1, Nashville, TN 37211For Sale
 MLS ID #3602479, Jack Costigan. RealTracs MLS as distributed by MLS GRID
- $240,0003 bd2 ba1.3k sqft4958 Edmondson Pike #33, Nashville, TN 37211For Sale
 MLS ID #3623848, Zachary (Zac) Bowers. RealTracs MLS as distributed by MLS GRID
- $199,9002 bd2 ba1k sqft370 Wallace Rd APT C6, Nashville, TN 37211For SaleMLS ID #3514871, Chris Rains. RealTracs MLS as distributed by MLS GRID
- $215,0001 bd1 ba675 sqft2197 Nolensville Pike APT 316, Nashville, TN 37211For SaleMLS ID #3603227, Jake Berisa. RealTracs MLS as distributed by MLS GRID
- $245,0002 bd3 ba1.1k sqft2043 Pinecrest Dr, Nashville, TN 37211For SaleMLS ID #3624461, Karen Albright. RealTracs MLS as distributed by MLS GRID
- $155,4002 bd1 ba912 sqft500 Paragon Mills Rd APT M19, Nashville, TN 37211For SaleMLS ID #3312709, Vida Wakeman. RealTracs MLS as distributed by MLS GRID
- $217,5002 bd1 ba988 sqft8421 Callable Way #F 6, Nashville, TN 37013For SaleMLS ID #3611702, DeAnne Cotthoff. RealTracs MLS as distributed by MLS GRID
- $219,9002 bd3 ba1.1k sqft1503 Sprucedale Dr, Antioch, TN 37013For SaleMLS ID #3626534, Sean Shariati. RealTracs MLS as distributed by MLS GRID
- $194,9002 bd2 ba1.2k sqft5510 Country Dr APT 12, Nashville, TN 37211For SaleMLS ID #3598175, Jasmin Ivy Williams. RealTracs MLS as distributed by MLS GRID
- $280,0003 bd2 ba1.3k sqft4958 Edmondson Pike #17, Nashville, TN 37211For SaleMLS ID #3611968, Wade Price. RealTracs MLS as distributed by MLS GRID
- $264,9002 bd2 ba1.1k sqft101 Ellington Pl, Madison, TN 37115For SaleMLS ID #3181408, Shelby Mischke. RealTracs MLS as distributed by MLS GRID
- $139,9991 bd1 ba648 sqft500 Paragon Mills Rd APT N1, Nashville, TN 37211For SaleMLS ID #3526639, Josalyn Rolfe. RealTracs MLS as distributed by MLS GRID
- $220,0002 bd3 ba1.3k sqft5170 Hickory Hollow Pkwy Unit 137, Antioch, TN 37013For SaleMLS ID #3612681, Arlo Nugent. RealTracs MLS as distributed by MLS GRID
- $244,9002 bd2 ba1.2k sqft8601 Peckham Ln Unit 14, Antioch, TN 37013For SaleMLS ID #3513396, Benita Giovannetti. RealTracs MLS as distributed by MLS GRID
- $199,9002 bd1 ba844 sqft400 Gillespie Ct, Antioch, TN 37013For SaleMLS ID #3622136, Steven Asadoorian. RealTracs MLS as distributed by MLS GRID
- $295,0002 bd1 ba988 sqft4846 Bevendean Dr Unit C-12, Nashville, TN 37211For SaleMLS ID #3314750, Ashlea Pflug. RealTracs MLS as distributed by MLS GRID
- $215,9002 bd3 ba1.2k sqft5170 Hickory Hollow Pkwy Unit 100, Antioch, TN 37013For SaleMLS ID #3205372, Teriz Fahmy. RealTracs MLS as distributed by MLS GRID
- $315,0002 bd2 ba1.1k sqft4846 Bevendean Dr #11, Nashville, TN 37211For SaleMLS ID #3228937, Suzanne Carlisle. RealTracs MLS as distributed by MLS GRID
