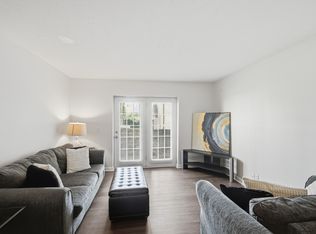
***You may qualify for a $4,650 grant usable towards both Downpayment & Closing Costs with a local bank, if you make less than $92k/per year*** This beautiful Top Floor condo showcases a new deck & vaulted ceilings, both perfect for capturing the direct morning sun! With designated living, dinning, & outdoor spaces, this condo offers a great sense of space just minutes from Downtown Nashville. With 2 FULL baths, the primary bedroom is a true ensuite, with a walk-in closet & it's own private bathroom. This gated community offers a community pool, ample parking for guests & residents alike, plus the ability to rent out your condo from day #1 of ownership should you choose. (All appliances are full size, including the dishwasher & laundry washer/dryer). ***Floor Plan in photos***
Active
Price cut: $4.9K (8/27)
$155,000
420 Elysian Fields Rd APT E9, Nashville, TN 37211
2beds
939sqft
Apartment, Residential, Condominium
Built in 1969
-- sqft lot
$-- Zestimate®
$165/sqft
$330/mo HOA
What's special
Gated communityWalk-in closetPrivate bathroomCommunity poolDirect morning sunVaulted ceilingsNew deck
- 92 days
- 329
- 25
Zillow last checked:
Listing updated:
Listed by:
Drew Vaughan 615-556-2884,
Coldwell Banker Southern Realty 615-298-9800,
Catherine Languido 615-609-0488,
Coldwell Banker Southern Realty
Source: RealTracs MLS as distributed by MLS GRID,MLS#: 3262994
Facts & features
Interior
Bedrooms & bathrooms
- Bedrooms: 2
- Bathrooms: 2
- Full bathrooms: 2
- Main level bedrooms: 2
Bedroom 1
- Features: Suite
- Level: Suite
- Area: 182 Square Feet
- Dimensions: 14x13
Bedroom 2
- Area: 143 Square Feet
- Dimensions: 13x11
Primary bathroom
- Features: Suite
- Level: Suite
Dining room
- Area: 132 Square Feet
- Dimensions: 12x11
Kitchen
- Area: 64 Square Feet
- Dimensions: 8x8
Living room
- Area: 182 Square Feet
- Dimensions: 14x13
Heating
- Central, Electric
Cooling
- Central Air
Appliances
- Included: Electric Oven, Electric Range, Dishwasher, Disposal, Dryer, Microwave, Refrigerator, Washer
Features
- Air Filter, Ceiling Fan(s), High Ceilings, Pantry, Walk-In Closet(s)
- Flooring: Carpet, Wood, Laminate
- Basement: None
Interior area
- Total structure area: 939
- Total interior livable area: 939 sqft
- Finished area above ground: 939
Property
Features
- Levels: One
- Stories: 1
- Patio & porch: Deck
- Exterior features: Balcony
- Pool features: Association
Lot
- Size: 871 Square Feet
Details
- Parcel number: 133140A06700CO
- Special conditions: Standard
- Other equipment: Air Purifier
Construction
Type & style
- Home type: Condo
- Property subtype: Apartment, Residential, Condominium
- Attached to another structure: Yes
Materials
- Vinyl Siding
Condition
- New construction: No
- Year built: 1969
Utilities & green energy
- Sewer: Public Sewer
- Water: Public
- Utilities for property: Electricity Available, Water Available
Community & HOA
Community
- Security: Security Gate
- Subdivision: Village At Grassmere
HOA
- Has HOA: Yes
- Amenities included: Gated, Pool, Sidewalks
- Services included: Maintenance Structure, Maintenance Grounds, Insurance, Recreation Facilities, Pest Control, Trash
- HOA fee: $330 monthly
Location
- Region: Nashville
Financial & listing details
- Price per square foot: $165/sqft
- Annual tax amount: $1,270
- Date on market: 7/8/2026
- Electric utility on property: Yes
Estimated market value
Not available
Estimated sales range
Not available
Not available
Price history
| Date | Event | Price |
|---|---|---|
| 8/27/2026 | Price change | $155,000-3.1%$165/sqft |
Source:  RealTracs MLS as distributed by MLS GRID #3262994 Report a problem RealTracs MLS as distributed by MLS GRID #3262994 Report a problem | ||
| 7/8/2026 | Listed for sale | $159,900$170/sqft |
Source: RealTracs MLS as distributed by MLS GRID #3262994 Report a problem | ||
Public tax history
Tax history is unavailable.
Monthly payment
Est. payment
Payment breakdown
Explore the cost of this home by adjusting the details. Changes won't be saved.Climate risks
Neighborhood: Oakrest Condos
Nearby schools
Schools provided by the listing agent
- Elementary: Norman Binkley Elementary
- Middle: Croft Design Center
- High: John Overton Comp High School
Source: RealTracs MLS as distributed by MLS GRID. This data may not be complete. We recommend contacting the local school district to confirm school assignments for this home.
- $155,0002 bd2 ba936 sqft420 Elysian Fields Rd APT E8, Nashville, TN 37211Sold

- $145,0002 bd2 ba936 sqft420 Elysian Fields Rd APT E7, Nashville, TN 37211Sold
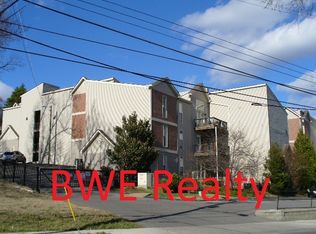
- $145,5002 bd2 ba-- sqft420 Elysian Fields Rd APT B19, Nashville, TN 37211Off Market
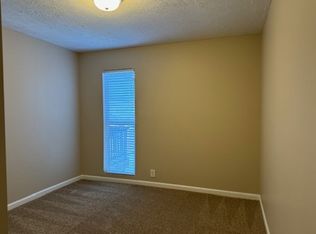
- $147,4002 bd2 ba936 sqft420 Elysian Fields Rd APT C6, Nashville, TN 37211Off Market
Similar homes
- $165,0002 bd2 ba936 sqft420 Elysian Fields Rd APT A2, Nashville, TN 37211For Sale

 MLS ID #3547136, Bonnie Kent. RealTracs MLS as distributed by MLS GRID
 - $159,5002 bd1 ba912 sqft500 Paragon Mills Rd APT M19, Nashville, TN 37211For Sale
 MLS ID #3312709, Vida Wakeman. RealTracs MLS as distributed by MLS GRID
 - $142,9991 bd1 ba648 sqft500 Paragon Mills Rd APT N1, Nashville, TN 37211For Sale
 MLS ID #3526639, Josalyn Rolfe. RealTracs MLS as distributed by MLS GRID
 - $229,0002 bd2 ba1k sqft5312 Edmondson Pike APT 5, Nashville, TN 37211For Sale
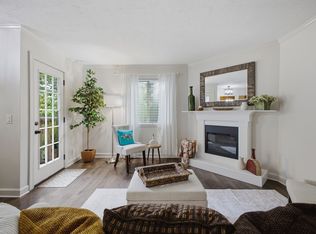 MLS ID #3333813, Mary Snyder. RealTracs MLS as distributed by MLS GRID
 - $110,0002 bd1 ba963 sqft320 Welch Rd APT F7, Nashville, TN 37211For SaleMLS ID #3545008, Jamison Blackwell. RealTracs MLS as distributed by MLS GRID
- $163,5002 bd2 ba1k sqft946 Coarsey Dr, Nashville, TN 37217For SaleMLS ID #3244696, Jenna Flynn. RealTracs MLS as distributed by MLS GRID
- $125,9002 bd1 ba875 sqft441 Harding Pl APT A12, Nashville, TN 37211For SaleMLS ID #3061780, Andrew McIlvain. RealTracs MLS as distributed by MLS GRID
- $110,0002 bd1 ba875 sqft441 Harding Pl APT H7, Nashville, TN 37211For SaleMLS ID #3314392, Jamison Blackwell. RealTracs MLS as distributed by MLS GRID
- $179,9001 bd1 ba648 sqft500 Paragon Mills Rd APT N15, Nashville, TN 37211For SaleMLS ID #3218231, Jennifer L DeMasis. RealTracs MLS as distributed by MLS GRID
- $159,9001 bd1 ba696 sqft2121 Fairfax Ave APT 10, Nashville, TN 37212For SaleMLS ID #3610240, Wolly Legg. RealTracs MLS as distributed by MLS GRID
- $165,0002 bd1 ba862 sqft172 Brooke Castle Dr, Hermitage, TN 37076For SaleMLS ID #3211371, Michele Mazzu. RealTracs MLS as distributed by MLS GRID
- $205,0002 bd2 ba1k sqft370 Wallace Rd APT C6, Nashville, TN 37211For SaleMLS ID #3514871, Chris Rains. RealTracs MLS as distributed by MLS GRID
- $210,0002 bd2 ba1k sqft2929 Selena Dr #108, Nashville, TN 37211For SaleMLS ID #3050831, Samuel C Lannom. RealTracs MLS as distributed by MLS GRID
- $174,9001 bd1 ba577 sqft2197 Nolensville Pike APT 125, Nashville, TN 37211For SaleMLS ID #3333645, David Watkins. RealTracs MLS as distributed by MLS GRID
- $190,0002 bd2 ba1k sqft5515 Country Dr APT 30, Nashville, TN 37211For SaleMLS ID #3080048, Cassidy McGugan. RealTracs MLS as distributed by MLS GRID
- $194,9002 bd2 ba1.2k sqft5510 Country Dr APT 12, Nashville, TN 37211For SaleMLS ID #3598175, Jasmin Ivy Williams. RealTracs MLS as distributed by MLS GRID
- $199,0002 bd2 ba1.2k sqft129 Five Oaks Dr, Nashville, TN 37217For SaleMLS ID #3546683, Pearson Flynn. RealTracs MLS as distributed by MLS GRID
- $159,9002 bd2 ba1.1k sqft555 N Dupont Ave APT D-82, Madison, TN 37115For SaleMLS ID #3594173, Naomi Bannister. RealTracs MLS as distributed by MLS GRID
- $150,0002 bd1 ba968 sqft555 N Dupont Ave APT C73, Madison, TN 37115For SaleMLS ID #3233179, Ashley Dugger. RealTracs MLS as distributed by MLS GRID
