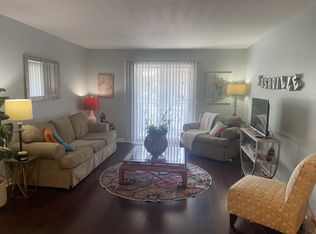
Fully remodeled and move-in ready in the heart of Madison! This fresh, updated 2-bedroom, 2-bath condo offers stylish, low-maintenance living with new flooring, new countertops, fresh paint throughout, updated lighting, and appliances, HVAC, and water heater that are only three years old.
Enjoy a peaceful setting tucked away at the back of the building, where every window overlooks trees and green space. Step outside to your private patio and grassy lawn—perfect for relaxing or enjoying your morning coffee.
Assigned parking and an HOA that includes water make everyday living even easier. Conveniently located near shopping, dining, everyday amenities, and a beautiful nearby park with a playground. Whether you're looking for your next home or a solid investment property, this turnkey condo is ready! For investors this property holds over an 8% CAP rate!
Active
$180,000
555 N Dupont Ave APT D-82, Madison, TN 37115
2beds
1,100sqft
:
Get pre-qualified$1,500/mo
Single Family Residence, Residential, Condominium
Built in 1985
-- sqft lot
$-- Zestimate®
$164/sqft
$341/mo HOA
What's special
Grassy lawnStylish low-maintenance livingPrivate patioFresh paint throughoutNew flooringNew countertopsUpdated lighting
- 28 days |
- 592 |
- 26 |
Likely to sell faster than
Zillow last checked:
Listing updated:
Listed by:
Naomi Bannister 615-707-0597,
Compass RE 615-475-5616
Source: RealTracs MLS as distributed by MLS GRID,MLS#: 3260133
Facts & features
Interior
Bedrooms & bathrooms
- Bedrooms: 2
- Bathrooms: 2
- Full bathrooms: 2
- Main level bedrooms: 2
Bedroom 1
- Features: Walk-In Closet(s)
- Level: Walk-In Closet(s)
- Area: 182 Square Feet
- Dimensions: 14x13
Bedroom 2
- Area: 143 Square Feet
- Dimensions: 11x13
Primary bathroom
- Features: Primary Bedroom
- Level: Primary Bedroom
Dining room
- Area: 110 Square Feet
- Dimensions: 10x11
Kitchen
- Features: Eat-in Kitchen
- Level: Eat-in Kitchen
- Area: 110 Square Feet
- Dimensions: 11x10
Living room
- Area: 238 Square Feet
- Dimensions: 14x17
Heating
- Central, Electric
Cooling
- Central Air, Electric
Appliances
- Included: Electric Range, Range, Dishwasher, Microwave, Refrigerator
- Laundry: Electric Dryer Hookup
Features
- Ceiling Fan(s)
- Flooring: Carpet, Luxury Vinyl
- Basement: None
Interior area
- Total structure area: 1,100
- Total interior livable area: 1,100 sqft
- Finished area above ground: 1,100
Property
Parking
- Parking features: Assigned
Features
- Levels: One
- Stories: 1
Lot
- Size: 1,306 Square Feet
Details
- Parcel number: 043100B08200CO
- Special conditions: Standard,Owner Agent
Construction
Type & style
- Home type: Condo
- Property subtype: Single Family Residence, Residential, Condominium
- Attached to another structure: Yes
Materials
- Brick
Condition
- New construction: No
- Year built: 1985
Utilities & green energy
- Sewer: Public Sewer
- Water: Public
- Utilities for property: Electricity Available, Water Available
Community & HOA
Community
- Subdivision: Madison Park
HOA
- Has HOA: Yes
- Services included: Sewer, Trash, Water
- HOA fee: $341 monthly
Location
- Region: Madison
Financial & listing details
- Price per square foot: $164/sqft
- Tax assessed value: $173,500
- Annual tax amount: $1,221
- Date on market: 7/3/2026
- Electric utility on property: Yes
Estimated market value
Not available
Estimated sales range
Not available
Not available
Price history
| Date | Event | Price |
|---|---|---|
| 7/5/2026 | Listed for sale | $180,000+3.4%$164/sqft |
Source:  RealTracs MLS as distributed by MLS GRID #3260133 Report a problem RealTracs MLS as distributed by MLS GRID #3260133 Report a problem | ||
| 4/25/2023 | Listing removed | -- |
Source: RealTracs MLS as distributed by MLS GRID #2495333 Report a problem | ||
| 4/1/2023 | Price change | $1,415-0.7%$1/sqft |
Source: RealTracs MLS as distributed by MLS GRID #2495333 Report a problem | ||
| 3/29/2023 | Price change | $1,425-0.7%$1/sqft |
Source: RealTracs MLS as distributed by MLS GRID #2495333 Report a problem | ||
| 3/18/2023 | Price change | $1,435-1%$1/sqft |
Source: RealTracs MLS as distributed by MLS GRID #2495333 Report a problem | ||
| 3/9/2023 | Listed for rent | $1,450+26.1%$1/sqft |
Source: RealTracs MLS as distributed by MLS GRID #2495333 Report a problem | ||
| 2/13/2023 | Listing removed | -- |
Source: Zillow Rentals Report a problem | ||
| 2/8/2023 | Sold | $174,000-3.3%$158/sqft |
Source: RealTracs MLS as distributed by MLS GRID #2477698 Report a problem | ||
| 2/1/2023 | Pending sale | $179,900$164/sqft |
Source: RealTracs MLS as distributed by MLS GRID #2477698 Report a problem | ||
| 1/23/2023 | Contingent | $179,900$164/sqft |
Source: RealTracs MLS as distributed by MLS GRID #2477698 Report a problem | ||
| 1/20/2023 | Listed for sale | $179,900+136.7%$164/sqft |
Source: RealTracs MLS as distributed by MLS GRID #2477698 Report a problem | ||
| 12/8/2022 | Listed for rent | $1,150$1/sqft |
Source: Zillow Rentals Report a problem | ||
| 9/26/2022 | Sold | $76,000+117.1%$69/sqft |
Source: Public Record Report a problem | ||
| 7/24/1996 | Sold | $35,000$32/sqft |
Source: Public Record Report a problem | ||
Public tax history
| Year | Property taxes | Tax assessment |
|---|---|---|
| 2025 | $1,221 +38.3% | $43,375 +59.9% |
| 2024 | $883 | $27,125 |
| 2023 | $883 | $27,125 |
| 2022 | $883 -1% | $27,125 |
| 2021 | $892 +55.1% | $27,125 +99.1% |
| 2020 | $575 +33.8% | $13,625 |
| 2019 | $430 | $13,625 |
| 2018 | $430 | $13,625 |
| 2017 | $430 | $13,625 +3.6% |
| 2016 | $430 -16.7% | $13,150 |
| 2015 | $516 | $13,150 |
| 2014 | $516 | $13,150 |
| 2013 | -- | $13,150 +1.3% |
| 2012 | -- | $12,975 |
| 2011 | -- | $12,975 |
| 2010 | -- | $12,975 |
| 2009 | -- | $12,975 +5.7% |
| 2008 | -- | $12,275 |
| 2007 | -- | $12,275 |
| 2006 | -- | -- |
| 2005 | -- | -- |
| 2004 | -- | -- |
| 2003 | -- | -- |
| 2002 | -- | -- |
Find assessor info on the county website
Monthly payment
Est. payment
Payment breakdown
Explore the cost of this home by adjusting the details. Changes won't be saved.Climate risks
Neighborhood: Madison Park Condos
Nearby schools
GreatSchools rating
- 4/10Amqui Elementary SchoolGrades: PK-7Distance: 0.4 mi
- 4/10Hunters Lane Comp High SchoolGrades: 9-12Distance: 3 mi
Schools provided by the listing agent
- Elementary: Amqui K-8 School
- Middle: Amqui K-8 School
- High: Hunters Lane Comp High School
Source: RealTracs MLS as distributed by MLS GRID. This data may not be complete. We recommend contacting the local school district to confirm school assignments for this home.
- $170,0002 bd2 ba1.1k sqft555 N Dupont Ave #D-93, Madison, TN 37115Sold

- $175,0002 bd2 ba1.1k sqft555 N Dupont Ave #D-92, Madison, TN 37115For Sale

- $1,7002 bd2 ba1.1k sqft555 N Dupont Ave #D-94, Madison, TN 37115Sold
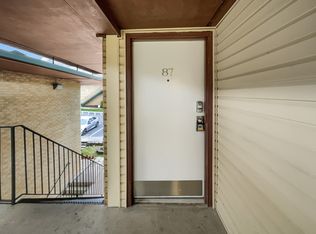
- $170,0002 bd2 ba1.1k sqft555 N Dupont Ave APT D87, Madison, TN 37115Sold
- $162,6002 bd2 ba1.1k sqft555 N Dupont Ave APT D91, Madison, TN 37115Off Market
- $143,0002 bd1 ba968 sqft555 N Dupont Ave APT C50, Madison, TN 37115Sold
- $250,0003 bd1 ba1k sqft273 Becklea Dr, Madison, TN 37115Sold
- $274,4003 bd1 ba1.2k sqft277 Becklea Dr, Madison, TN 37115Off Market
A local agent can set up tours, give advice and negotiate with sellers.
A local lender can help you make sure your offer is ready when you are.
Similar homes
- $175,0002 bd2 ba1.1k sqft555 N Dupont Ave #D-92, Madison, TN 37115For Sale
 MLS ID #3181732, Jasmine Kelley. RealTracs MLS as distributed by MLS GRID
 - $199,9002 bd2 ba1.1k sqft103 Coventry Woods Dr, Madison, TN 37115For Sale
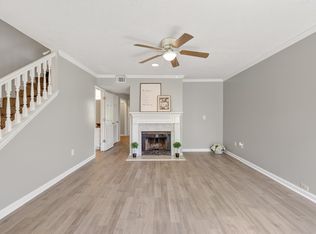 MLS ID #3245240, Joy Shin. RealTracs MLS as distributed by MLS GRID
 - $150,0002 bd1 ba968 sqft555 N Dupont Ave APT C73, Madison, TN 37115For Sale
 MLS ID #3233179, Ashley Dugger. RealTracs MLS as distributed by MLS GRID
 - $179,9002 bd1 ba920 sqft420 Walton Ln APT M73, Madison, TN 37115For Sale
 MLS ID #3159501, John Davis Hitch. RealTracs MLS as distributed by MLS GRID
 - $145,0002 bd2 ba1k sqft323 Forest Park Rd #7-5, Madison, TN 37115For SaleMLS ID #3244834, Cynthia Owsley. RealTracs MLS as distributed by MLS GRID
- $161,5001 bd1 ba680 sqft1301 Neelys Bend Rd #21, Madison, TN 37115For SaleMLS ID #3262032, Chandler Venable. RealTracs MLS as distributed by MLS GRID
- $224,9002 bd2 ba1.2k sqft101 Cedarwood Ln, Madison, TN 37115For SaleMLS ID #3181550, George W Weeks. RealTracs MLS as distributed by MLS GRID
- $159,9001 bd1 ba652 sqft420 Walton Ln APT J47, Madison, TN 37115For SaleMLS ID #3220779, Nanci Williams, ABR®. RealTracs MLS as distributed by MLS GRID
- $264,9002 bd2 ba1.1k sqft101 Ellington Pl, Madison, TN 37115For SaleMLS ID #3181408, Shelby Mischke. RealTracs MLS as distributed by MLS GRID
- $239,5002 bd2 ba1.1k sqft609 Churchill Xing, Madison, TN 37115For SaleMLS ID #3149019, Richard F Bryan. RealTracs MLS as distributed by MLS GRID
- $229,0003 bd3 ba1.3k sqft1301 Neelys Bend Rd #29, Madison, TN 37115For SaleMLS ID #3251687, Danny McCall. RealTracs MLS as distributed by MLS GRID
- $168,9002 bd1 ba862 sqft127 Brooke Castle Dr, Hermitage, TN 37076For SaleMLS ID #3169823, April Denise Benson. RealTracs MLS as distributed by MLS GRID
- $175,0001 bd1 ba600 sqft2601 Hillsboro Pike APT A14, Nashville, TN 37212For SaleMLS ID #3270425, Mary Brooke Bonadies. RealTracs MLS as distributed by MLS GRID
- $175,0002 bd1 ba918 sqft707 Ashlawn Pl, Nashville, TN 37211For SaleMLS ID #3182532, Jason Cox. RealTracs MLS as distributed by MLS GRID
- $249,0002 bd2 ba1k sqft301 Laurel Hill Dr, Old Hickory, TN 37138For SaleMLS ID #3230121, TAMMY NAUMAN. RealTracs MLS as distributed by MLS GRID
- $224,9002 bd1 ba912 sqft1300 Bellshire Terrace Dr, Nashville, TN 37207For SaleMLS ID #3247546, Mariam A Makar. RealTracs MLS as distributed by MLS GRID
- $210,0002 bd2 ba1k sqft2929 Selena Dr #108, Nashville, TN 37211For SaleMLS ID #3050831, Samuel C Lannom. RealTracs MLS as distributed by MLS GRID
- $239,0003 bd2 ba1.2k sqft1348 Bellshire Terrace Dr, Nashville, TN 37207For SaleMLS ID #3165670, Elizabeth Story. RealTracs MLS as distributed by MLS GRID
- $249,9002 bd3 ba1.4k sqft4864 Woodview Dr, Old Hickory, TN 37138For SaleMLS ID #3306189, Mark R. Scott. RealTracs MLS as distributed by MLS GRID
- $259,9002 bd3 ba1.1k sqft2426 Sayerville Ave, Old Hickory, TN 37138For SaleMLS ID #3262581, Sarah Evans. RealTracs MLS as distributed by MLS GRID
