Charming, renovated townhome offering the perfect blend of style and low-maintenance living. This 2-bedroom, 2-bath home features a warm and inviting living space centered around a stacked stone, woodburning fireplace—creating a cozy focal point you’ll love year-round. Thoughtful updates throughout include upgraded fixtures and designer accent walls that add character and a modern touch.
Enjoy peace of mind with major improvements already in place, including a newer HVAC system (just 2 years old), a 4-year-old roof, and recently updated kitchen appliances with a stove and dishwasher only 1 year old. Step outside to a spacious patio—ideal for relaxing or entertaining. This move-in ready home offers comfort, style, and convenience all in one.
Active
Price cut: $10.1K (6/16)
$224,900
101 Cedarwood Ln, Madison, TN 37115
2beds
1,290sqft
:
Get pre-qualified$1,553/mo
Townhouse, Residential, Condominium
Built in 1979
435 Square Feet Lot
$-- Zestimate®
$174/sqft
$165/mo HOA
What's special
Stacked stone woodburning fireplaceRenovated townhomeRecently updated kitchen appliancesSpacious patioUpgraded fixturesDesigner accent walls
- 95 days |
- 527 |
- 60 |
Zillow last checked:
Listing updated:
Listed by:
George W Weeks 615-948-4098,
Team George Weeks Real Estate, LLC 615-948-4098
Source: RealTracs MLS as distributed by MLS GRID,MLS#: 3181550
Facts & features
Interior
Bedrooms & bathrooms
- Bedrooms: 2
- Bathrooms: 2
- Full bathrooms: 2
Bedroom 1
- Features: Extra Large Closet
- Level: Extra Large Closet
- Area: 195 Square Feet
- Dimensions: 15x13
Bedroom 2
- Features: Extra Large Closet
- Level: Extra Large Closet
- Area: 165 Square Feet
- Dimensions: 15x11
Dining room
- Area: 121 Square Feet
- Dimensions: 11x11
Kitchen
- Features: Eat-in Kitchen
- Level: Eat-in Kitchen
- Area: 99 Square Feet
- Dimensions: 11x9
Living room
- Features: Great Room
- Level: Great Room
- Area: 221 Square Feet
- Dimensions: 17x13
Heating
- Central, Electric
Cooling
- Central Air, Electric
Appliances
- Included: Electric Range, Dishwasher, Refrigerator
- Laundry: Electric Dryer Hookup, Washer Hookup
Features
- High Speed Internet
- Flooring: Carpet, Vinyl
- Basement: None
- Fireplace features: Living Room, Wood Burning
Interior area
- Total structure area: 1,290
- Total interior livable area: 1,290 sqft
- Finished area above ground: 1,290
Property
Parking
- Total spaces: 2
- Parking features: Parking Lot
- Uncovered spaces: 2
Features
- Levels: Two
- Stories: 2
- Patio & porch: Patio
- Fencing: Privacy
Lot
- Size: 435 Square Feet
Details
- Parcel number: 043020A10100CO
- Special conditions: Standard
Construction
Type & style
- Home type: Townhouse
- Property subtype: Townhouse, Residential, Condominium
- Attached to another structure: Yes
Materials
- Brick
Condition
- New construction: No
- Year built: 1979
Utilities & green energy
- Sewer: Public Sewer
- Water: Public
- Utilities for property: Electricity Available, Water Available
Community & HOA
Community
- Security: Smoke Detector(s)
- Subdivision: Cedarwood Courtyard Homes
HOA
- Has HOA: Yes
- HOA fee: $165 monthly
Location
- Region: Madison
Financial & listing details
- Price per square foot: $174/sqft
- Tax assessed value: $206,600
- Annual tax amount: $1,453
- Date on market: 4/23/2026
- Electric utility on property: Yes
Estimated market value
Not available
Estimated sales range
Not available
Not available
Price history
| Date | Event | Price |
|---|---|---|
| 6/16/2026 | Price change | $224,900-4.3%$174/sqft |
Source:  RealTracs MLS as distributed by MLS GRID #3181550 Report a problem RealTracs MLS as distributed by MLS GRID #3181550 Report a problem | ||
| 5/26/2026 | Listed for sale | $235,000$182/sqft |
Source: RealTracs MLS as distributed by MLS GRID #3181550 Report a problem | ||
| 5/6/2026 | Contingent | $235,000$182/sqft |
Source: RealTracs MLS as distributed by MLS GRID #3181550 Report a problem | ||
| 4/23/2026 | Listed for sale | $235,000+8.8%$182/sqft |
Source: RealTracs MLS as distributed by MLS GRID #3181550 Report a problem | ||
| 3/3/2022 | Sold | $216,000+2.9%$167/sqft |
Source: RealTracs MLS as distributed by MLS GRID #2348878 Report a problem | ||
| 1/31/2022 | Pending sale | $209,900$163/sqft |
Source: RealTracs MLS as distributed by MLS GRID #2348878 Report a problem | ||
| 1/27/2022 | Listed for sale | $209,900+217.3%$163/sqft |
Source: RealTracs MLS as distributed by MLS GRID #2348878 Report a problem | ||
| 3/28/1997 | Sold | $66,155$51/sqft |
Source: Public Record Report a problem | ||
Public tax history
| Year | Property taxes | Tax assessment |
|---|---|---|
| 2025 | $1,453 +15.8% | $51,650 +33.9% |
| 2024 | $1,255 | $38,575 |
| 2023 | $1,255 | $38,575 |
| 2022 | $1,255 -1% | $38,575 |
| 2021 | $1,268 +34.9% | $38,575 +73.2% |
| 2020 | $940 +33.8% | $22,275 |
| 2019 | $703 | $22,275 |
| 2018 | $703 | $22,275 |
| 2017 | $703 | $22,275 +37.7% |
| 2016 | -- | $16,175 |
| 2015 | $635 | $16,175 |
| 2014 | $635 | $16,175 |
| 2013 | -- | $16,175 -21.5% |
| 2012 | -- | $20,600 |
| 2011 | -- | $20,600 |
| 2010 | -- | $20,600 |
| 2009 | -- | $20,600 +17.9% |
| 2008 | -- | $17,475 |
| 2007 | -- | $17,475 |
| 2006 | -- | -- |
| 2005 | -- | -- |
| 2004 | -- | -- |
| 2003 | -- | -- |
| 2002 | -- | -- |
| 2001 | -- | -- |
| 2000 | -- | -- |
Find assessor info on the county website
Monthly payment
Est. payment
Payment breakdown
Explore the cost of this home by adjusting the details. Changes won't be saved.Climate risks
Neighborhood: Amqui Station
Nearby schools
GreatSchools rating
- 4/10Amqui Elementary SchoolGrades: PK-7Distance: 0.3 mi
- 4/10Hunters Lane Comp High SchoolGrades: 9-12Distance: 3 mi
Schools provided by the listing agent
- Elementary: Amqui K-8 School
- Middle: Amqui K-8 School
- High: Hunters Lane Comp High School
Source: RealTracs MLS as distributed by MLS GRID. This data may not be complete. We recommend contacting the local school district to confirm school assignments for this home.
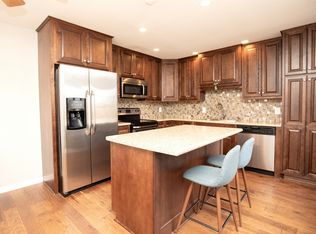
- $218,9002 bd2 ba1.2k sqft102 Cedarwood Ln, Madison, TN 37115Off Market
- $207,6002 bd2 ba1.2k sqft100 Cedarwood Ln, Madison, TN 37115Off Market
- $232,5002 bd2 ba1.3k sqft108 Cedarwood Ln, Madison, TN 37115Sold
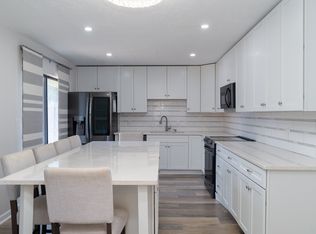
- $217,2002 bd2 ba1.2k sqft109 Cedarwood Ln, Madison, TN 37115Off Market
- $224,0002 bd2 ba1.2k sqft103 Cedarwood Ln, Madison, TN 37115Sold
- $200,0002 bd2 ba1.2k sqft110 Cedarwood Ln, Madison, TN 37115Off Market
- $203,9002 bd2 ba1.2k sqft115 Cedarwood Ln, Madison, TN 37115Off Market
- $231,9002 bd2 ba1.3k sqft107 Cedarwood Ln, Madison, TN 37115Off Market
A local agent can set up tours, give advice and negotiate with sellers.
A local lender can help you make sure your offer is ready when you are.
Similar homes
- $180,0002 bd2 ba1.1k sqft555 N Dupont Ave APT D-82, Madison, TN 37115For Sale

 MLS ID #3260133, Naomi Bannister. RealTracs MLS as distributed by MLS GRID
 - $264,9002 bd2 ba1.1k sqft225 Ellington Pl, Madison, TN 37115For Sale
 MLS ID #3251961, Karen Russell. RealTracs MLS as distributed by MLS GRID
 - $264,9002 bd2 ba1.1k sqft101 Ellington Pl, Madison, TN 37115For Sale
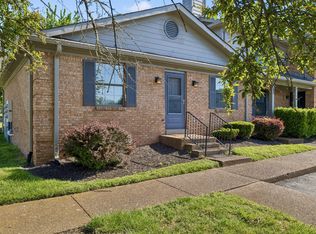 MLS ID #3181408, Shelby Mischke. RealTracs MLS as distributed by MLS GRID
 - $224,0002 bd2 ba1.3k sqft513 Williamsburg Dr, Nashville, TN 37214For Sale
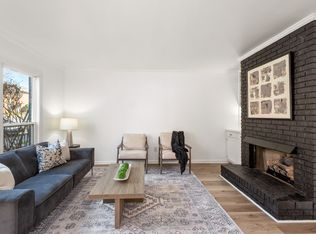 MLS ID #3255193, Ashley Russo. RealTracs MLS as distributed by MLS GRID
 - $275,0002 bd3 ba1.1k sqft2011 Axis Ave, Old Hickory, TN 37138For SaleMLS ID #3206953, Rachel Crawford Johnson. RealTracs MLS as distributed by MLS GRID
- $329,9002 bd2 ba1.3k sqft1126 Apple Valley Rd, Madison, TN 37115For SaleMLS ID #3178938, Debra Allen. RealTracs MLS as distributed by MLS GRID
- $215,0002 bd2 ba1.1k sqft403 Oak Forge Dr, Antioch, TN 37013For SaleMLS ID #3282512, Vikki Williams. RealTracs MLS as distributed by MLS GRID
- $310,0003 bd1 ba1.2k sqft1056 Cheyenne Blvd, Madison, TN 37115For SaleMLS ID #3251117, Tim Houk. RealTracs MLS as distributed by MLS GRID
- $179,9002 bd1 ba920 sqft420 Walton Ln APT M73, Madison, TN 37115For SaleMLS ID #3159501, John Davis Hitch. RealTracs MLS as distributed by MLS GRID
- $239,9002 bd2 ba1.2k sqft3870 Priest Lake Dr, Nashville, TN 37217For SaleMLS ID #3302235, Bryan Rhoads. RealTracs MLS as distributed by MLS GRID
- $219,9003 bd3 ba1.4k sqft5510 Country Dr APT 97, Nashville, TN 37211For SaleMLS ID #3211774, Holden Parker. RealTracs MLS as distributed by MLS GRID
- $239,9002 bd2 ba1.1k sqft408 Huntington Ridge Dr, Nashville, TN 37211For SaleMLS ID #3182916, Kim Fennell. RealTracs MLS as distributed by MLS GRID
- $265,0002 bd2 ba1.7k sqft4430 S Trace Blvd, Old Hickory, TN 37138For SaleMLS ID #3247199, Dave Abbott ABR®MRP®. RealTracs MLS as distributed by MLS GRID
- $240,0003 bd2 ba1k sqft3201 E Lake Dr, Nashville, TN 37214For SaleMLS ID #3231233, Kevin Kral. RealTracs MLS as distributed by MLS GRID
- $244,5002 bd2 ba1.4k sqft130 Saddle Tree Ct, Hermitage, TN 37076For SaleMLS ID #3231813, Teri Cannon. RealTracs MLS as distributed by MLS GRID
- $249,0002 bd2 ba1k sqft301 Laurel Hill Dr, Old Hickory, TN 37138For SaleMLS ID #3230121, TAMMY NAUMAN. RealTracs MLS as distributed by MLS GRID
- $240,0003 bd2 ba1.2k sqft112 Lake Forest Ct, Nashville, TN 37217For SaleMLS ID #3247177, Lloyd McDonald. RealTracs MLS as distributed by MLS GRID
- $250,0002 bd3 ba1.1k sqft413 S Timber Dr, Nashville, TN 37214For SaleMLS ID #3190886, Laura Braswell Gaines. RealTracs MLS as distributed by MLS GRID
- $169,9001 bd1 ba742 sqft207 Churchill Xing, Madison, TN 37115For SaleMLS ID #3220540, Tonya Knell. RealTracs MLS as distributed by MLS GRID
- $329,9003 bd2 ba1.2k sqft1521 Mohawk Trl, Madison, TN 37115For SaleMLS ID #3248196, Vince Coletti. RealTracs MLS as distributed by MLS GRID
