Charming One-Level Courtyard Home with Poolside Convenience! Enjoy easy, low-maintenance living in this beautifully designed home featuring a welcoming covered front porch and a private courtyard setting located just steps from the neighborhood pool.
The desirable split-bedroom floor plan offers privacy for owners and guests, along with two full baths. Beautiful hardwood flooring flows through the foyer, dining room, living room, and kitchen, creating a warm and inviting atmosphere. The open-concept layout provides comfortable everyday living and effortless entertaining.
The kitchen comes complete with all appliances remaining, making this home truly move-in ready. Step outside to the spacious patio and rear courtyard area, perfect for grilling, relaxing, or gathering with family and friends.
Adding to the convenience, you'll have two designated parking spaces located directly in front of the home. With its one-level design, charming outdoor spaces, and prime location next to community amenities, this home offers the perfect blend of comfort and convenience. Don't miss this wonderful opportunity! Note that the condo had been rented for $1700.00 a month should someone be looking for investment purposes! Please note some rooms have been virtually staged for photos!
Active
Price cut: $10K (7/16)
$249,000
301 Laurel Hill Dr, Old Hickory, TN 37138
2beds
1,093sqft
:
Get pre-qualified$1,739/mo
Apartment, Residential, Condominium
Built in 1988
-- sqft lot
$-- Zestimate®
$228/sqft
$169/mo HOA
What's special
Desirable split-bedroom floor planPrivate courtyard settingOpen-concept layoutWelcoming covered front porchBeautiful hardwood flooringCharming outdoor spaces
- 58 days |
- 251 |
- 19 |
Zillow last checked:
Listing updated:
Listed by:
TAMMY NAUMAN 615-202-8453,
Century 21 Premier 615-859-9500
Source: RealTracs MLS as distributed by MLS GRID,MLS#: 3230121
Facts & features
Interior
Bedrooms & bathrooms
- Bedrooms: 2
- Bathrooms: 2
- Full bathrooms: 2
- Main level bedrooms: 2
Bedroom 1
- Features: Full Bath
- Level: Full Bath
- Area: 156 Square Feet
- Dimensions: 13x12
Bedroom 2
- Features: Extra Large Closet
- Level: Extra Large Closet
- Area: 144 Square Feet
- Dimensions: 12x12
Dining room
- Area: 100 Square Feet
- Dimensions: 10x10
Living room
- Features: Great Room
- Level: Great Room
- Area: 204 Square Feet
- Dimensions: 17x12
Heating
- Central, Electric
Cooling
- Central Air, Electric
Appliances
- Included: Range, Dishwasher, Microwave, Refrigerator, Washer
- Laundry: Electric Dryer Hookup, Washer Hookup
Features
- Ceiling Fan(s), Entrance Foyer, High Ceilings, Open Floorplan, Pantry
- Flooring: Carpet, Wood
- Basement: None
- Number of fireplaces: 1
- Common walls with other units/homes: End Unit
Interior area
- Total structure area: 1,093
- Total interior livable area: 1,093 sqft
- Finished area above ground: 1,093
Property
Parking
- Total spaces: 2
- Parking features: Asphalt
- Uncovered spaces: 2
Features
- Levels: One
- Stories: 1
- Patio & porch: Porch, Covered, Patio
- Pool features: Association
- Fencing: Back Yard
Lot
- Size: 1,306 Square Feet
Details
- Parcel number: 064130B05600CO
- Special conditions: Standard
Construction
Type & style
- Home type: Condo
- Property subtype: Apartment, Residential, Condominium
- Attached to another structure: Yes
Materials
- Vinyl Siding
Condition
- New construction: No
- Year built: 1988
Utilities & green energy
- Sewer: Public Sewer
- Water: Public
- Utilities for property: Electricity Available, Water Available
Community & HOA
Community
- Subdivision: Laurel Hill Courtyard Homes
HOA
- Has HOA: Yes
- Amenities included: Pool
- Services included: Maintenance Grounds, Insurance, Recreation Facilities, Trash
- HOA fee: $169 monthly
Location
- Region: Old Hickory
Financial & listing details
- Price per square foot: $228/sqft
- Tax assessed value: $257,100
- Annual tax amount: $1,788
- Date on market: 6/4/2026
- Electric utility on property: Yes
Estimated market value
Not available
Estimated sales range
Not available
Not available
Price history
| Date | Event | Price |
|---|---|---|
| 7/16/2026 | Price change | $249,000-3.9%$228/sqft |
Source:  RealTracs MLS as distributed by MLS GRID #3230121 Report a problem RealTracs MLS as distributed by MLS GRID #3230121 Report a problem | ||
| 7/3/2026 | Price change | $259,000-5.8%$237/sqft |
Source: RealTracs MLS as distributed by MLS GRID #3230121 Report a problem | ||
| 6/4/2026 | Listed for sale | $275,000+461.2%$252/sqft |
Source: RealTracs MLS as distributed by MLS GRID #3230121 Report a problem | ||
| 3/14/2020 | Listing removed | $1,400$1/sqft |
Source: Century 21 Premier #2121910 Report a problem | ||
| 2/11/2020 | Listed for rent | $1,400$1/sqft |
Source: Century 21 Premier #2121910 Report a problem | ||
| 7/20/1992 | Sold | $49,000$45/sqft |
Source: Agent Provided Report a problem | ||
Public tax history
| Year | Property taxes | Tax assessment |
|---|---|---|
| 2025 | $1,788 +35.4% | $64,275 +42.2% |
| 2024 | $1,321 | $45,200 |
| 2023 | $1,321 | $45,200 |
| 2022 | $1,321 -1.1% | $45,200 |
| 2021 | $1,335 +35.3% | $45,200 +73.5% |
| 2020 | $987 +37.5% | $26,050 |
| 2019 | $718 | $26,050 |
| 2018 | $718 | $26,050 |
| 2017 | $718 | $26,050 +25.1% |
| 2016 | $718 -12.2% | $20,825 |
| 2015 | $817 | $20,825 |
| 2014 | $817 | $20,825 |
| 2013 | -- | $20,825 -21.2% |
| 2012 | -- | $26,425 |
| 2011 | -- | $26,425 |
| 2010 | -- | $26,425 |
| 2009 | -- | $26,425 +20.3% |
| 2008 | -- | $21,975 |
| 2007 | -- | $21,975 |
| 2006 | -- | -- |
| 2005 | -- | -- |
| 2004 | -- | -- |
| 2003 | -- | -- |
| 2002 | -- | -- |
| 2001 | -- | -- |
| 2000 | -- | -- |
Find assessor info on the county website
Monthly payment
Est. payment
Payment breakdown
Explore the cost of this home by adjusting the details. Changes won't be saved.Climate risks
Neighborhood: Conway Court
Nearby schools
GreatSchools rating
- 6/10Andrew Jackson Elementary SchoolGrades: PK-5Distance: 0.8 mi
- 5/10Dupont Hadley Middle SchoolGrades: 6-8Distance: 2.3 mi
- 3/10McGavock High SchoolGrades: 9-12Distance: 3.7 mi
Schools provided by the listing agent
- Elementary: Andrew Jackson Elementary
- Middle: DuPont Hadley Middle
- High: McGavock Comp High School
Source: RealTracs MLS as distributed by MLS GRID. This data may not be complete. We recommend contacting the local school district to confirm school assignments for this home.
- $250,0002 bd1 ba891 sqft302 Laurel Hill Dr, Old Hickory, TN 37138Sold
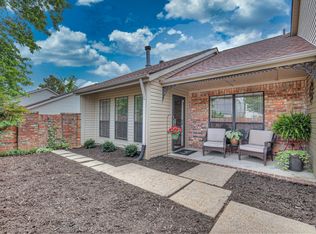
- $241,1002 bd2 ba1k sqft303 Laurel Hill Dr, Old Hickory, TN 37138Off Market

- $263,3002 bd2 ba1.2k sqft207 Laurel Hill Dr, Old Hickory, TN 37138Off Market

- $303,0002 bd2 ba1k sqft206 Laurel Hill Dr, Old Hickory, TN 37138Sold

- $264,8003 bd2 ba1.2k sqft304 Laurel Hill Dr, Old Hickory, TN 37138Off Market
- $338,8003 bd2 ba1.4k sqft4606 Conway Ct, Old Hickory, TN 37138Off Market
- $311,8003 bd2 ba1.4k sqft4604 Conway Ct, Old Hickory, TN 37138Off Market
- $--2 bd1 ba891 sqft205 Laurel Hill Dr UNIT 205, Old Hickory, TN 37138Off Market
A local agent can set up tours, give advice and negotiate with sellers.
A local lender can help you make sure your offer is ready when you are.
Similar homes
- $249,9002 bd3 ba1.4k sqft4864 Woodview Dr, Old Hickory, TN 37138For Sale
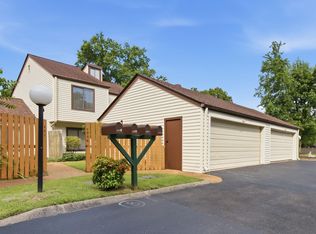
 MLS ID #3306189, Mark R. Scott. RealTracs MLS as distributed by MLS GRID
 - $244,5002 bd2 ba1.4k sqft130 Saddle Tree Ct, Hermitage, TN 37076For Sale
 MLS ID #3231813, Teri Cannon. RealTracs MLS as distributed by MLS GRID
 - $224,9752 bd1 ba805 sqft4610 Woodside Dr, Old Hickory, TN 37138For Sale
 MLS ID #3242609, Connie Kondrat. RealTracs MLS as distributed by MLS GRID
 - $--2 bd3 ba1.2k sqft442 Flintlock Ct, Nashville, TN 37217AuctionAuction.com 2
- $259,9002 bd2 ba1.5k sqft946 Old Fountain Ct, Hermitage, TN 37076For SaleMLS ID #3184749, Elizabeth Smith. RealTracs MLS as distributed by MLS GRID
- $239,5002 bd2 ba1.1k sqft609 Churchill Xing, Madison, TN 37115For SaleMLS ID #3149019, Richard F Bryan. RealTracs MLS as distributed by MLS GRID
- $315,0003 bd2 ba1.6k sqft2920A Lebanon Pike, Nashville, TN 37214For SaleMLS ID #3308997, John Landing. RealTracs MLS as distributed by MLS GRID
- $247,5002 bd2 ba1k sqft222 Hickory Hill Ct, Nashville, TN 37214For SaleMLS ID #3072867, Rebecca Schnarr. RealTracs MLS as distributed by MLS GRID
- $275,0002 bd2 ba1.1k sqft201 Riverstone Ct, Nashville, TN 37214For SaleMLS ID #3166838, Lisa Rose Johnson. RealTracs MLS as distributed by MLS GRID
- $248,9002 bd2 ba1k sqft5322 Edmondson Pike APT 2, Nashville, TN 37211For SaleMLS ID #3214557, Jennifer Wilson. RealTracs MLS as distributed by MLS GRID
- $234,9002 bd2 ba1.1k sqft333 Huntington Ridge Dr, Nashville, TN 37211For SaleMLS ID #3309358, Caleb Lovejoy. RealTracs MLS as distributed by MLS GRID
- $239,9002 bd2 ba1.2k sqft3870 Priest Lake Dr, Nashville, TN 37217For SaleMLS ID #3302235, Bryan Rhoads. RealTracs MLS as distributed by MLS GRID
- $199,9002 bd2 ba1.1k sqft103 Coventry Woods Dr, Madison, TN 37115For SaleMLS ID #3245240, Joy Shin. RealTracs MLS as distributed by MLS GRID
- $249,9902 bd2 ba1k sqft1744 Lincoya Bay Dr, Nashville, TN 37214For SaleMLS ID #3166953, Rozina Kollcaku. RealTracs MLS as distributed by MLS GRID
- $249,9002 bd3 ba1.2k sqft622 Flintlock Ct, Nashville, TN 37217For SaleMLS ID #3233778, Laura Danmyer. RealTracs MLS as distributed by MLS GRID
- $268,0002 bd2 ba1.4k sqft326 Ash Forge Dr, Antioch, TN 37013For SaleMLS ID #3242904, Gail Moore. RealTracs MLS as distributed by MLS GRID
- $224,0002 bd2 ba1.3k sqft513 Williamsburg Dr, Nashville, TN 37214For SaleMLS ID #3255193, Ashley Russo. RealTracs MLS as distributed by MLS GRID
- $299,9002 bd2 ba1.2k sqft754 Kent Rd, Nashville, TN 37214For SaleMLS ID #3246218, Janice Becker, e-PRO. RealTracs MLS as distributed by MLS GRID
- $249,9002 bd3 ba1.3k sqft1955 Nashboro Blvd, Nashville, TN 37217For SaleMLS ID #3259918, LaTonya R. Martin. RealTracs MLS as distributed by MLS GRID
- $348,5002 bd2 ba1.4k sqft147 Cumberland Trce, Nashville, TN 37214For SaleMLS ID #3303965, Bryan Motycka. RealTracs MLS as distributed by MLS GRID
