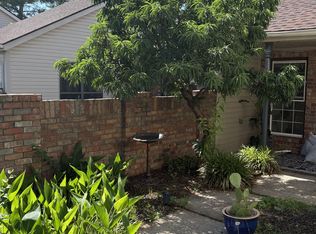
Incredible value near the lake in Woodlake! Move in ready with private front and back courtyards, 2 bedrooms, 2 1/2 baths, Primary BR has full bath and large walk in closet. HUGE 2 car garage with plenty of storage above it. Fenced backyard. Priced significantly lower than comparables in Woodlake! This a QUIET well maintained developement with solid HOA. ***Best way into Woodlake is to take Saundersville Rd to Left on Green Harbor to Left Woodside Dr. (Woodside from Saundersville has not been repaired yet.)
Active
$254,900
4864 Woodview Dr, Old Hickory, TN 37138
2beds
1,474sqft
:
Get pre-qualifiedN/A
Single Family Residence, Residential, Condominium
Built in 1976
-- sqft lot
$-- Zestimate®
$173/sqft
$271/mo HOA
What's special
Fenced backyardLarge walk in closet
- 4 days |
- 199 |
- 18 |
Likely to sell faster than
Zillow last checked:
Listing updated:
Listed by:
Mark R. Scott 615-812-8696,
Hodges and Fooshee Realty Inc. 615-538-1100
Source: RealTracs MLS as distributed by MLS GRID,MLS#: 3306189
Facts & features
Interior
Bedrooms & bathrooms
- Bedrooms: 2
- Bathrooms: 3
- Full bathrooms: 2
- 1/2 bathrooms: 1
Bedroom 1
- Features: Full Bath
- Level: Full Bath
- Area: 176 Square Feet
- Dimensions: 11x16
Bedroom 2
- Area: 143 Square Feet
- Dimensions: 11x13
Primary bathroom
- Features: Suite
- Level: Suite
Dining room
- Features: Separate
- Level: Separate
- Area: 154 Square Feet
- Dimensions: 11x14
Kitchen
- Features: Pantry
- Level: Pantry
- Area: 144 Square Feet
- Dimensions: 12x12
Living room
- Features: Great Room
- Level: Great Room
- Area: 252 Square Feet
- Dimensions: 14x18
Other
- Features: Utility Room
- Level: Utility Room
- Area: 30 Square Feet
- Dimensions: 5x6
Heating
- Central, Electric
Cooling
- Central Air, Electric
Appliances
- Included: Electric Oven, Electric Range, Dishwasher, Disposal, Microwave, Refrigerator
- Laundry: Electric Dryer Hookup, Washer Hookup
Features
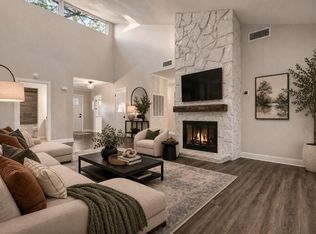
- Entrance Foyer, Extra Closets, High Ceilings, Pantry, Walk-In Closet(s)
- Flooring: Carpet, Tile
- Basement: None
- Number of fireplaces: 1
- Fireplace features: Wood Burning
Interior area
- Total structure area: 1,474
- Total interior livable area: 1,474 sqft
- Finished area above ground: 1,474
Property
Parking
- Total spaces: 2
- Parking features: Garage Door Opener, Detached
- Garage spaces: 2
Features
- Levels: Two
- Stories: 2
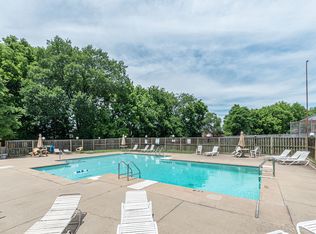
- Pool features: Association
- Fencing: Back Yard
Lot
- Features: Level
- Topography: Level
Details
- Parcel number: 051 00100 039
- Special conditions: Standard,Owner Agent
Construction
Type & style
- Home type: Condo
- Architectural style: Contemporary
- Property subtype: Single Family Residence, Residential, Condominium
- Attached to another structure: Yes
Materials
- Vinyl Siding
- Roof: Shingle
Condition
- New construction: No
- Year built: 1976
Utilities & green energy
- Sewer: Public Sewer
- Water: Public
- Utilities for property: Electricity Available, Water Available
Community & HOA
Community
- Subdivision: Woodlake
HOA
- Has HOA: Yes
- Amenities included: Clubhouse, Pool
- Services included: Maintenance Structure, Maintenance Grounds, Insurance, Recreation Facilities
- HOA fee: $271 monthly
Location
- Region: Old Hickory
Financial & listing details
- Price per square foot: $173/sqft
- Tax assessed value: $202,200
- Annual tax amount: $965
- Date on market: 7/25/2026
- Electric utility on property: Yes
Estimated market value
Not available
Estimated sales range
Not available
Not available
Price history
| Date | Event | Price |
|---|---|---|
| 7/25/2026 | Listed for sale | $254,900+39.7%$173/sqft |
Source:  RealTracs MLS as distributed by MLS GRID #3306189 Report a problem RealTracs MLS as distributed by MLS GRID #3306189 Report a problem | ||
| 5/14/2026 | Sold | $182,500-27%$124/sqft |
Source: RealTracs MLS as distributed by MLS GRID #3182598 Report a problem | ||
| 4/28/2026 | Contingent | $250,000$170/sqft |
Source: RealTracs MLS as distributed by MLS GRID #3182598 Report a problem | ||
| 4/25/2026 | Listed for sale | $250,000$170/sqft |
Source: RealTracs MLS as distributed by MLS GRID #3182598 Report a problem | ||
Public tax history
| Year | Property taxes | Tax assessment |
|---|---|---|
| 2025 | $965 | $50,550 |
| 2024 | $965 | $50,550 |
| 2023 | $965 | $50,550 |
| 2022 | $965 | $50,550 |
| 2021 | -- | $50,550 +117.4% |
| 2020 | $586 | $23,250 |
| 2019 | $586 | $23,250 |
| 2018 | $586 -0.1% | $23,250 |
| 2017 | $586 +0.1% | $23,250 |
| 2016 | $586 -2% | $23,250 |
| 2015 | $598 +9.5% | $23,250 +9.5% |
| 2014 | $546 | $21,224 |
| 2013 | $546 +0% | $21,224 |
| 2012 | $545 +2.8% | $21,224 |
| 2011 | $531 | $21,224 |
| 2010 | -- | $21,224 -13.5% |
| 2009 | $597 | $24,536 |
| 2008 | $597 +3.5% | $24,536 +5.5% |
| 2007 | $577 | $23,255 |
| 2006 | $577 | $23,255 |
| 2005 | $577 -16.5% | $23,255 |
| 2003 | $691 +18.3% | $23,255 +18.3% |
| 2002 | $584 | $19,652 |
| 2001 | -- | $19,652 -75% |
| 2000 | -- | $78,608 |
Find assessor info on the county website
Monthly payment
Est. payment
Payment breakdown
Explore the cost of this home by adjusting the details. Changes won't be saved.Climate risks
Neighborhood: 37138
Nearby schools
GreatSchools rating
- 9/10Lakeview Elementary SchoolGrades: K-5Distance: 2.3 mi
- 7/10Mt. Juliet Middle SchoolGrades: 6-8Distance: 4.3 mi
- 9/10Green Hill High SchoolGrades: 9-12Distance: 2.7 mi
Schools provided by the listing agent
- Elementary: Lakeview Elementary School
- Middle: Mt. Juliet Middle School
- High: Green Hill High School
Source: RealTracs MLS as distributed by MLS GRID. This data may not be complete. We recommend contacting the local school district to confirm school assignments for this home.
- $275,0002 bd3 ba1.4k sqft4838 Club Dr, Old Hickory, TN 37138For Sale

- $333,9002 bd3 ba1.5k sqft4826 Quail Hollow Dr, Old Hickory, TN 37138For Sale

- $265,0002 bd2 ba1.3k sqft4828 Club Dr, Old Hickory, TN 37138Sold
- $345,0003 bd2 ba1.6k sqft4831 Club Dr, Old Hickory, TN 37138Sold
- $290,0002 bd2 ba1.3k sqft4863 Woodview Dr, Old Hickory, TN 37138Sold
- $290,0003 bd2 ba1.6k sqft4861 Quail Run, Old Hickory, TN 37138Sold
- $305,0003 bd3 ba1.4k sqft4860 Quail Run, Old Hickory, TN 37138For Sale
- $282,9002 bd2 ba1.3k sqft4815 Quail Hollow Dr, Old Hickory, TN 37138For Sale
A local agent can set up tours, give advice and negotiate with sellers.
A local lender can help you make sure your offer is ready when you are.
Similar homes
- $275,0002 bd3 ba1.4k sqft4838 Club Dr, Old Hickory, TN 37138For Sale
 MLS ID #3251229, Lisa Jones Blair. RealTracs MLS as distributed by MLS GRID
 - $259,0002 bd2 ba1k sqft404 Laurel Hill Dr, Old Hickory, TN 37138For Sale
 MLS ID #3243987, Barbara Ann Schwartz. RealTracs MLS as distributed by MLS GRID
 - $235,9972 bd2 ba966 sqft250 Donna Dr APT 2B, Hendersonville, TN 37075For Sale
 MLS ID #3248319, L. Brian Flanary. RealTracs MLS as distributed by MLS GRID
 - $219,9002 bd2 ba1k sqft430 Walton Ferry Rd APT 1607, Hendersonville, TN 37075For Sale
 MLS ID #3205393, Amy Weist. RealTracs MLS as distributed by MLS GRID
 - $234,9002 bd2 ba1k sqft222 Edgewood Dr, Hendersonville, TN 37075For SaleMLS ID #3148653, Jonathan Minerick. RealTracs MLS as distributed by MLS GRID
- $249,9002 bd3 ba1.2k sqft5170 Hickory Hollow Pkwy Unit 953, Antioch, TN 37013For SaleMLS ID #3309079, Reed Sircy. RealTracs MLS as distributed by MLS GRID
- $313,0003 bd2 ba1.8k sqft916 Old Fountain Pl, Hermitage, TN 37076For SaleMLS ID #3224287, Ryan Scott. RealTracs MLS as distributed by MLS GRID
- $280,0003 bd2 ba1.3k sqft903 Rachels Pl, Hermitage, TN 37076For SaleMLS ID #3248403, Julie Groover. RealTracs MLS as distributed by MLS GRID
- $299,9003 bd1 ba851 sqft908 Bryan St, Old Hickory, TN 37138For SaleMLS ID #3234251, Marqueze D. Williams Sr.. RealTracs MLS as distributed by MLS GRID
- $--2 bd3 ba1.6k sqft141 Antler Ridge Cir, Nashville, TN 37214AuctionAuction.com 2
- $--3 bd1 ba848 sqft3032 Delta Queen Dr, Nashville, TN 37214AuctionMLS ID #3229755, Mark Wilson. RealTracs MLS as distributed by MLS GRID
- $249,9003 bd2 ba1.4k sqft2732 Penn Meade Dr, Nashville, TN 37214For SaleMLS ID #3189930, Carolyn Riddle. RealTracs MLS as distributed by MLS GRID
- $299,9003 bd2 ba1.5k sqft101 Deerpoint Ln, Hendersonville, TN 37075For SaleMLS ID #3269458, Justin Tucker. RealTracs MLS as distributed by MLS GRID
- $225,0002 bd2 ba1.1k sqft102 Thistle Ln, Hermitage, TN 37076For SaleMLS ID #3250993, Lori Wood Caste. RealTracs MLS as distributed by MLS GRID
- $249,000-- bd-- ba1.2k sqft717 Drummond Dr, Nashville, TN 37211For SaleMLS ID #3297796, Laura Graham,. RealTracs MLS as distributed by MLS GRID
- $274,9003 bd3 ba1.3k sqft633 Longhunter Ct, Nashville, TN 37217For SaleMLS ID #3205288, Steve Koleno. RealTracs MLS as distributed by MLS GRID
- $215,0002 bd2 ba960 sqft428 Stewarts Ferry Pike, Nashville, TN 37214For SaleMLS ID #3228959, Gigi Swann. RealTracs MLS as distributed by MLS GRID
- $--3 bd1 ba1.9k sqft18 Peachtree St, Nashville, TN 37210AuctionAuction.com 2
- $295,0003 bd1 ba1k sqft149 Cline Ave, Hendersonville, TN 37075For SaleMLS ID #3264284, David Scurlock. RealTracs MLS as distributed by MLS GRID
- $222,0002 bd2 ba1.1k sqft211 Thistle Ln, Hermitage, TN 37076For SaleMLS ID #3159986, Jacquelyn Scott. RealTracs MLS as distributed by MLS GRID
