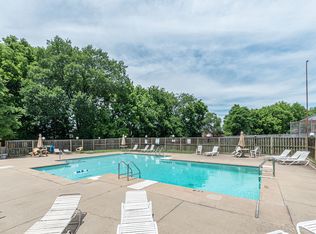
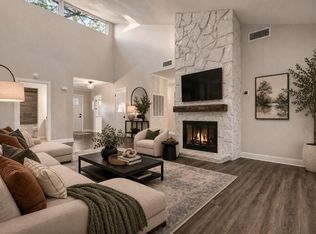
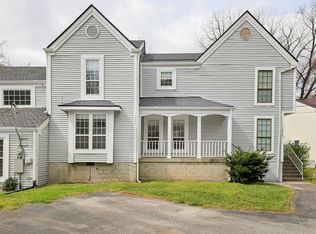
Beautifully renovated condo located just minutes from Old Hickory Lake! This 2-bedroom, 2-bath home offers 1,376 sq. ft. of comfortable living space and includes a 2-car garage. The seller has made numerous updates throughout, including a new HVAC system, appliances, side door, front door, water line to the condo, hot water heater, shades, lighting, ceiling fans in the bedrooms, garage door opener, and countertop in the half bath. The master bath has been tastefully updated with a new vanity and tile, and the entire home features fresh interior paint. Conveniently located near the lake, shopping, dining, and easy access to Nashville, this move-in-ready condo offers modern updates, low-maintenance living, and a great location all in one!
Active
$282,900
4815 Quail Hollow Dr, Old Hickory, TN 37138
2beds
1,376sqft
:
Get pre-qualified$2,017/mo
Apartment, Residential, Condominium
Built in 1976
-- sqft lot
$-- Zestimate®
$206/sqft
$271/mo HOA
What's special
Fresh interior paintNew hvac systemBeautifully renovated condoGarage door opener
- 65 days |
- 203 |
- 10 |
Zillow last checked:
Listing updated:
Listed by:
Traci Johnson Ardovino 615-812-9080,
Crye-Leike, Inc., REALTORS 615-391-9080,
Anthony Ardovino 615-815-5150,
Crye-Leike, Inc., REALTORS
Source: RealTracs MLS as distributed by MLS GRID,MLS#: 3229442
Facts & features
Interior
Bedrooms & bathrooms
- Bedrooms: 2
- Bathrooms: 2
- Full bathrooms: 2
- Main level bedrooms: 2
Bedroom 1
- Features: Walk-In Closet(s)
- Level: Walk-In Closet(s)
- Area: 196 Square Feet
- Dimensions: 14x14
Bedroom 2
- Features: Extra Large Closet
- Level: Extra Large Closet
- Area: 182 Square Feet
- Dimensions: 13x14
Den
- Area: 234 Square Feet
- Dimensions: 13x18
Dining room
- Features: Formal
- Level: Formal
- Area: 132 Square Feet
- Dimensions: 12x11
Kitchen
- Features: Eat-in Kitchen
- Level: Eat-in Kitchen
- Area: 120 Square Feet
- Dimensions: 10x12
Other
- Features: Utility Room
- Level: Utility Room
Other
- Features: Office
- Level: Office
- Area: 78 Square Feet
- Dimensions: 6x13
Heating
- Central, Electric
Cooling
- Ceiling Fan(s), Central Air, Electric
Appliances
- Included: Electric Range, Dishwasher, Microwave, Refrigerator, Stainless Steel Appliance(s)
- Laundry: Electric Dryer Hookup, Washer Hookup
Features
- Flooring: Other, Tile, Vinyl
- Basement: None
- Number of fireplaces: 1
Interior area
- Total structure area: 1,376
- Total interior livable area: 1,376 sqft
- Finished area above ground: 1,376
Property
Parking
- Total spaces: 2
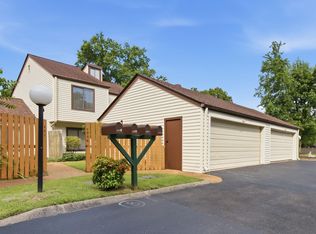
- Parking features: Detached
- Garage spaces: 2
Features
- Levels: One
- Stories: 1
- Pool features: Association
Details
- Parcel number: 051 00100 064
- Special conditions: Standard
Construction
Type & style
- Home type: Condo
- Property subtype: Apartment, Residential, Condominium
- Attached to another structure: Yes
Materials
- Vinyl Siding
- Roof: Shingle
Condition
- New construction: No
- Year built: 1976
Utilities & green energy
- Sewer: Public Sewer
- Water: Public
- Utilities for property: Electricity Available, Water Available
Community & HOA
Community
- Subdivision: Woodlake
HOA
- Has HOA: Yes
- Amenities included: Pool, Tennis Court(s)
- Services included: Maintenance Structure, Maintenance Grounds, Recreation Facilities
- HOA fee: $271 monthly
Location
- Region: Old Hickory
Financial & listing details
- Price per square foot: $206/sqft
- Tax assessed value: $194,300
- Annual tax amount: $927
- Date on market: 6/3/2026
- Electric utility on property: Yes
Estimated market value
Not available
Estimated sales range
Not available
Not available
Price history
| Date | Event | Price |
|---|---|---|
| 6/3/2026 | Listed for sale | $282,900-2.4%$206/sqft |
Source: RealTracs MLS as distributed by MLS GRID #3229442 Report a problem | ||
| 6/3/2026 | Listing removed | $289,900$211/sqft |
Source: RealTracs MLS as distributed by MLS GRID #3135068 Report a problem | ||
| 4/16/2026 | Listed for sale | $289,900$211/sqft |
Source:  RealTracs MLS as distributed by MLS GRID #3135068 Report a problem RealTracs MLS as distributed by MLS GRID #3135068 Report a problem | ||
| 4/8/2026 | Contingent | $289,900$211/sqft |
Source: RealTracs MLS as distributed by MLS GRID #3135068 Report a problem | ||
| 3/1/2026 | Listed for sale | $289,900$211/sqft |
Source: RealTracs MLS as distributed by MLS GRID #3135068 Report a problem | ||
| 3/1/2026 | Listing removed | $289,900$211/sqft |
Source: RealTracs MLS as distributed by MLS GRID #3011894 Report a problem | ||
| 10/4/2025 | Listed for sale | $289,900+143.6%$211/sqft |
Source: RealTracs MLS as distributed by MLS GRID #3011894 Report a problem | ||
| 4/26/2013 | Sold | $119,000-7.8%$86/sqft |
Source: Public Record Report a problem | ||
| 2/5/2011 | Listing removed | $129,000$94/sqft |
Source: Exit Real Estate Associates #1240101 Report a problem | ||
| 1/9/2011 | Listed for sale | $129,000+7.5%$94/sqft |
Source: Exit Real Estate Associates #1240101 Report a problem | ||
| 9/29/2008 | Sold | $120,000$87/sqft |
Source: Public Record Report a problem | ||
Public tax history
| Year | Property taxes | Tax assessment |
|---|---|---|
| 2025 | $927 | $48,575 |
| 2024 | $927 | $48,575 |
| 2023 | $927 | $48,575 |
| 2022 | $927 | $48,575 |
| 2021 | -- | $48,575 +118.1% |
| 2020 | $561 | $22,275 |
| 2019 | $561 | $22,275 |
| 2018 | $561 +0% | $22,275 |
| 2017 | $561 0% | $22,275 |
| 2016 | $561 -2% | $22,275 |
| 2015 | $573 +5.1% | $22,275 +5.1% |
| 2014 | $545 | $21,187 |
| 2013 | $545 +0% | $21,187 |
| 2012 | $545 +2.8% | $21,187 |
| 2011 | $530 | $21,187 |
| 2010 | -- | $21,187 -15.8% |
| 2009 | $612 | $25,153 |
| 2008 | $612 +3.6% | $25,153 +5.6% |
| 2007 | $591 | $23,826 |
| 2006 | $591 -0.6% | $23,826 -0.6% |
| 2005 | $594 -16.5% | $23,968 |
| 2003 | $712 +21.6% | $23,968 +21.6% |
| 2002 | $586 | $19,717 |
| 2001 | -- | $19,717 -75% |
| 2000 | -- | $78,866 |
Find assessor info on the county website
Monthly payment
Est. payment
Payment breakdown
Explore the cost of this home by adjusting the details. Changes won't be saved.Climate risks
Neighborhood: 37138
Nearby schools
GreatSchools rating
- 9/10Lakeview Elementary SchoolGrades: K-5Distance: 2.3 mi
- 7/10Mt. Juliet Middle SchoolGrades: 6-8Distance: 4.3 mi
- 9/10Green Hill High SchoolGrades: 9-12Distance: 2.7 mi
Schools provided by the listing agent
- Elementary: Lakeview Elementary School
- Middle: Mt. Juliet Middle School
- High: Green Hill High School
Source: RealTracs MLS as distributed by MLS GRID. This data may not be complete. We recommend contacting the local school district to confirm school assignments for this home.
- $275,0002 bd3 ba1.4k sqft4838 Club Dr, Old Hickory, TN 37138For Sale

- $333,9002 bd3 ba1.5k sqft4826 Quail Hollow Dr, Old Hickory, TN 37138For Sale

- $265,0002 bd2 ba1.3k sqft4828 Club Dr, Old Hickory, TN 37138Sold
- $345,0003 bd2 ba1.6k sqft4831 Club Dr, Old Hickory, TN 37138Sold
- $290,0002 bd2 ba1.3k sqft4863 Woodview Dr, Old Hickory, TN 37138Sold
- $299,9003 bd2 ba1.3k sqft4858 Quail Run, Old Hickory, TN 37138For Sale
- $290,0003 bd2 ba1.6k sqft4861 Quail Run, Old Hickory, TN 37138Sold
- $249,9002 bd3 ba1.4k sqft4864 Woodview Dr, Old Hickory, TN 37138For Sale
- $299,0003 bd3 ba1.4k sqft4860 Quail Run, Old Hickory, TN 37138For Sale
A local agent can set up tours, give advice and negotiate with sellers.
Similar homes
- $249,9002 bd3 ba1.4k sqft4864 Woodview Dr, Old Hickory, TN 37138For Sale
 MLS ID #3306189, Mark R. Scott. RealTracs MLS as distributed by MLS GRID
 - $275,0002 bd2 ba1.2k sqft4806 Big Horn Dr, Old Hickory, TN 37138For Sale
 MLS ID #3336171, Pam King. RealTracs MLS as distributed by MLS GRID
 - $245,0003 bd3 ba1.3k sqft1022 Rachels Square Dr, Hermitage, TN 37076For Sale
 MLS ID #3246333, Gary Ashton. RealTracs MLS as distributed by MLS GRID
 - $224,9752 bd1 ba805 sqft4610 Woodside Dr, Old Hickory, TN 37138For Sale
 MLS ID #3242609, Connie Kondrat. RealTracs MLS as distributed by MLS GRID
 - $272,5002 bd3 ba1.6k sqft200 Raintree Dr, Hermitage, TN 37076For SaleMLS ID #3322347, Traci Johnson Ardovino. RealTracs MLS as distributed by MLS GRID
- $349,9003 bd2 ba1.4k sqft604 Highland View Ct, Hermitage, TN 37076For SaleMLS ID #3499594, Janet Medlin. RealTracs MLS as distributed by MLS GRID
- $399,9004 bd2 ba1.9k sqft229 Grandview Dr, Old Hickory, TN 37138For SaleMLS ID #3213686, Marinela Lautt. RealTracs MLS as distributed by MLS GRID
- $275,0002 bd2 ba1.2k sqft771 Kent Rd, Nashville, TN 37214For SaleMLS ID #3336087, Patricia Bumpus Vance, Broker, ABR, GRI, Relo Specialist, e-Pro, MRP, Senior R E Specialist. RealTracs MLS as distributed by MLS GRID
- $349,9003 bd2 ba1.8k sqft125 Curtis Xrds, Hendersonville, TN 37075For SaleMLS ID #3336168, Tyler C. King. RealTracs MLS as distributed by MLS GRID
- $310,0003 bd2 ba1.3k sqft194 Timberlake Dr, Hendersonville, TN 37075For SaleMLS ID #3312110, Teresa Leigh. RealTracs MLS as distributed by MLS GRID
- $365,0003 bd3 ba1.4k sqft807 Bexhill Ct N, Hermitage, TN 37076For SaleMLS ID #3239917, Samantha Hickey. RealTracs MLS as distributed by MLS GRID
- $298,5002 bd2 ba1.1k sqft101 Sugar Maple N, Hendersonville, TN 37075For SaleMLS ID #3193852, Thomas Lin. RealTracs MLS as distributed by MLS GRID
- $329,0003 bd3 ba1.5k sqft4021 Farmingham Woods Dr, Hermitage, TN 37076For SaleMLS ID #3230257, Brent Lewis Hastings. RealTracs MLS as distributed by MLS GRID
- $264,9002 bd2 ba1.1k sqft101 Ellington Pl, Madison, TN 37115For SaleMLS ID #3181408, Shelby Mischke. RealTracs MLS as distributed by MLS GRID
- $383,0003 bd3 ba1.6k sqft4304 Brackenwood Dr, Old Hickory, TN 37138For SaleMLS ID #3302241, Dondi Tyler. RealTracs MLS as distributed by MLS GRID
- $199,9001 bd2 ba1k sqft906 Old Fountain Pl, Hermitage, TN 37076For SaleMLS ID #3314436, Suzanne Walls. RealTracs MLS as distributed by MLS GRID
- $229,0002 bd3 ba1.2k sqft328 Hickory Pl, Nashville, TN 37214For SaleMLS ID #3312557, Dawn Franklin. RealTracs MLS as distributed by MLS GRID
- $315,0002 bd3 ba1.4k sqft5610 Toulouse St, Mount Juliet, TN 37122For SaleMLS ID #3260020, Phil Bogard. RealTracs MLS as distributed by MLS GRID
- $240,0002 bd2 ba1.2k sqft4316 Baton Rouge Dr, Hermitage, TN 37076For SaleMLS ID #3247659, Lisa Marie Wilkins. RealTracs MLS as distributed by MLS GRID
- $200,0002 bd2 ba952 sqft1519 Meadow Bend Dr, Madison, TN 37115For SaleMLS ID #3322319, Bernie Gallerani. RealTracs MLS as distributed by MLS GRID
